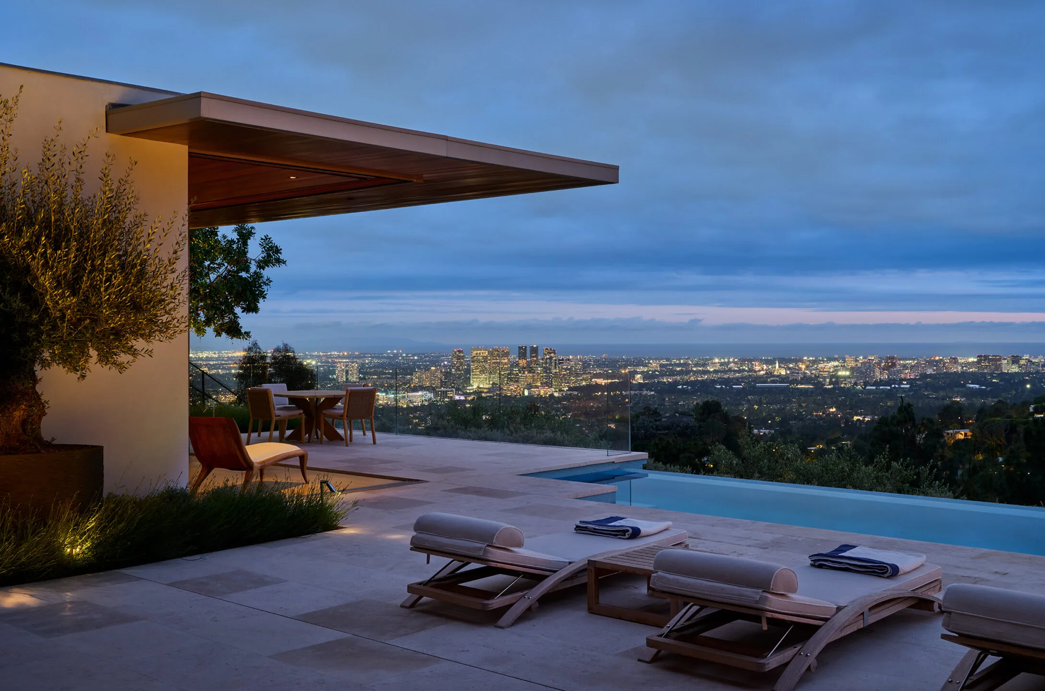
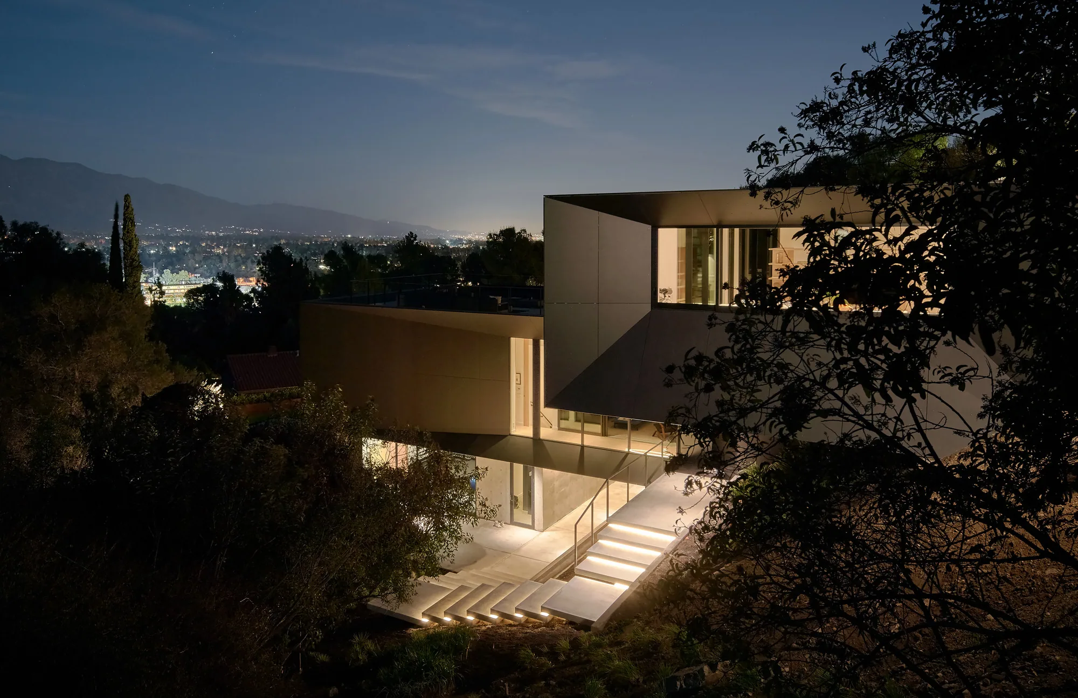
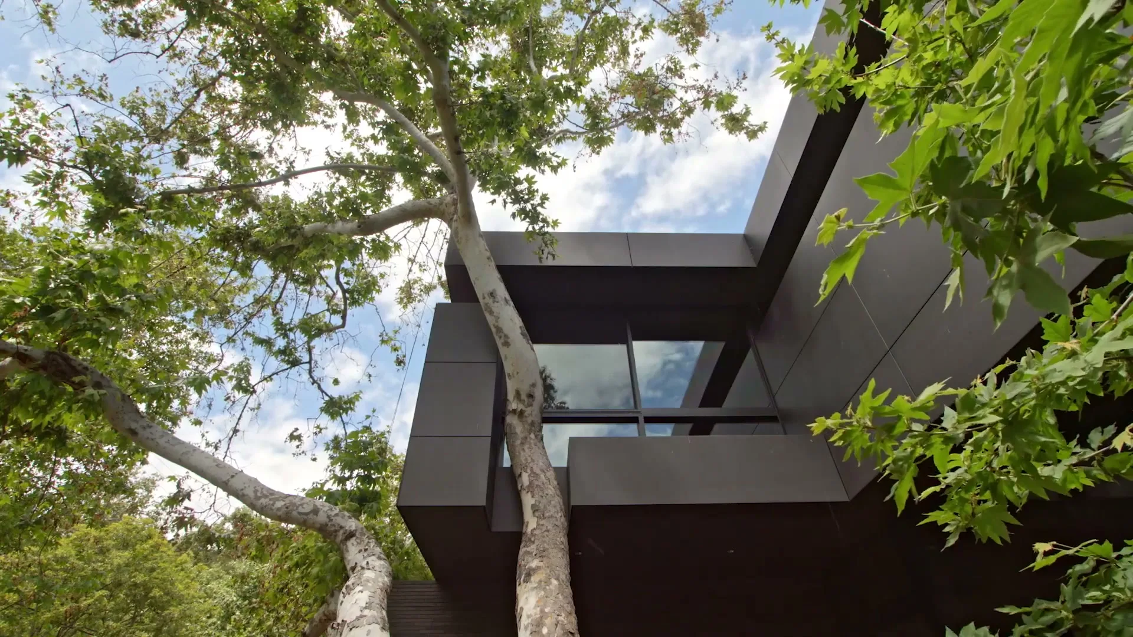
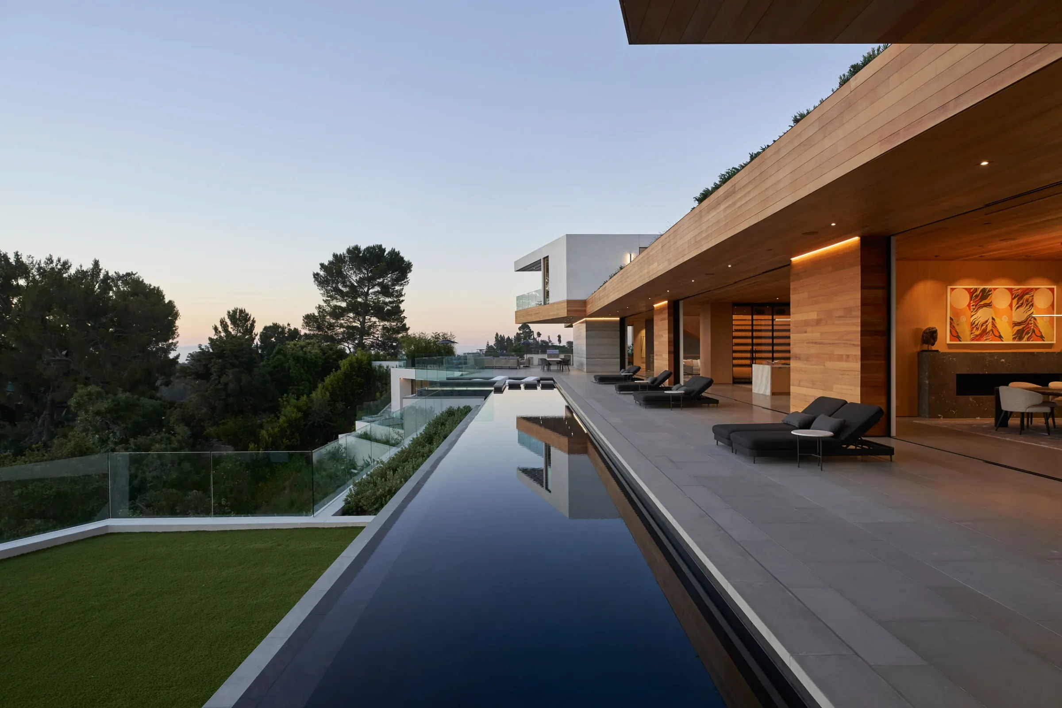
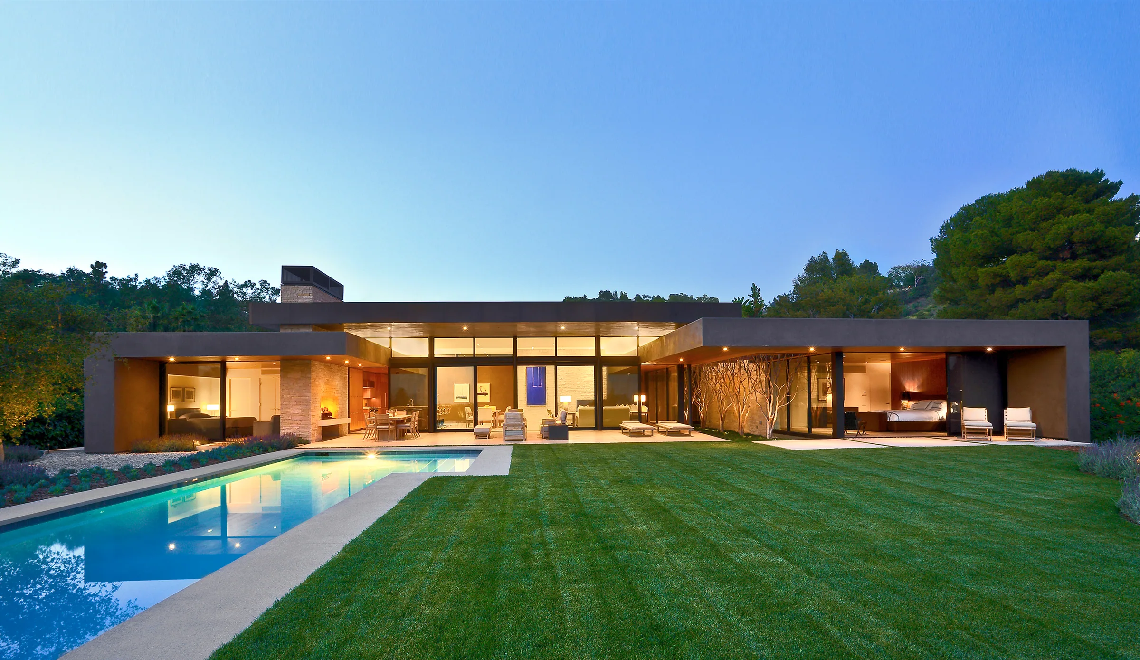
The exterior frame of the residence — evening, interior light spilling outside, the relationship between garden and pool

ATTUNE WHOLE HOME

Your entire home. Around you. From beginning to end.

A Design + Build product that designs not one room but the whole of your residence as a single system shaped by how you live, and delivers it turnkey.

Here are the headline points.

  • The whole house: pool, lawn and glazed facade at dusk — Marmol Radziner, Trousdale

    The entire home is designed as a single living system. One language, one residence.

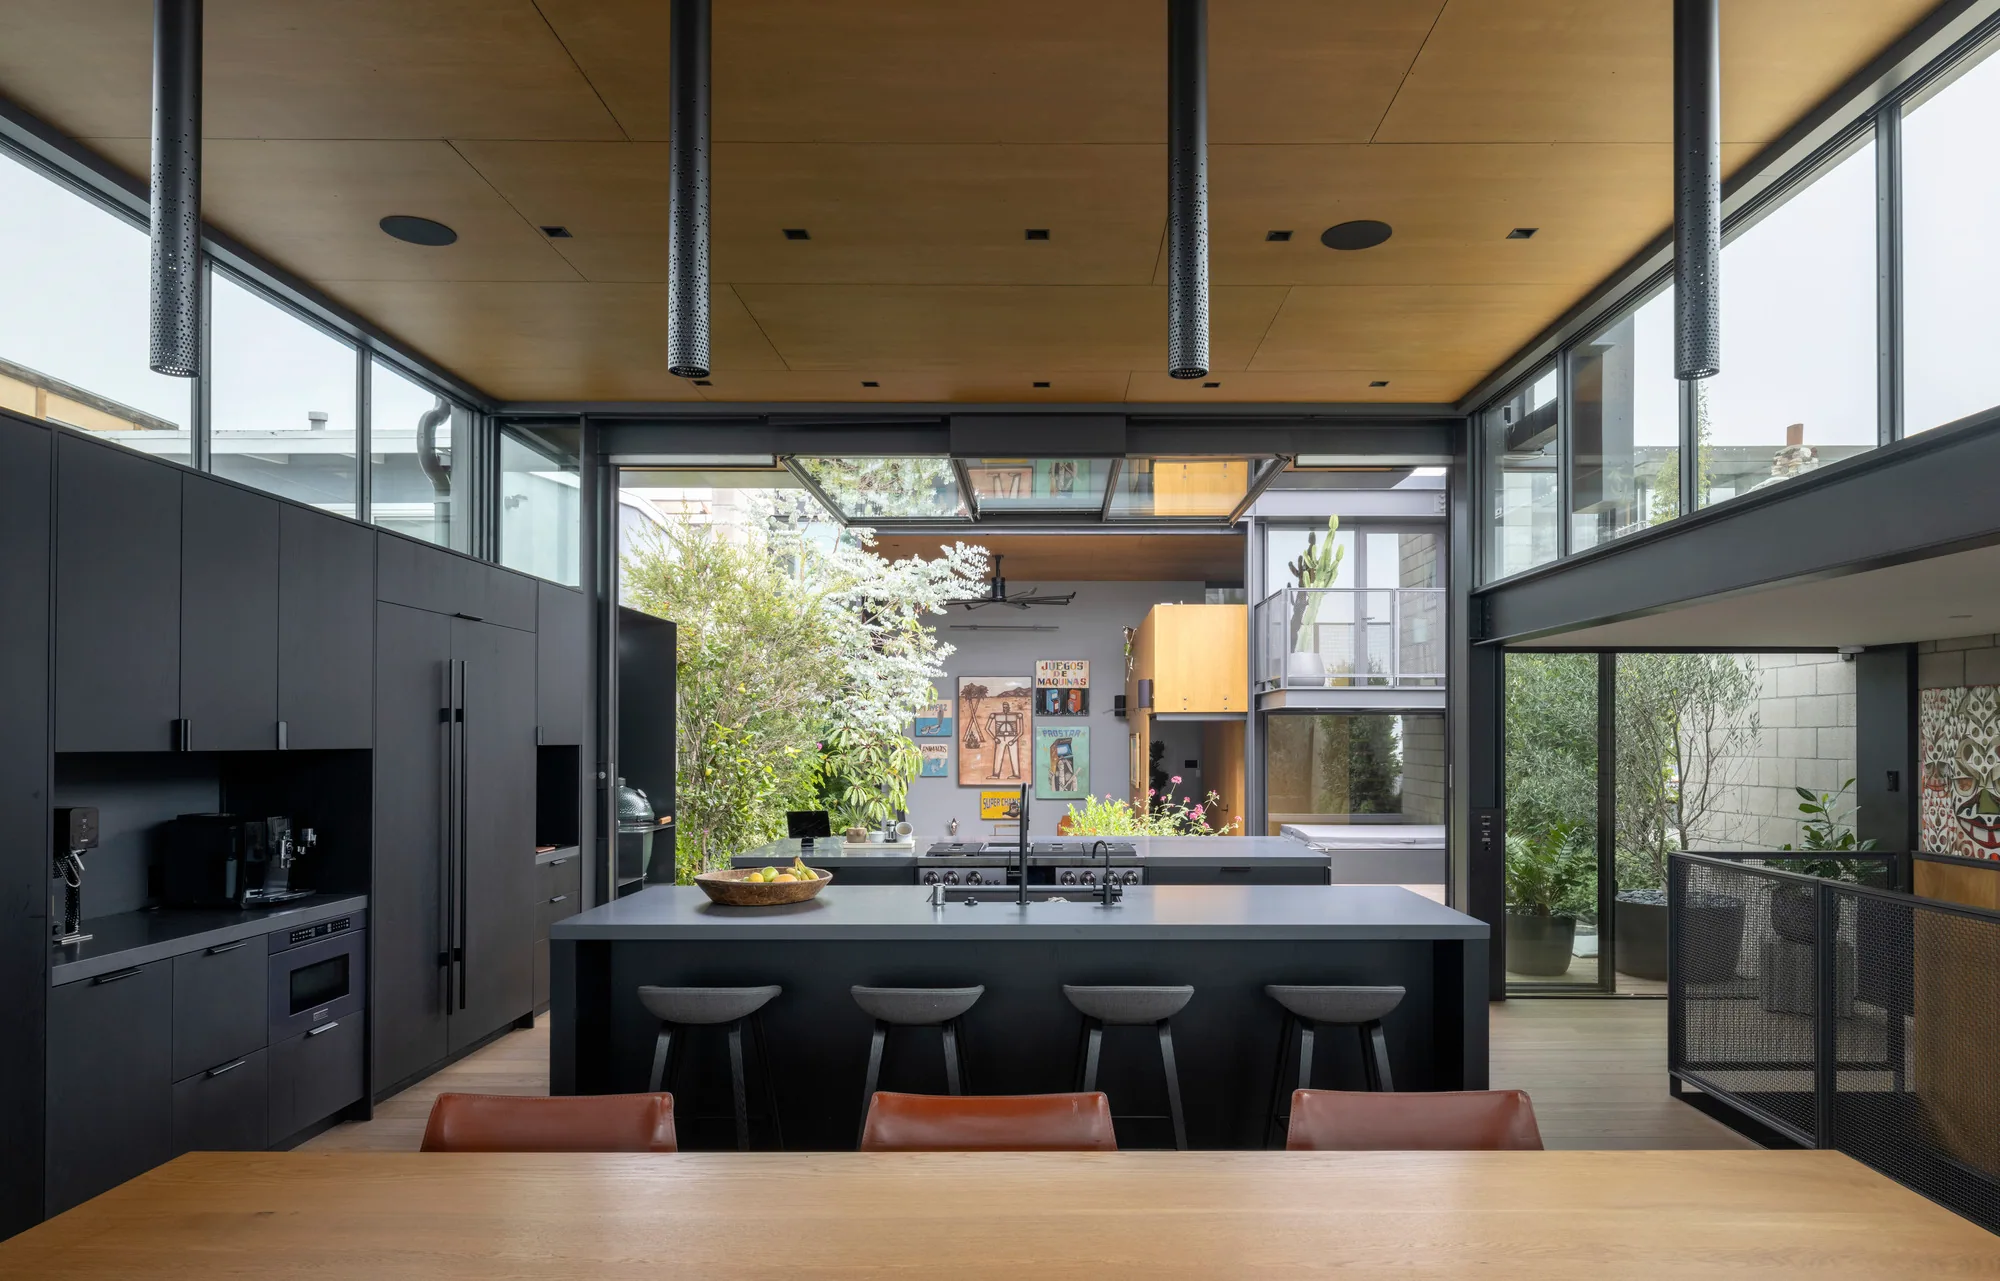
  • Morning coffee — kitchen island, rooflight — Olson Kundig, Manhattan Beach

    Human Profile™. How you live, and how you wish to live, becomes architecture.

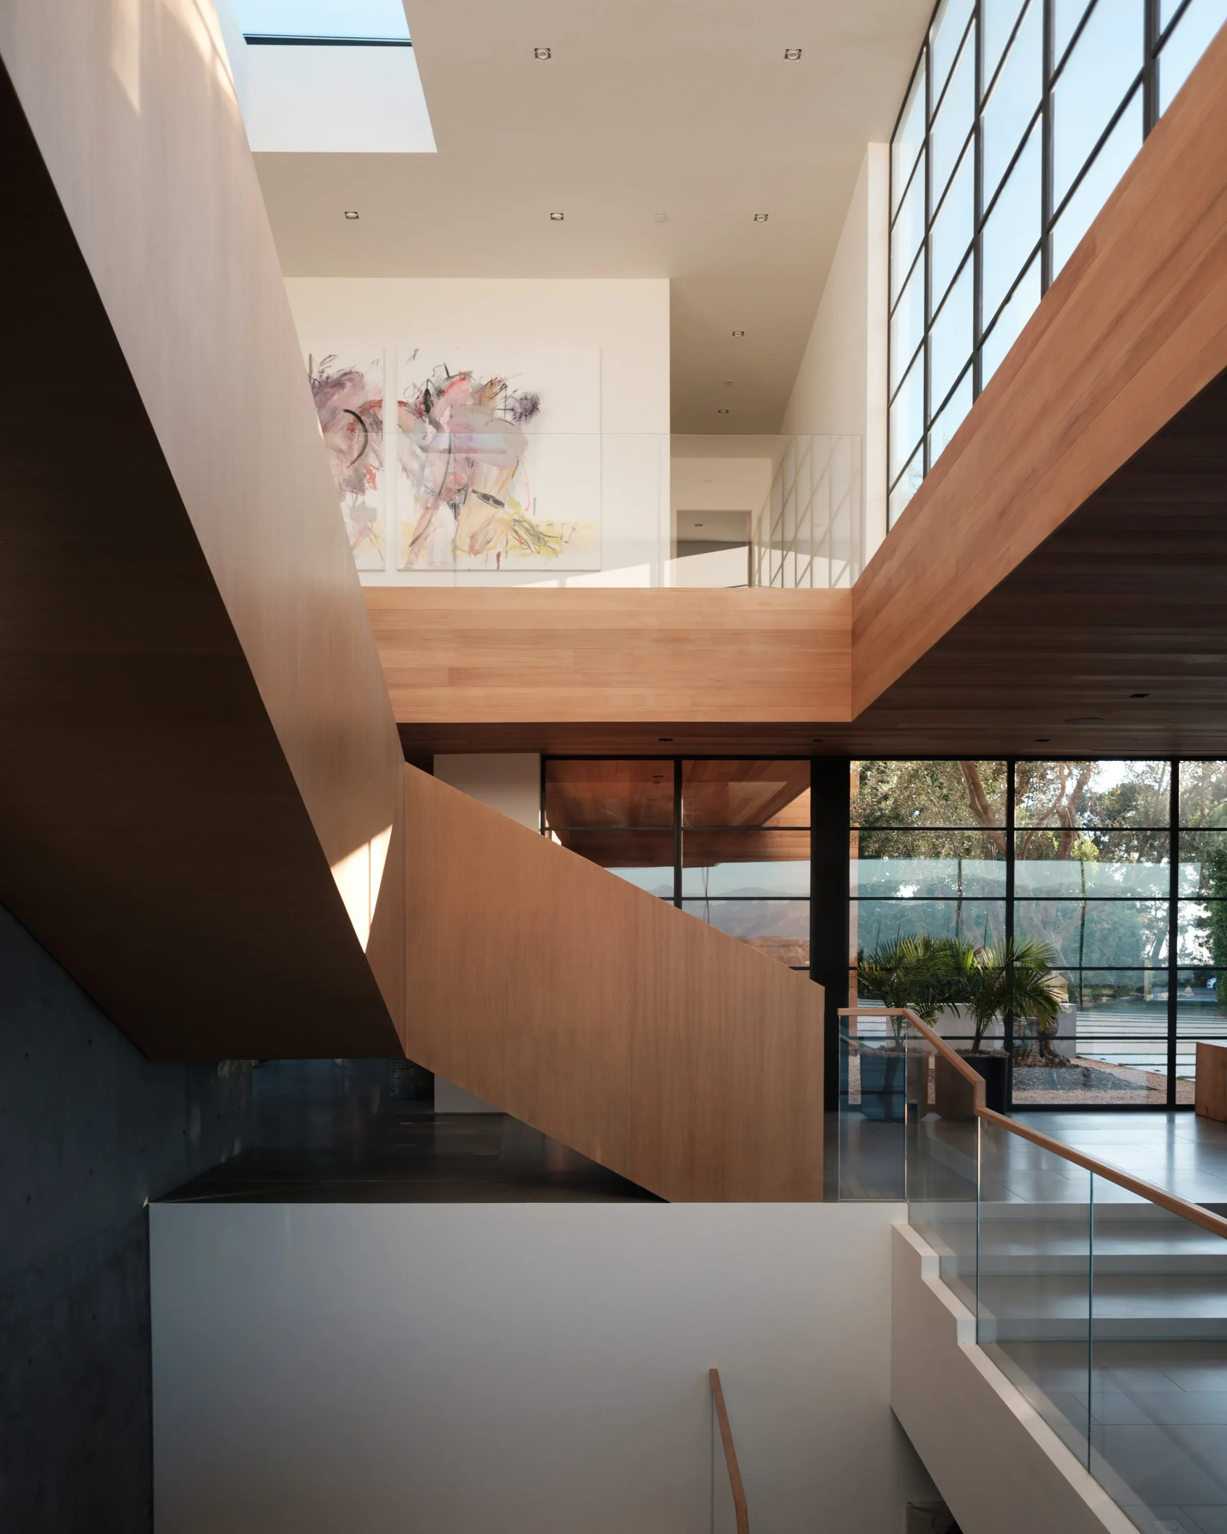
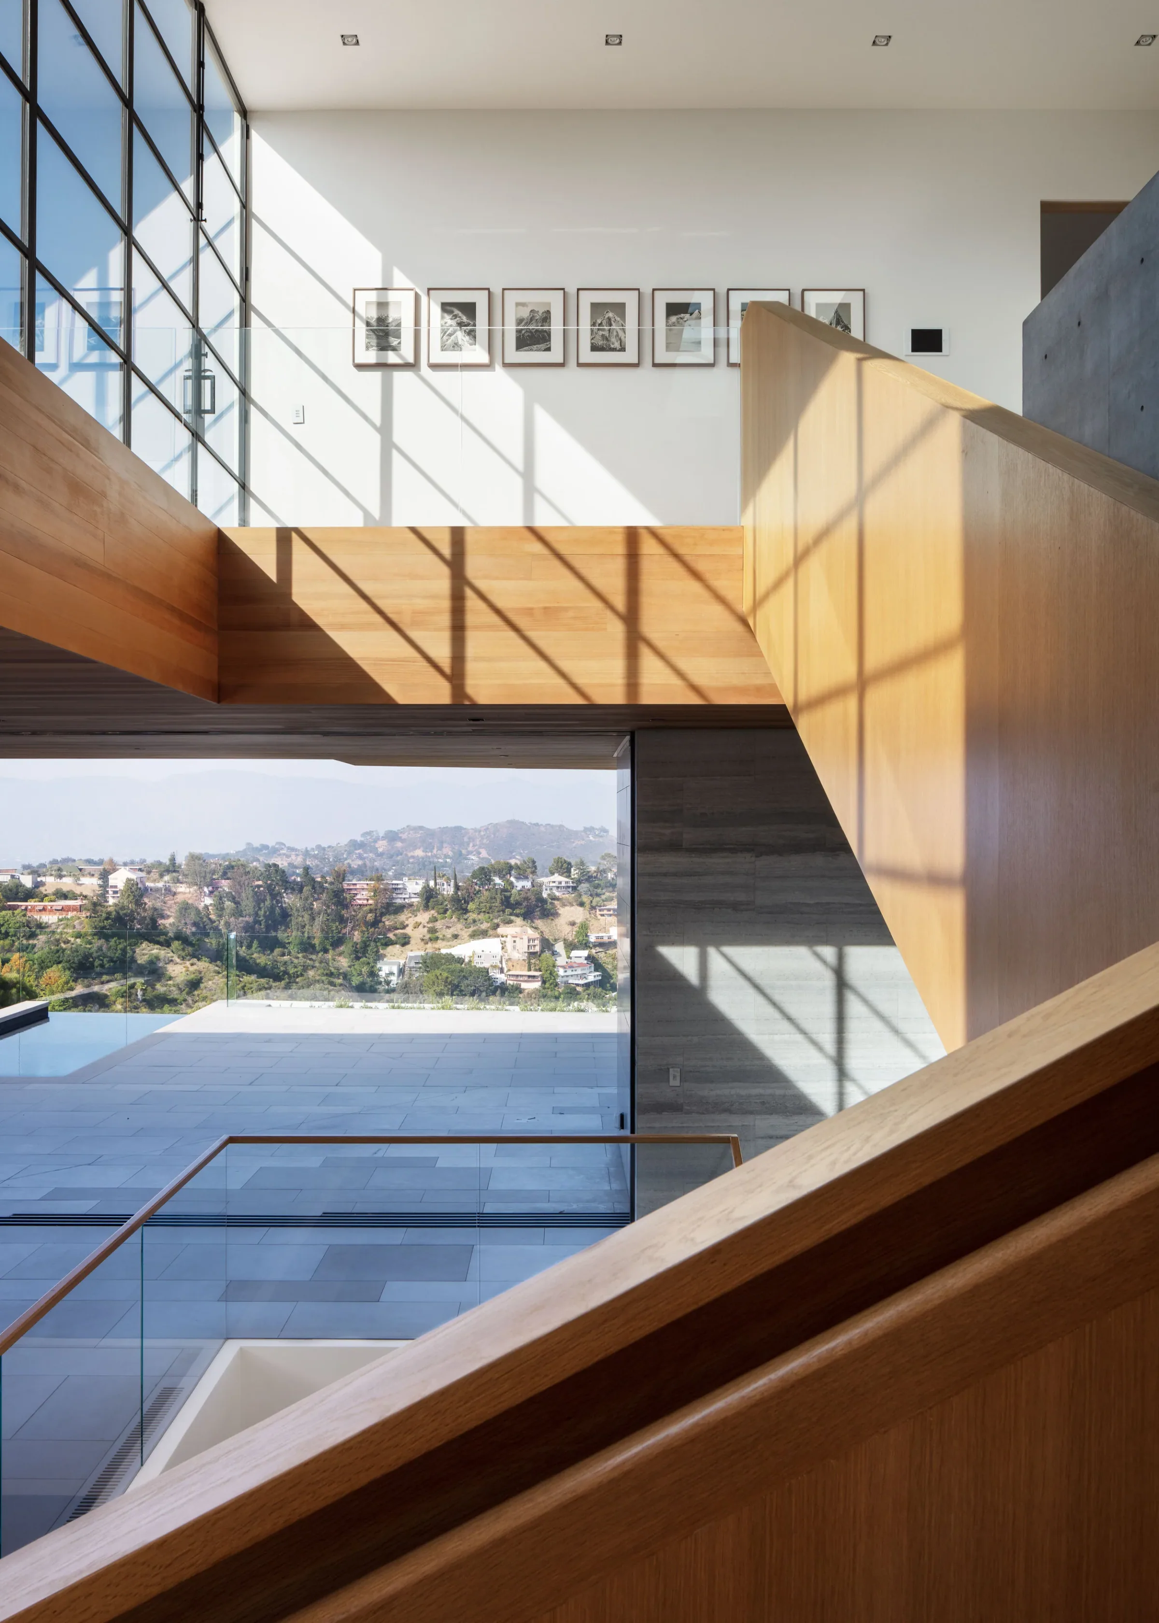
  • Timber stair and double height — structure

    Home Profile™. In an existing home, structure and infrastructure are read; in a new build, the site and its orientation.

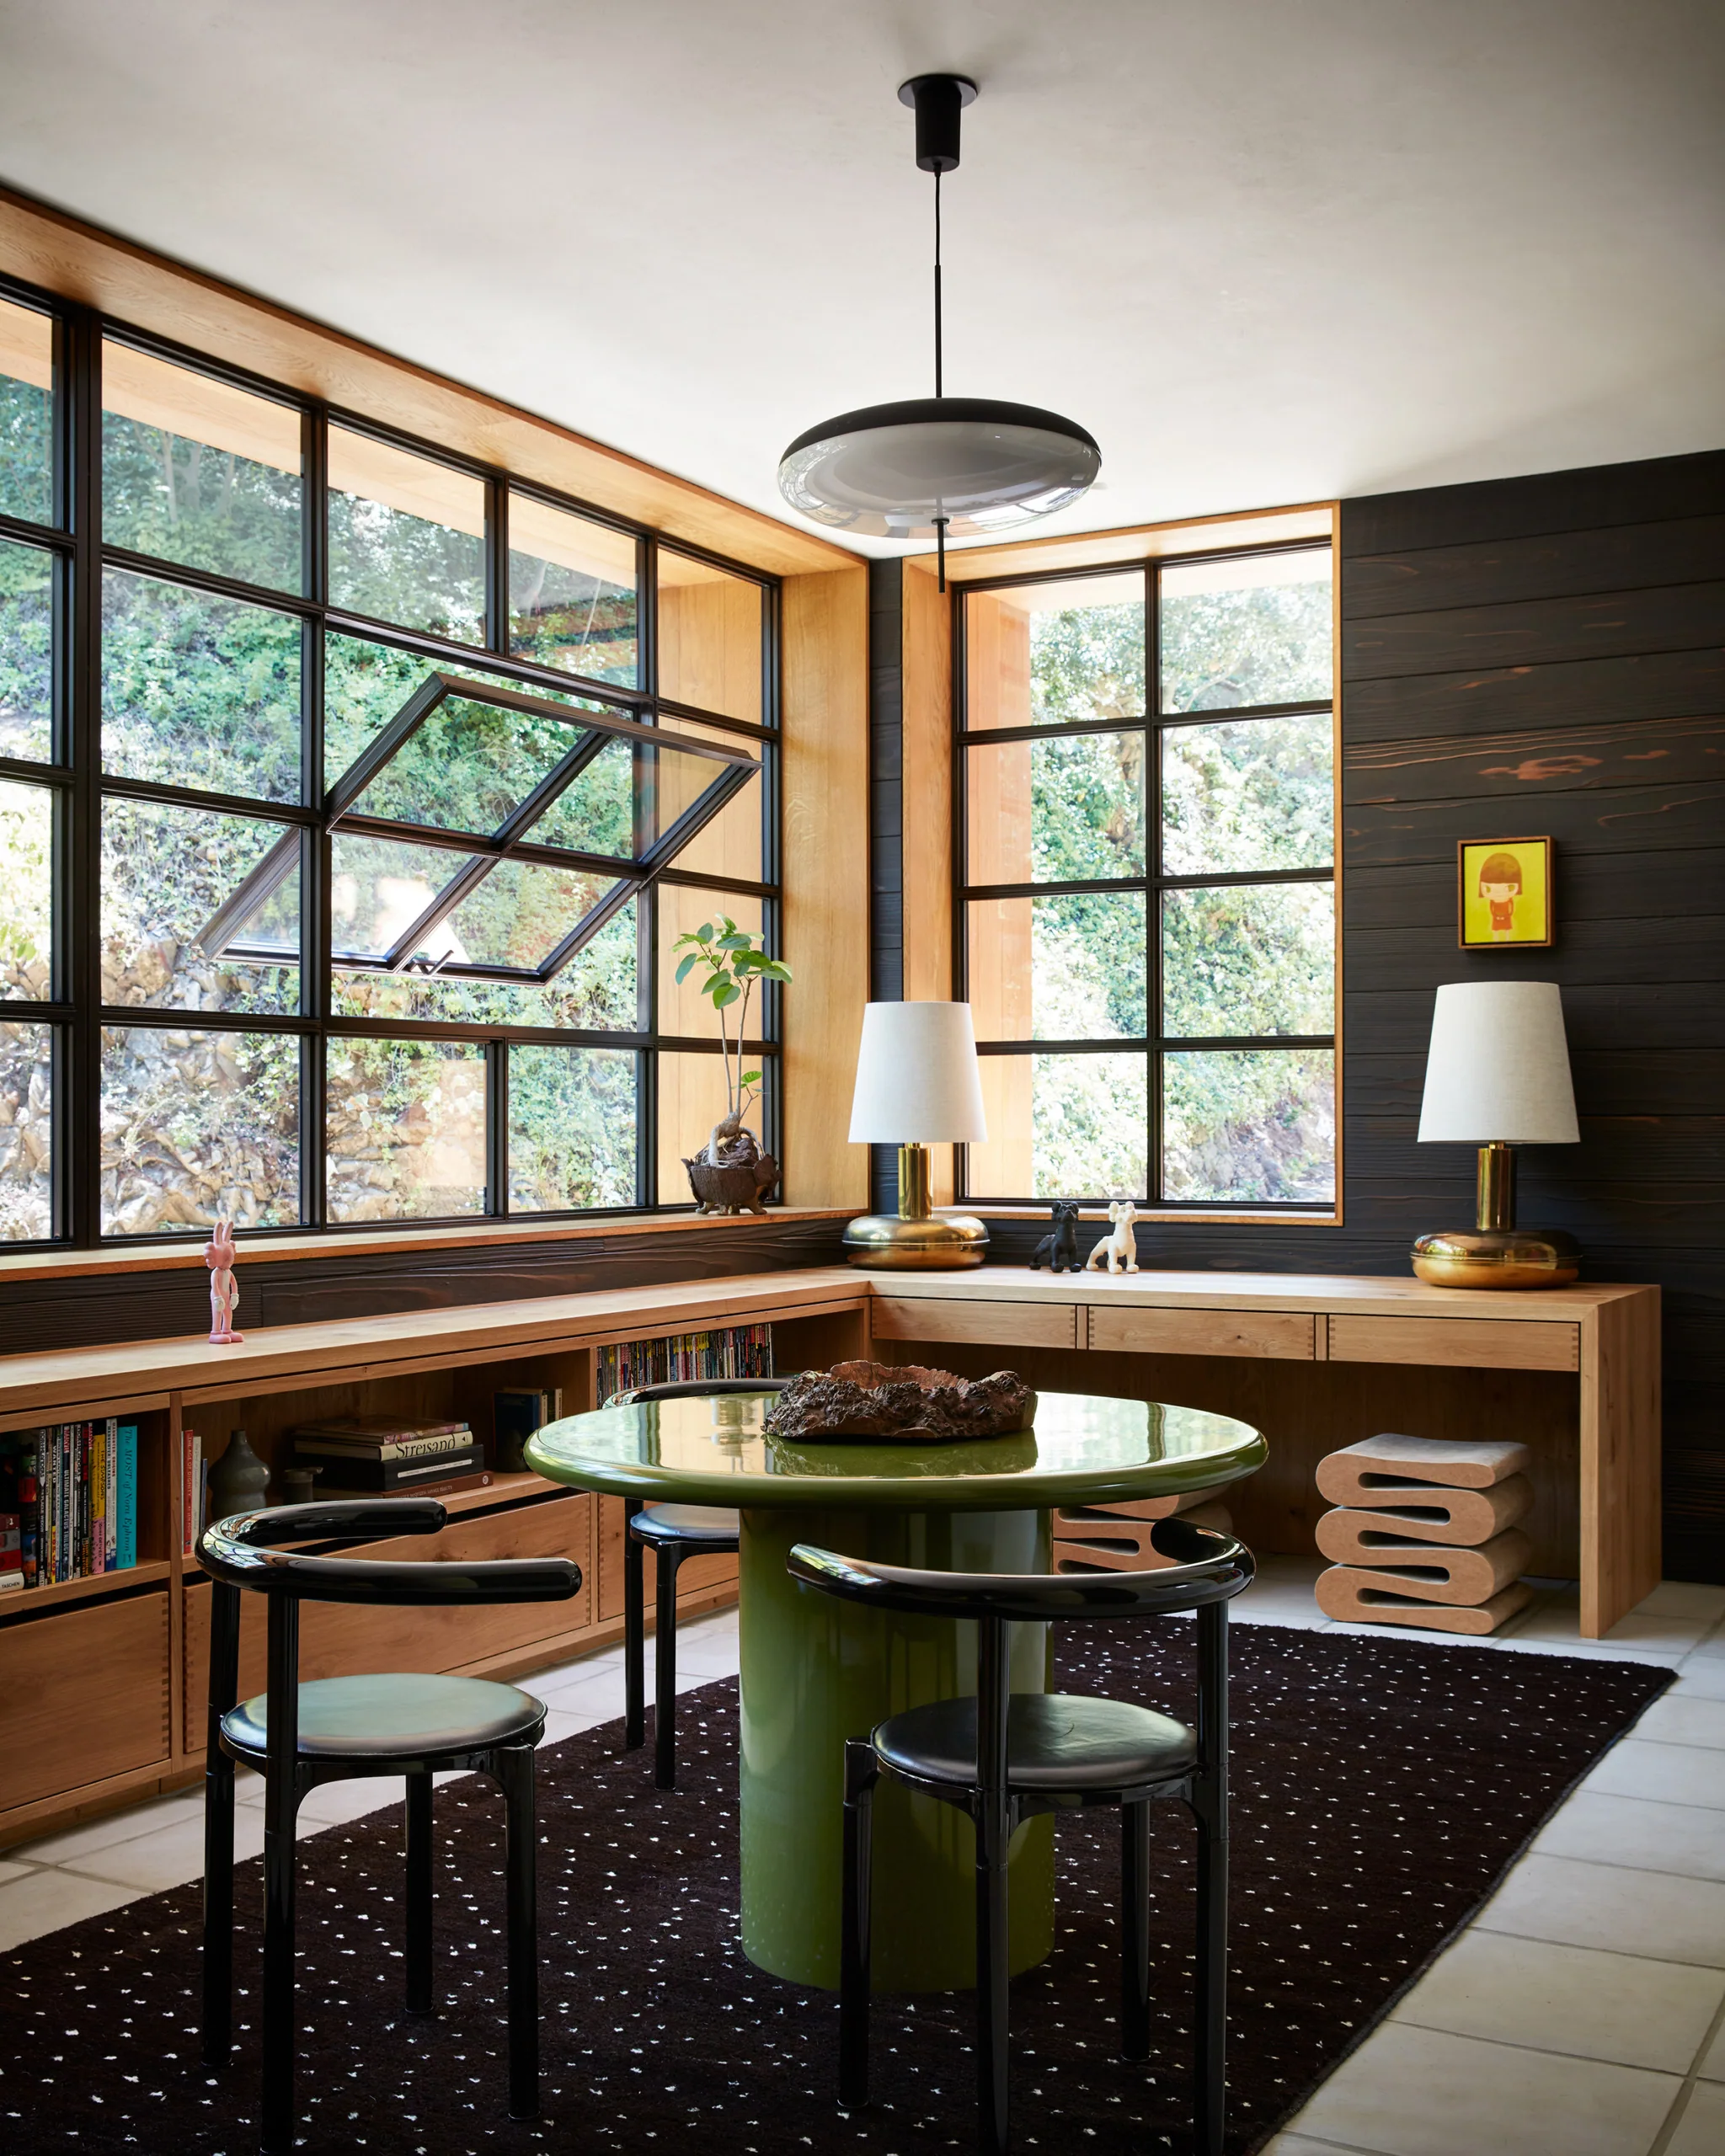
  • Study corner with steel glazing

    Real luxury lies not in the surfaces you see but in how effortlessly the house works.

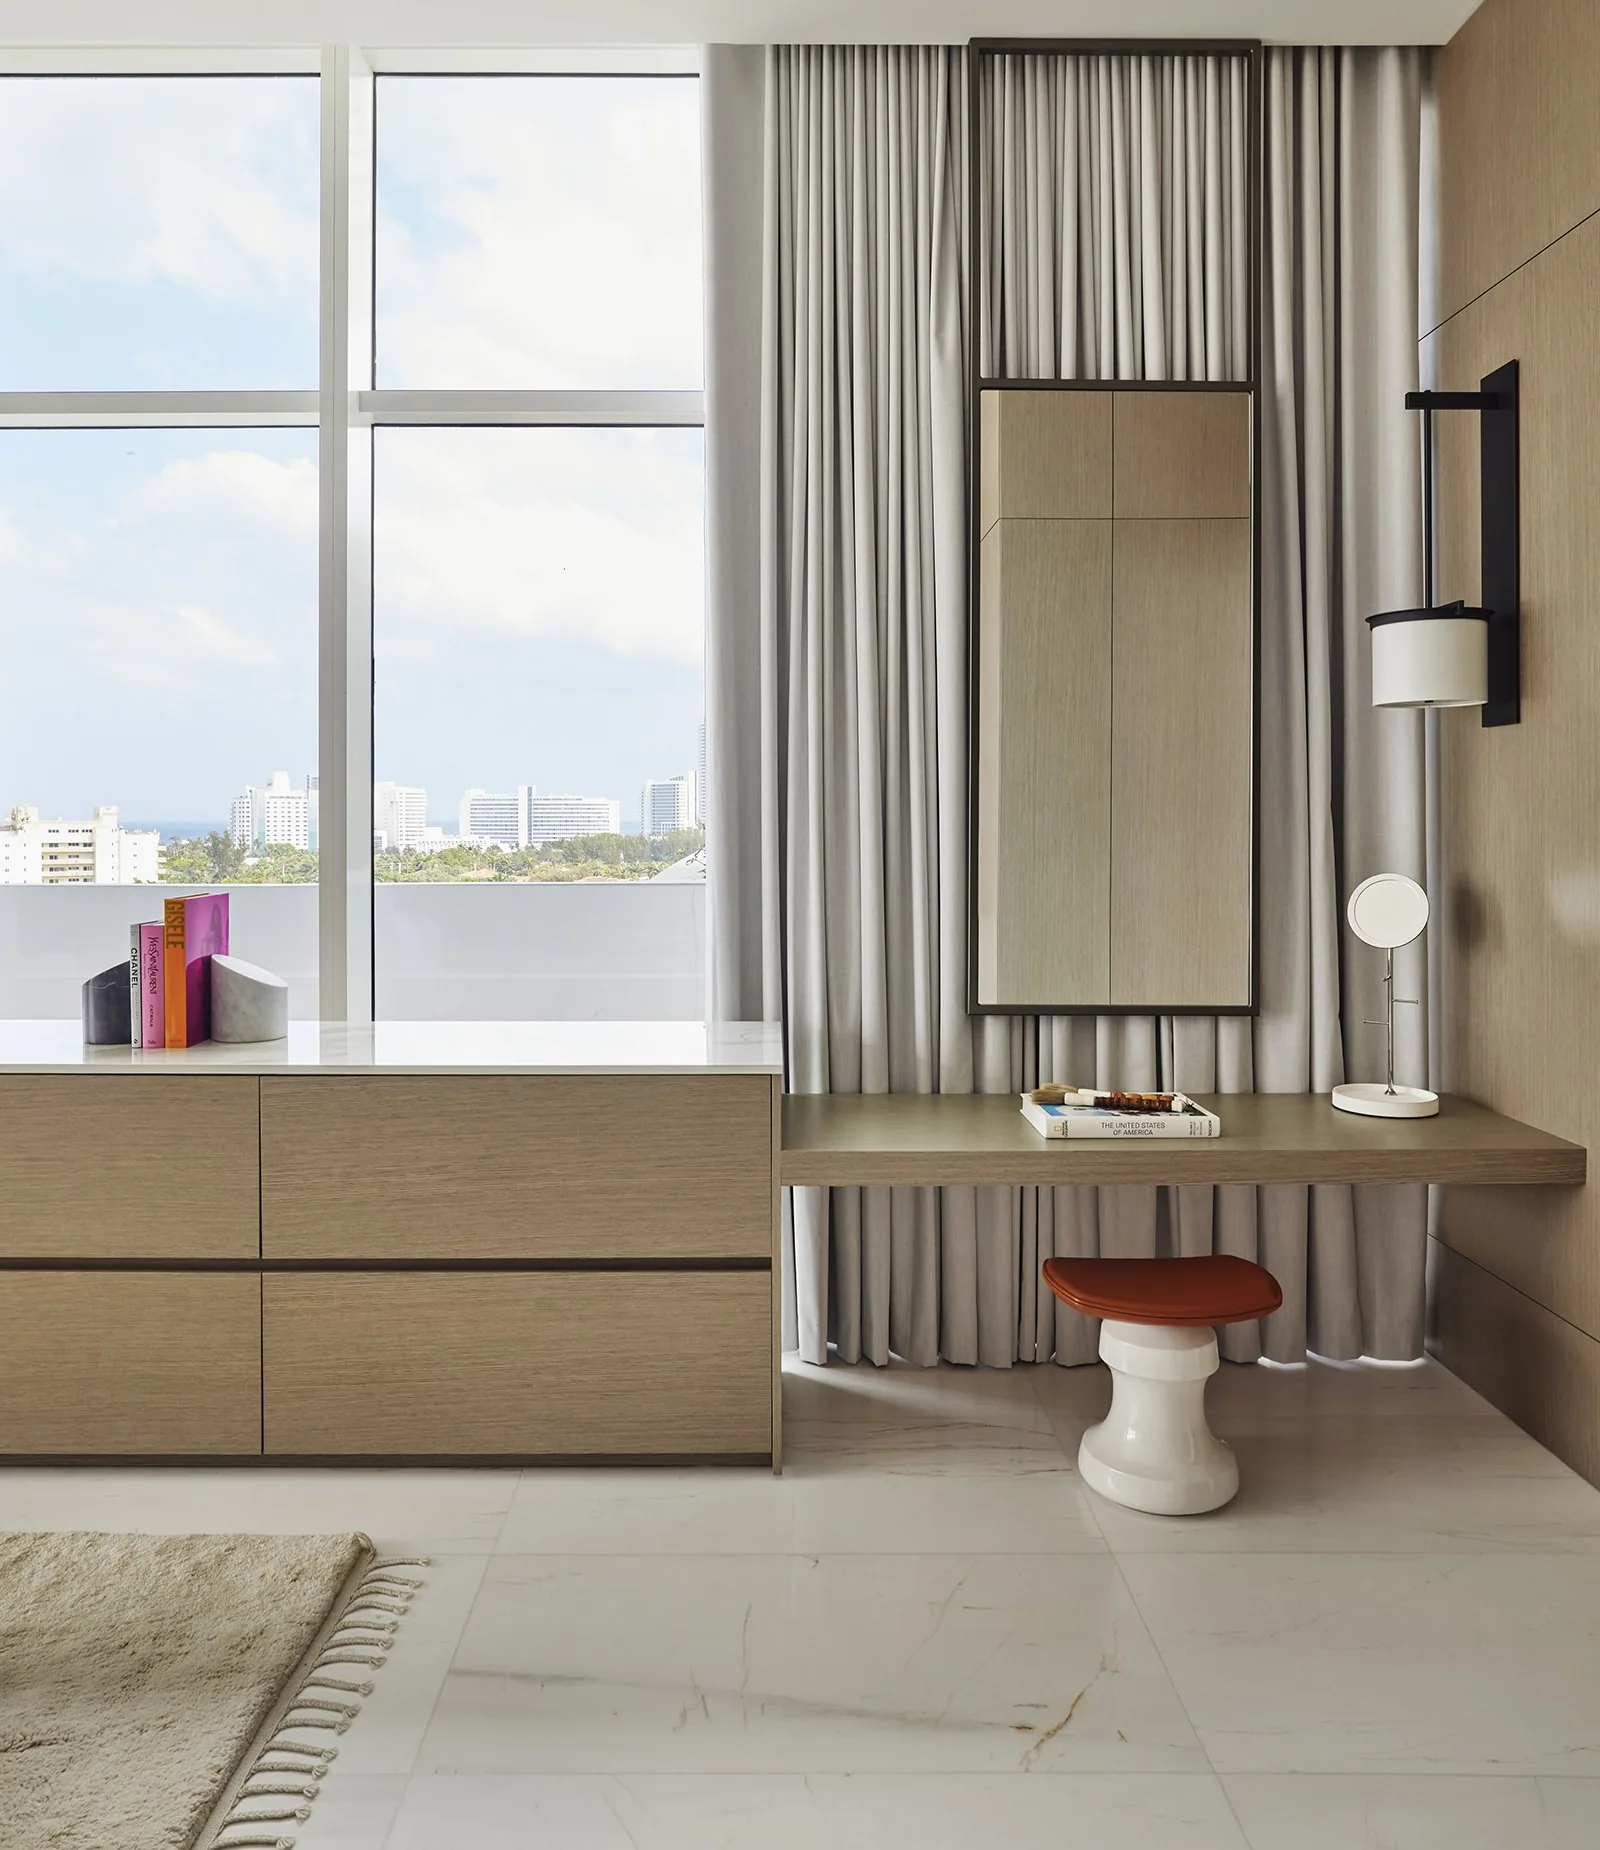
  • Night — floor-level corridor light, the home's low-level navigation mode

    Light, sound, air, climate and technology; designed as a single behaviour across the whole home.

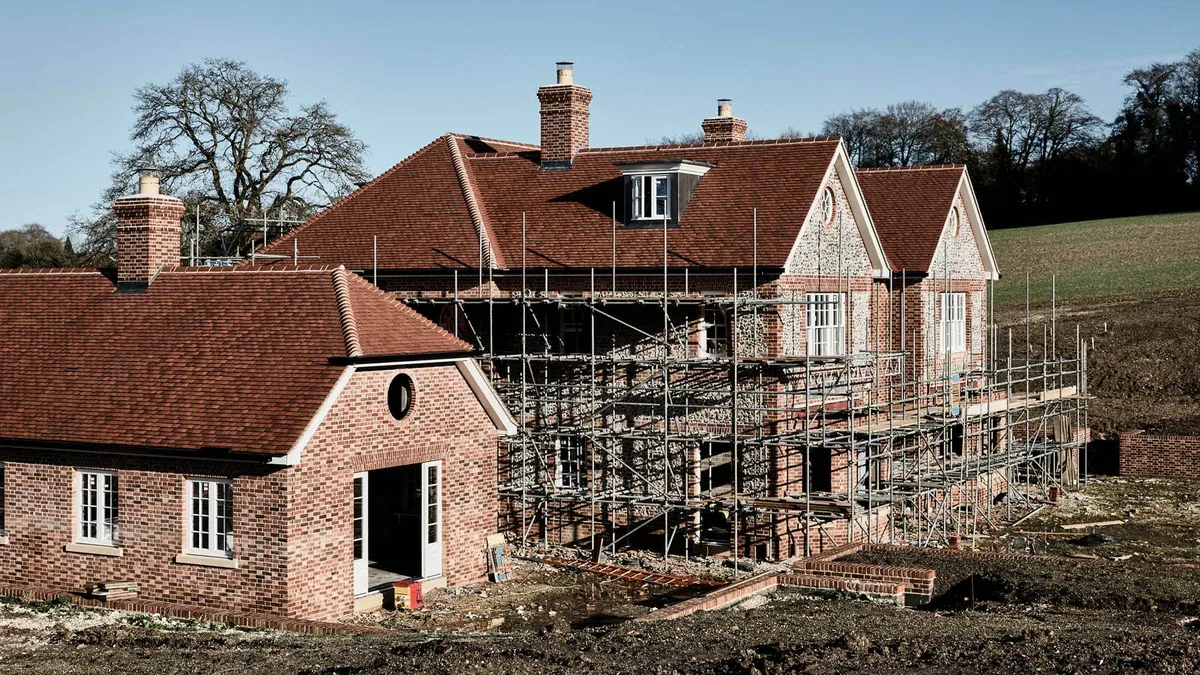
  • Site — scaffolding, brick and new roof — Finchatton

    One team. One process. One responsibility. What you receive is a house, not a PDF.

An existing residence. Or from the ground up.

A home holds dozens of independent systems: architecture, interiors, light, acoustics, air, climate, electrics, plumbing, automation, kitchen, bathrooms, bespoke fabrication, furniture, landscape. Doing each one well on its own is not enough. They have to work correctly with one another. That is what WHOLE HOME produces.

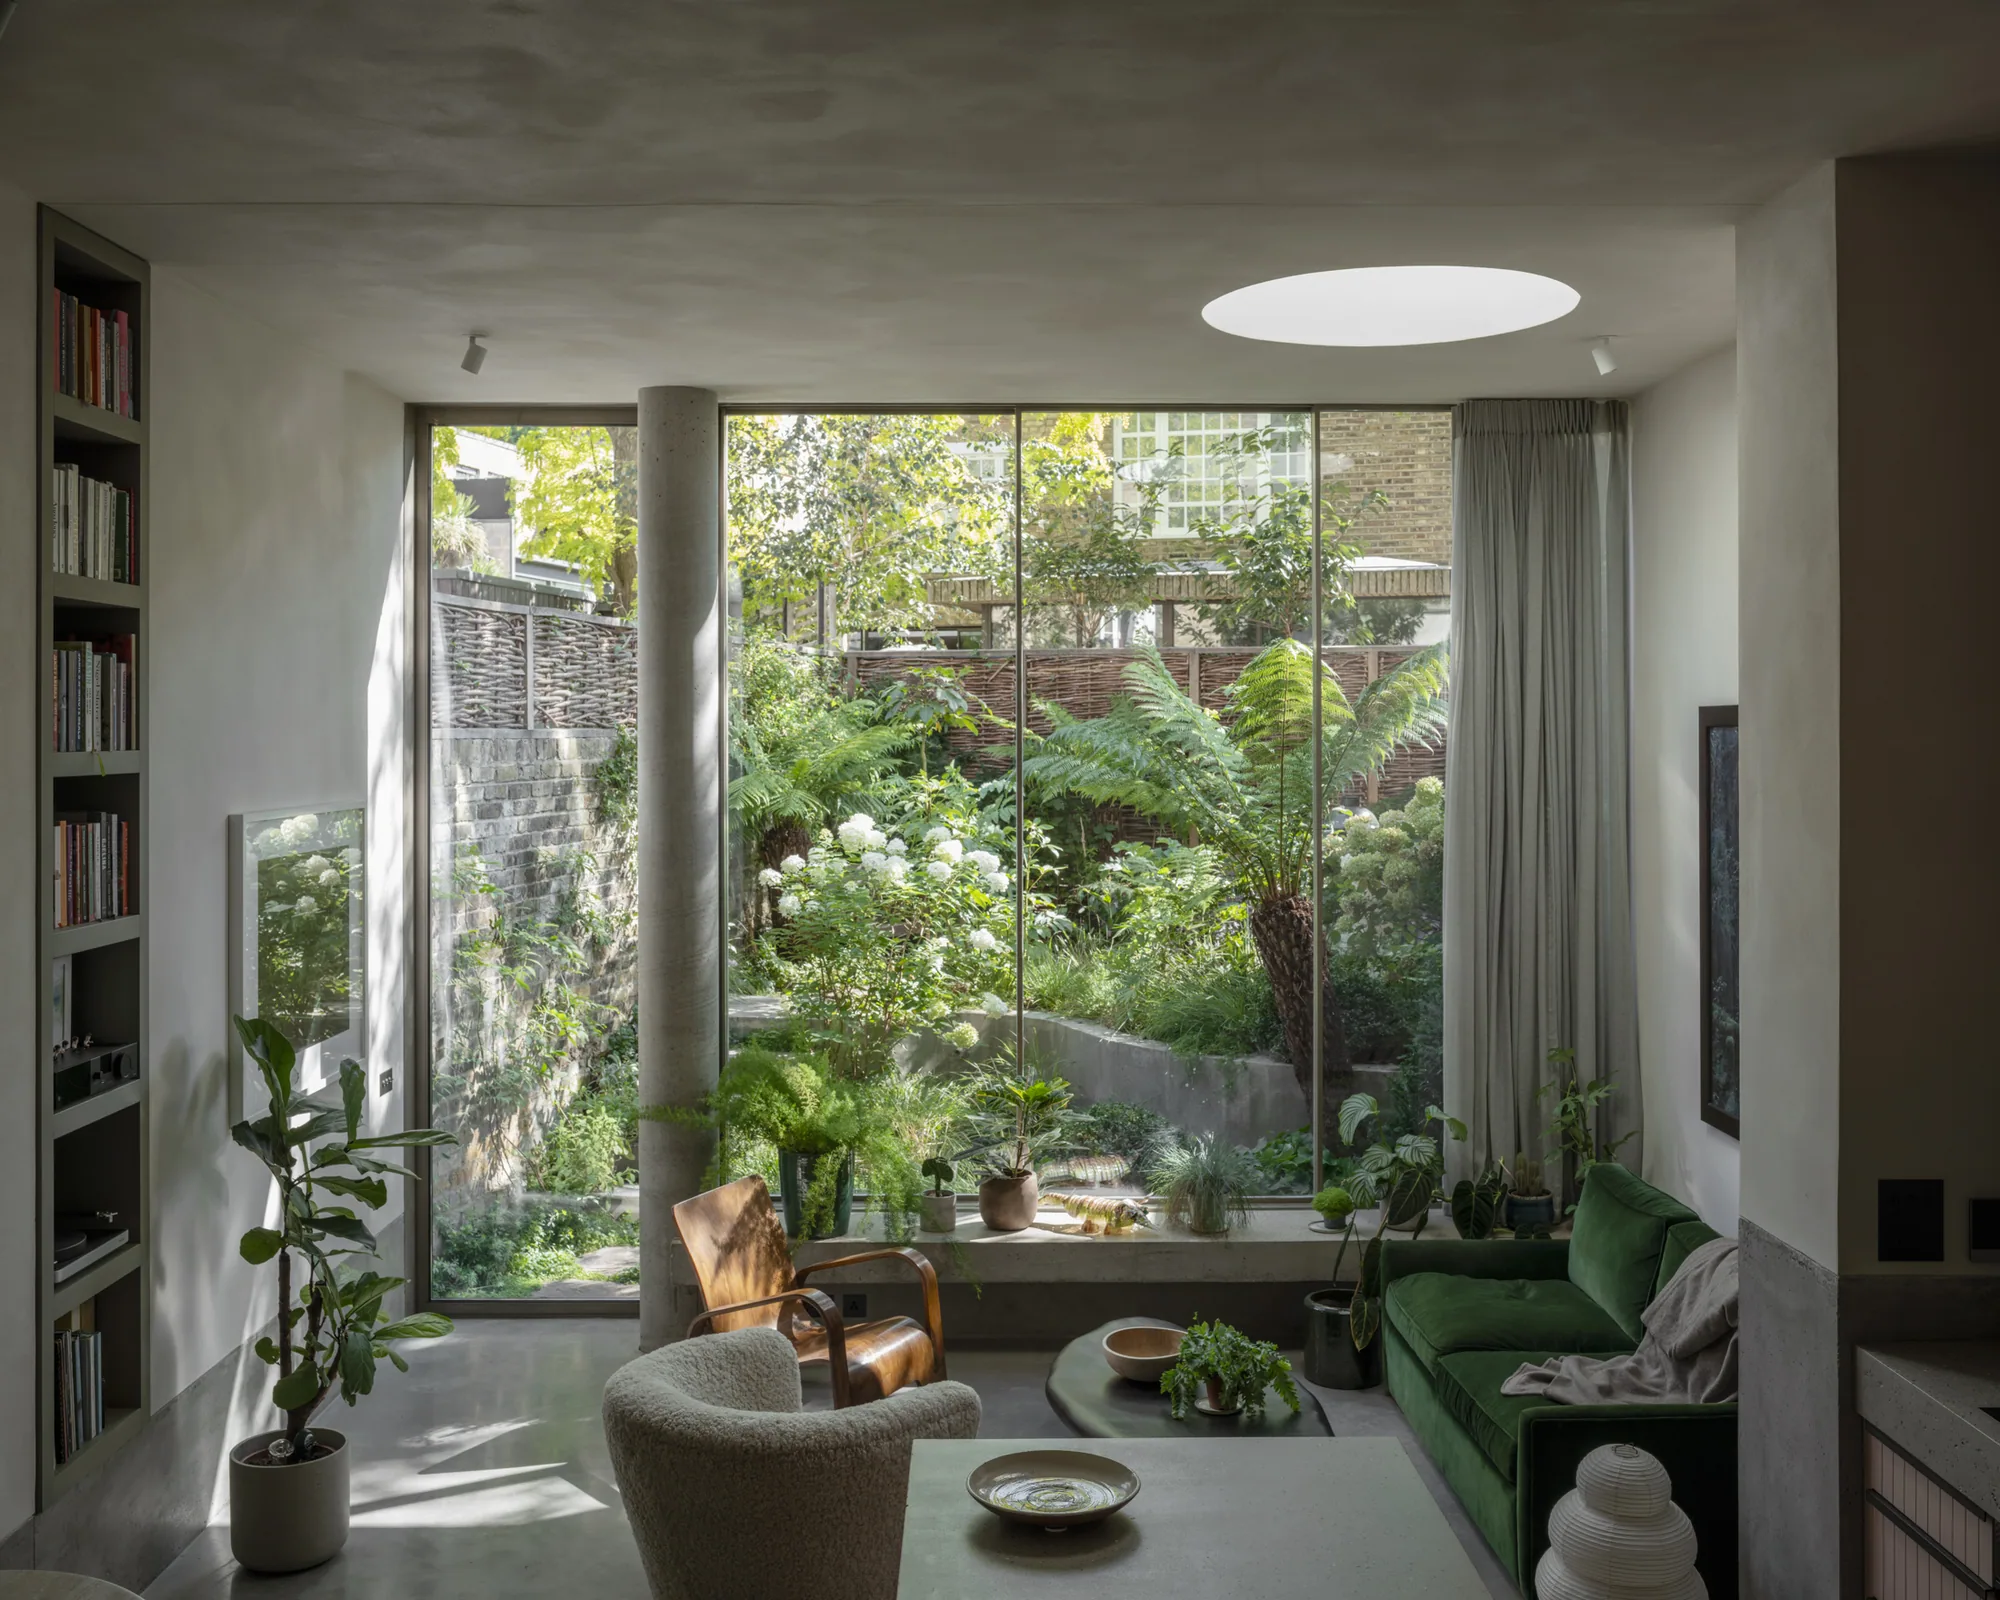
RENOVATION — renovated London house, living room opening to the garden — Pricegore, Chelsea
WHOLE HOME RENOVATION

You have the house. It is being renewed from top to bottom.

A villa in Acarkent, a yalı on the Bosphorus, an apartment in Nişantaşı. The existing structure is analysed; where necessary the house is stripped back and the plan and MEP change. New kitchen, bathrooms, bedrooms, light, climate, bespoke joinery, automation, landscape. The house is rebuilt.

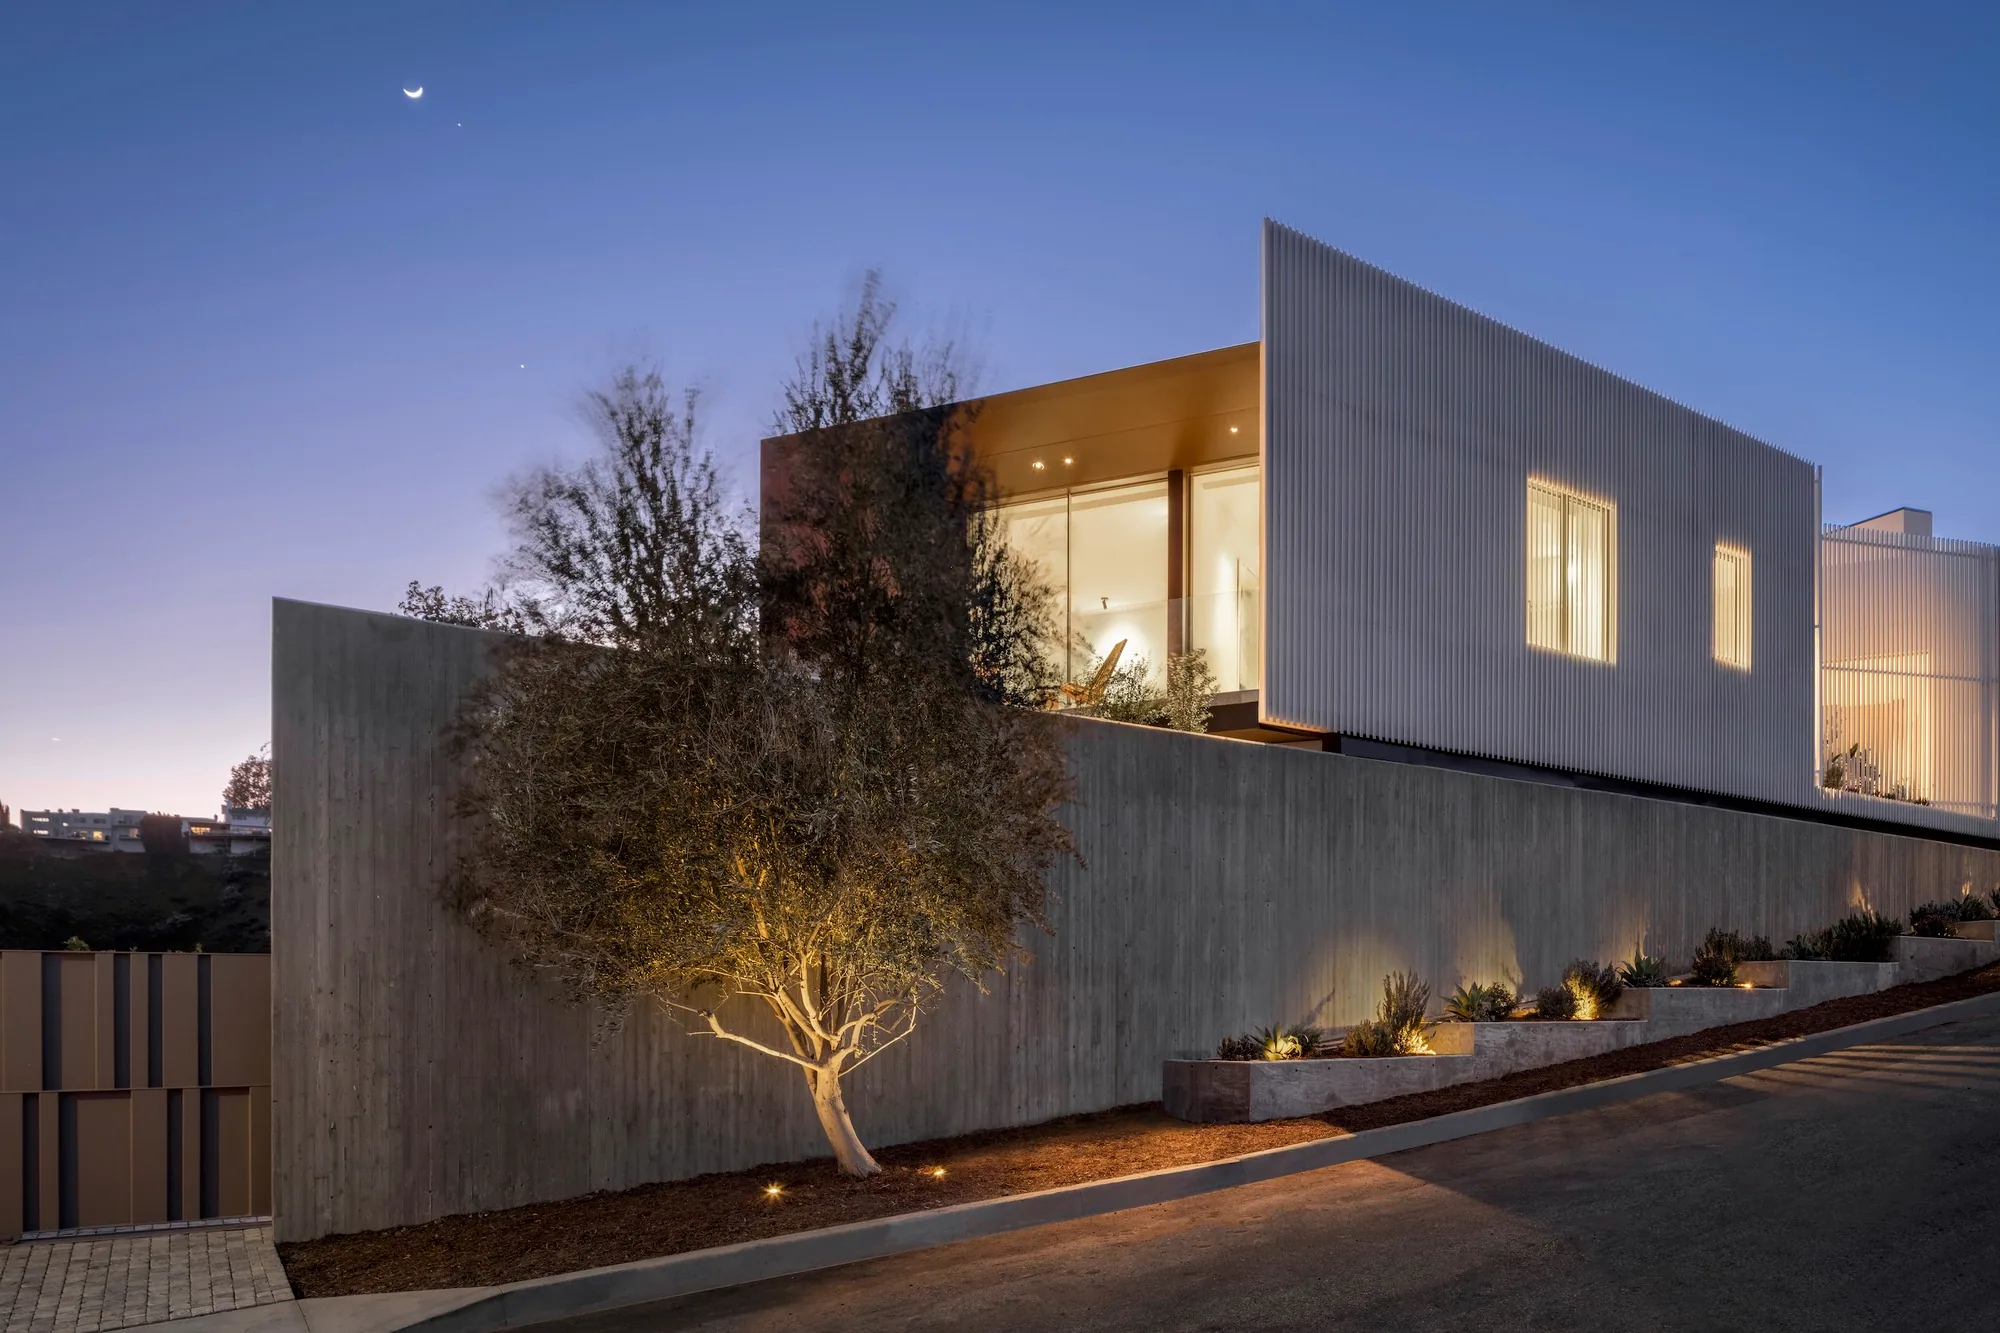
NEW BUILD — new build, night elevation — SAOTA, Stradella Ridge
WHOLE HOME NEW BUILD

You have the plot. The home is designed from scratch.

Zekeriyaköy, Bodrum, Çeşme. ATTUNE does not join for the interiors afterwards; massing, façade, proportions, circulation, views, landscape, engineering and wellness are handled as one whole from the outset. You take delivery of a finished residence.

An existing residenceStarting point
A plot of landStarting point
Structure · Services · Existing conditionsHome Profile™ reading
Plot · Orientation · Project conditionsHome Profile™ reading
Stripped back, rebuiltScope
From massing to landscapeScope
TurnkeyHandover
TurnkeyHandover
200 m²Apartment
400 m²Penthouse
600 m²Villa
1,500 m²Mansion
EstateGrounds and buildings

All of these can be WHOLE HOME. Multiple villas, a residential building or a commercial structure are not WHOLE HOME; they are larger-scale projects under ATTUNE Design + Build.

We do not ask what kind of house you want; we ask how you live.

We are no longer only understanding how you sleep or how you train. How does this person live, and how do they want to live? Then we translate that into architecture.

  • Who will live here? Children, pets, staff?
  • A dinner for 20, or a private home?
  • Where do you drink your morning coffee?
  • Where do you work in the house?
  • Where does the family spend time together?
  • Where do you want to be alone?
  • How do you cook? Is there a chef?
  • Collections of art, clothing, wine, cars?
  • How should indoor and outdoor living relate?
  • Your security needs?
  • How might your life change over the next 10 years?
Becomes a design decisionPlan zones, the number of rooms, service routes and the security layer.

Children, frequency of guests, pets and staff; these determine the boundary between private and public zones, service circulation, the staff entrance and the scale of storage.

Then we understand the space.

In an existing residence, structure, infrastructure and current conditions; in a new build, the site, orientation and project conditions. What condition is the space in, and what does it allow?

City and view through a timber window frame
ORIENTATION · LUX
LightOrientation, natural light, views, privacy.
PLAN
CirculationPlan, transitions, indoor–outdoor relationship, service routes.
STRUCTURE
BuildingStructural system, ceiling heights, the limit of intervention.
MEP
InfrastructureElectrics, plumbing, air, climate, sound; what stays, what is renewed.
HUMAN PROFILE™How do you live?
HOME PROFILE™How does the home behave right now?
ALIGNMENT MAPS™Social, privacy, service, work, family, outdoor alignment.
WHOLE HOME PLANSpatial planning is built on this.

At ATTUNE, design is not the first step. First we understand what needs to be designed.

More about the methodology ›

Wellness is today. Longevity is time.

WHOLE HOME is no longer simply very good interior architecture. The entire residence is designed as one, for sleep, movement, recovery, light, air, thermal comfort, acoustics, privacy, social life, focus, outdoor living and future adaptability. The purest longevity-informed residence; we simply do not call it that.

01Sleep & RecoverThe suite at the quiet end of the house; children's rooms, staff and service routes never touch the sleep envelope.
02MoveStairs, moving through the garden, the pool, training; a plan that makes an active life easier.
03Recover & RegulateThe wellness zone as an indoor–outdoor sequence: studio → terrace → sauna pavilion → outdoor shower → cold → pool → recovery garden.
04Breathe & Feel ComfortableKitchen odours do not reach the bedroom, nor bathroom humidity the dressing room; zoned climate, solar gain and shading resolved together.
05Reduce FrictionArrival flow, service circulation, kitchen workflow, storage and intuitive control; a house that works with you instead of hundreds of small frictions.
06Adapt Over TimeIf a lift is not wanted today, none is installed; the shaft and the structure are ready. Level thresholds, generous circulation, a ground-floor room that could later become a suite.
HUMANThe residence will be a long-term main home; there is staff; frequent dinner parties.
HOMEThe primary suite is reached only by stairs; the service circulation passes through the dining room.
ALIGNMENT → DESIGN RESPONSE Structure and plan are set up to allow future intervention; open / private / service circulation is separated; the suite is placed at the calm end of the house.Here longevity stops being a slogan and becomes architecture. No health claims; simply design that supports the quality of your life today while preparing your home for the way your life will change.

Eight values: quality, design, sensory appeal, wellness, simplification, less effort, integration, less anxiety. And above them all: a home that still holds its worth years from now. Built around your life today. Ready for your life to come.

First, how will the house work? The marble comes later.

I step out of the car — how do I enter the house? How does a guest enter, and how do the staff? Does the house work for forty guests, and does it still feel warm on an ordinary evening for two? Five zones, one home.

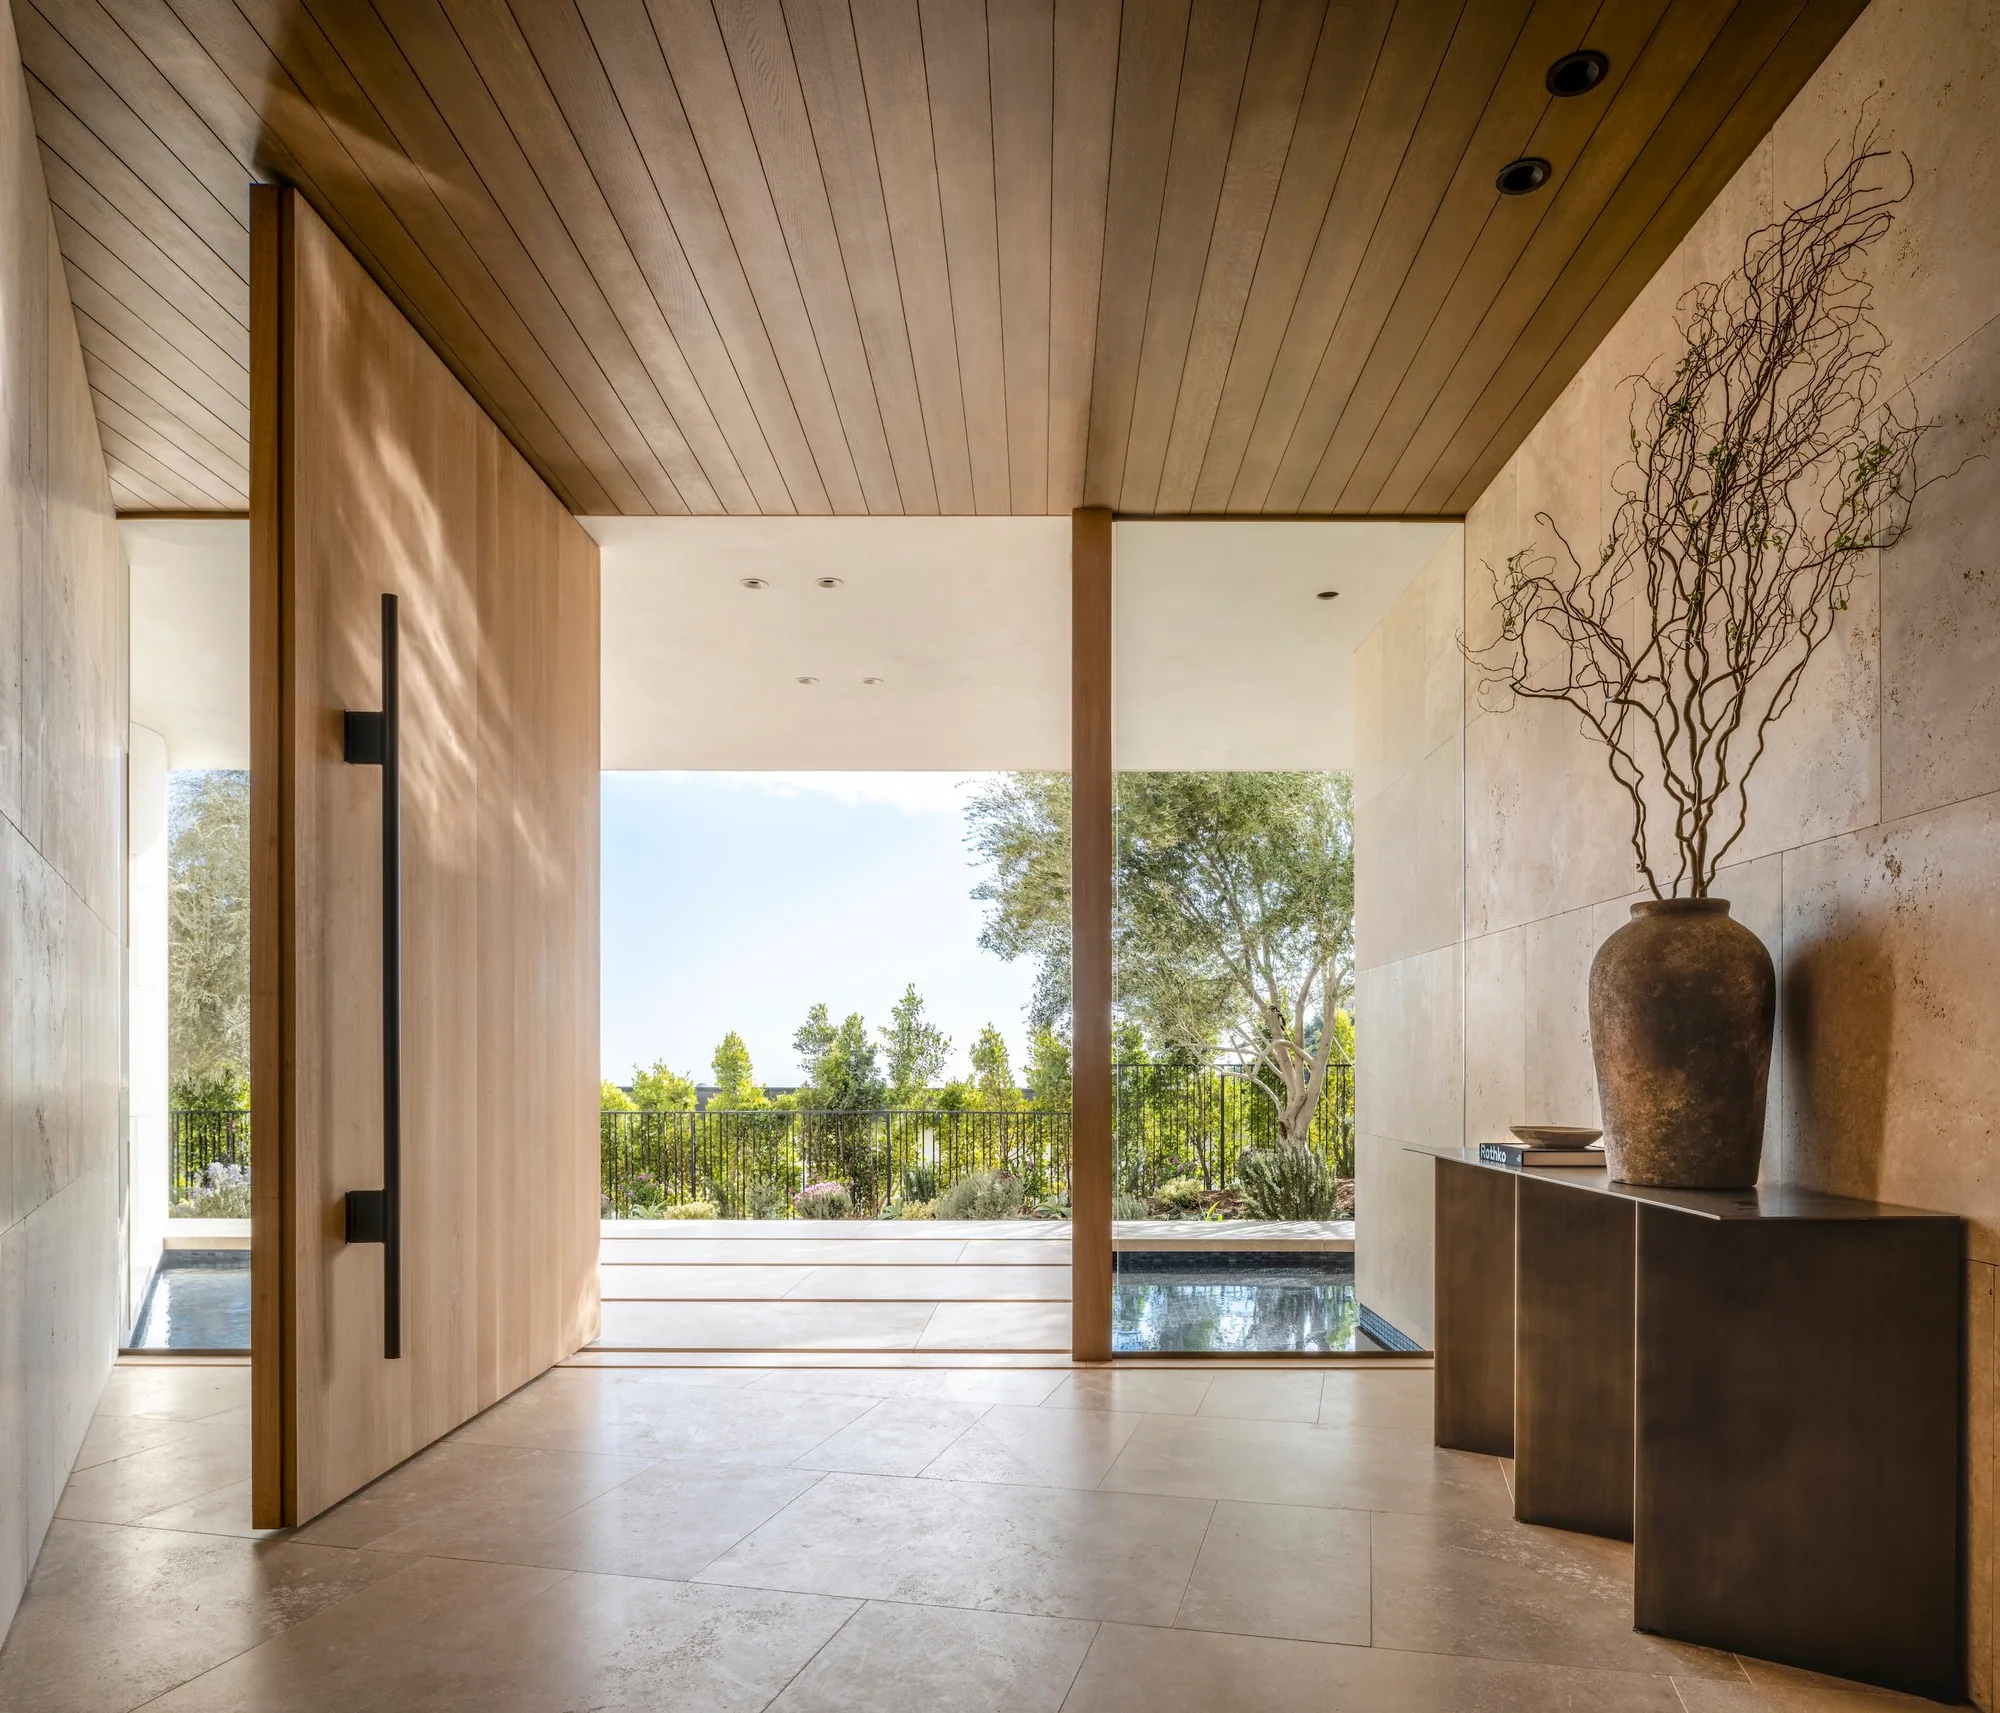
ARRIVAL — entrance hall, timber ceiling, an axis opening to the view — SAOTA

Arrival. I have stepped out of the car; how do I enter the house? How does a guest, how does the staff? Where do coats, shoes, bags and keys go? Where is security? The first ten seconds of the entrance establish the character of the home.

A home should not look like a showroom. One residence, one language.

Not a design catalogue showing a different idea in every room. From architecture to landscape, every layer belongs to the same residence; all are resolved together.

ARCHITECTUREMassing, facade, proportionIn a new build, the building itself: ceiling heights, circulation, the staircase, views, courtyard, the relationship with the pool.
INTERIOR ARCHITECTUREThe inner world of the homeThe plan, proportion, material, furniture, light and detail of every space relate to one another.
LIGHTHow the home behaves with lightDaylight, architectural, decorative, task, night route, art, landscape, facade. Not individual fittings; scenes.
ACOUSTICSThe home is quietThe bedroom is quiet, the cinema is another matter, gym vibration does not travel to other rooms, the plant is never heard. We do not sell panels; the outcome is silence.
AIR + CLIMATEThe right feeling everywhereThe bedroom, kitchen, gym, sauna and cinema do not ask for the same conditions. Fresh air, filtration, humidity, zoning, silent operation.
KITCHEN + BATHROOMSAccording to how you liveOne kitchen for those who never cook, another for a family living with a chef. Every bathroom is not a variation on the same template; it is part of the same language.
BESPOKEMade for that houseCabinetry, kitchen, vanity, bookcases, bar, media unit, headboard, doors, wall systems. Not a house furnished from a showroom.
TECHNOLOGYInvisible; the home becomes easierLight, shading, climate, security, access, AV, wellness systems, pool, irrigation. Not a smart-home package; part of the architecture.
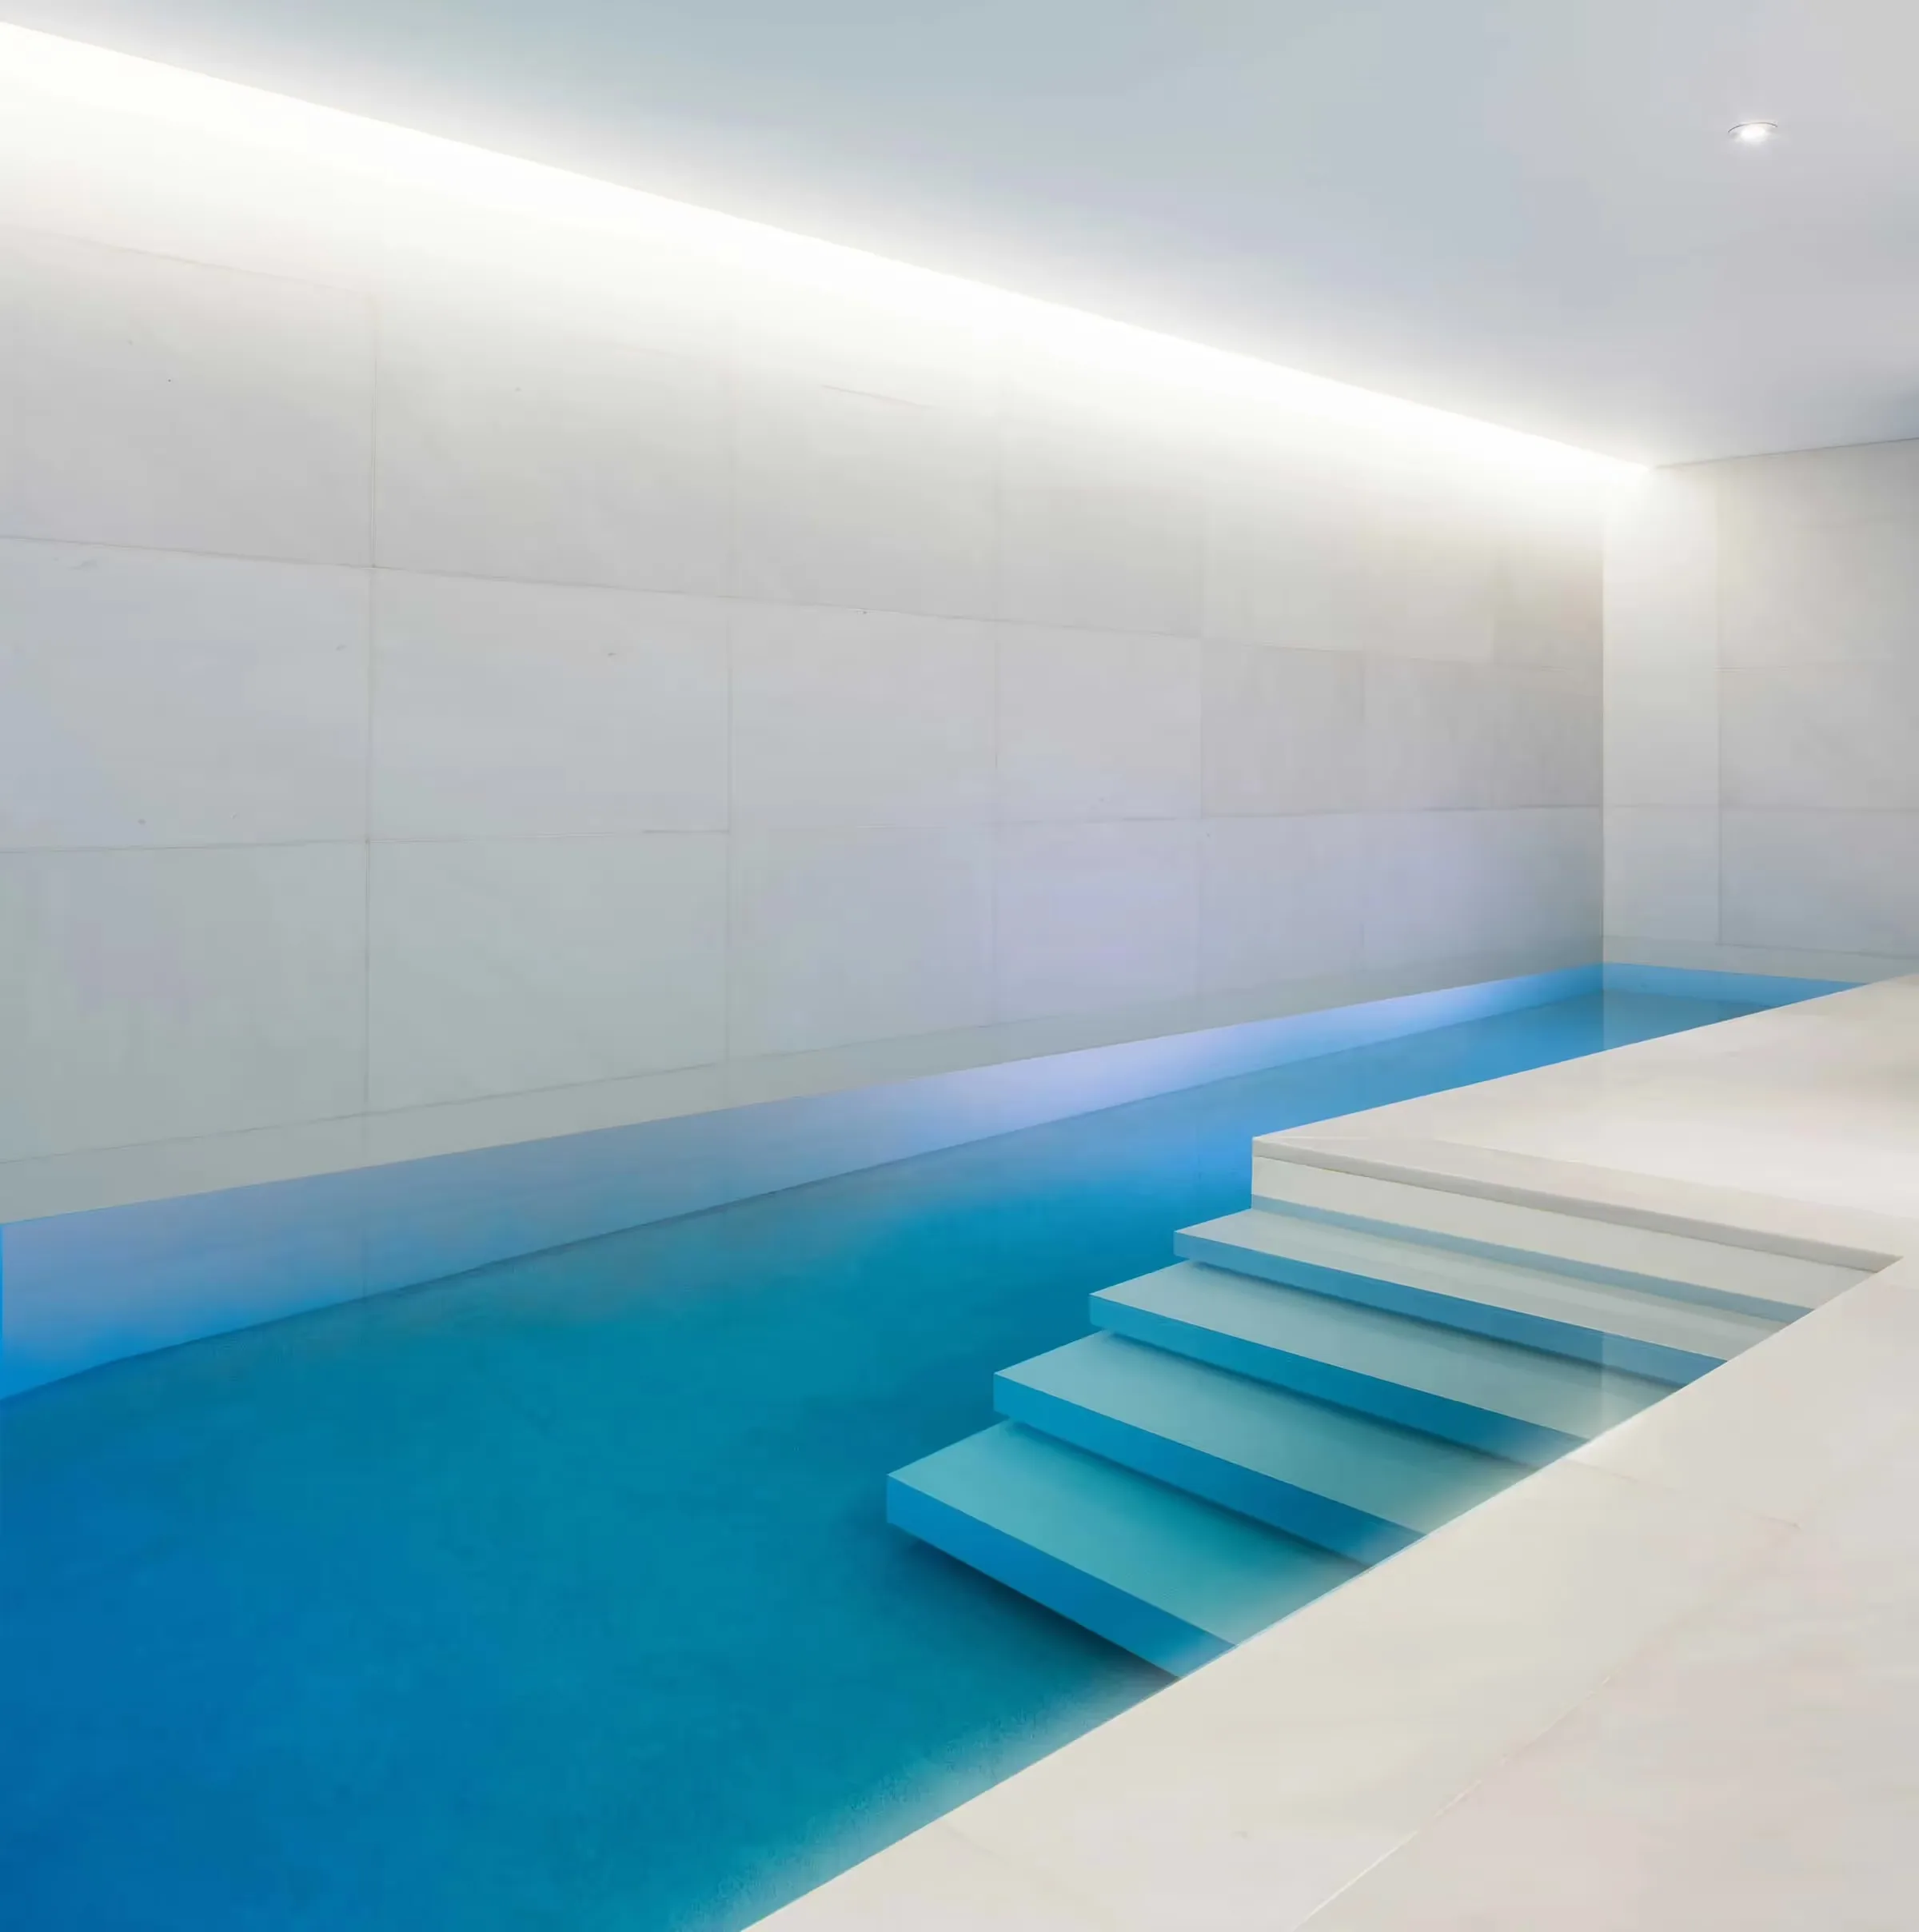
WELLNESSWithin the homeYou need not buy separate products. Gym, sauna, steam, cold, pool and the PRIMARY suite enter the whole of WHOLE HOME.
LANDSCAPE + OUTDOOR LIVINGThe house does not end at the doorTerrace, pool, outdoor kitchen, fire pit, wellness pavilion, garden lighting, privacy, arrival. No break between interiors, architecture and landscape.
ENGINEERINGYou do not need to knowStructure, mechanical, electrical, plumbing, HVAC, controls, AV, security, pool, sauna, landscape services. ATTUNE needs to know.
CRAFTSMANSHIPDesign intent is protected on siteWhere the stone meets, how the timber turns, how the door closes, the shadow gap, the joint, the alignment of light, the position of a switch.
The home works with you.

Light, curtains, climate and sound are not adjusted one by one. The daily behaviour of the home is designed; the scene changes, and you do nothing.

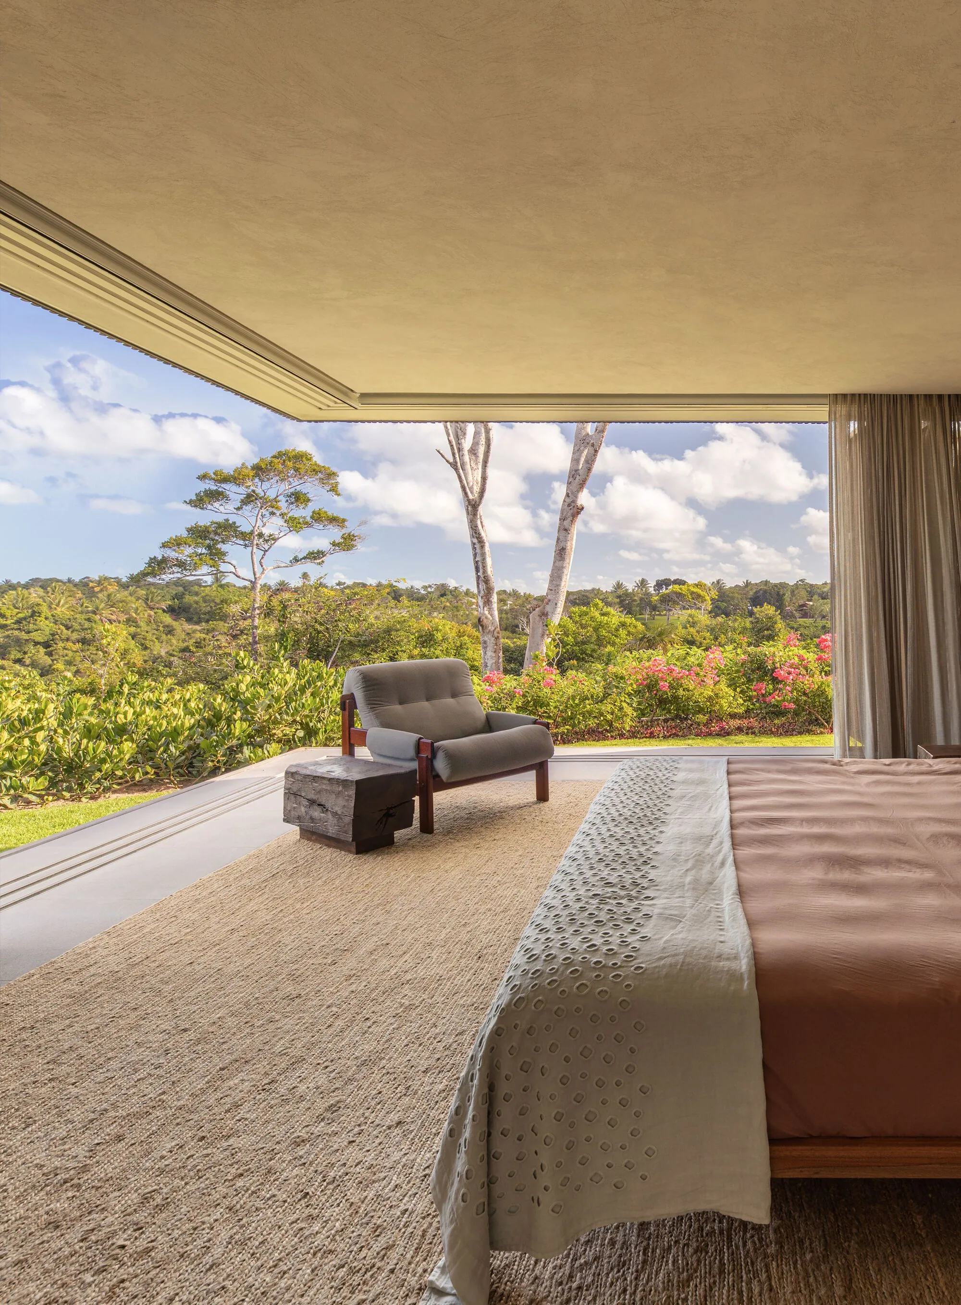
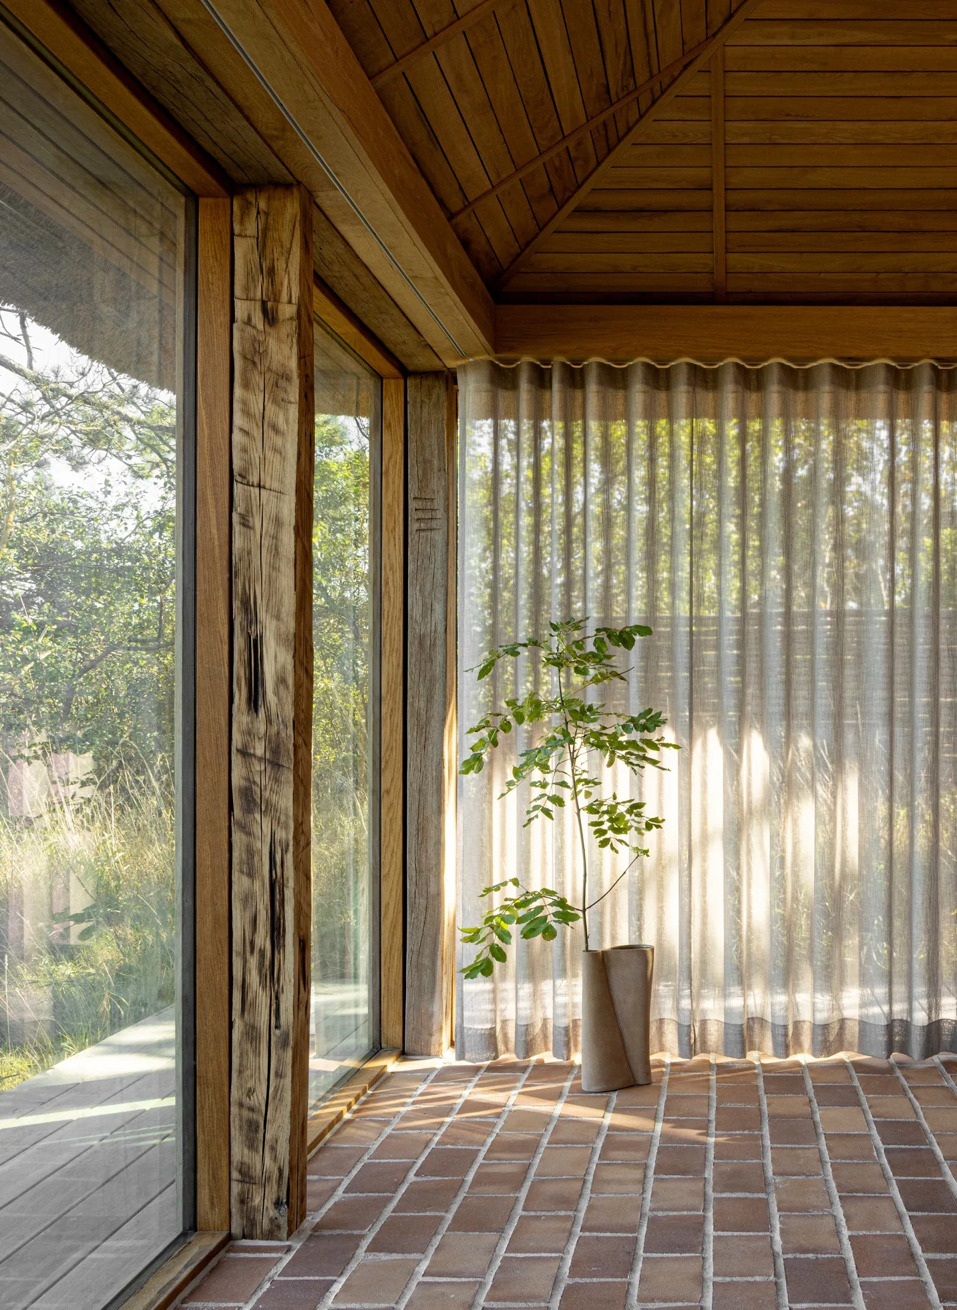
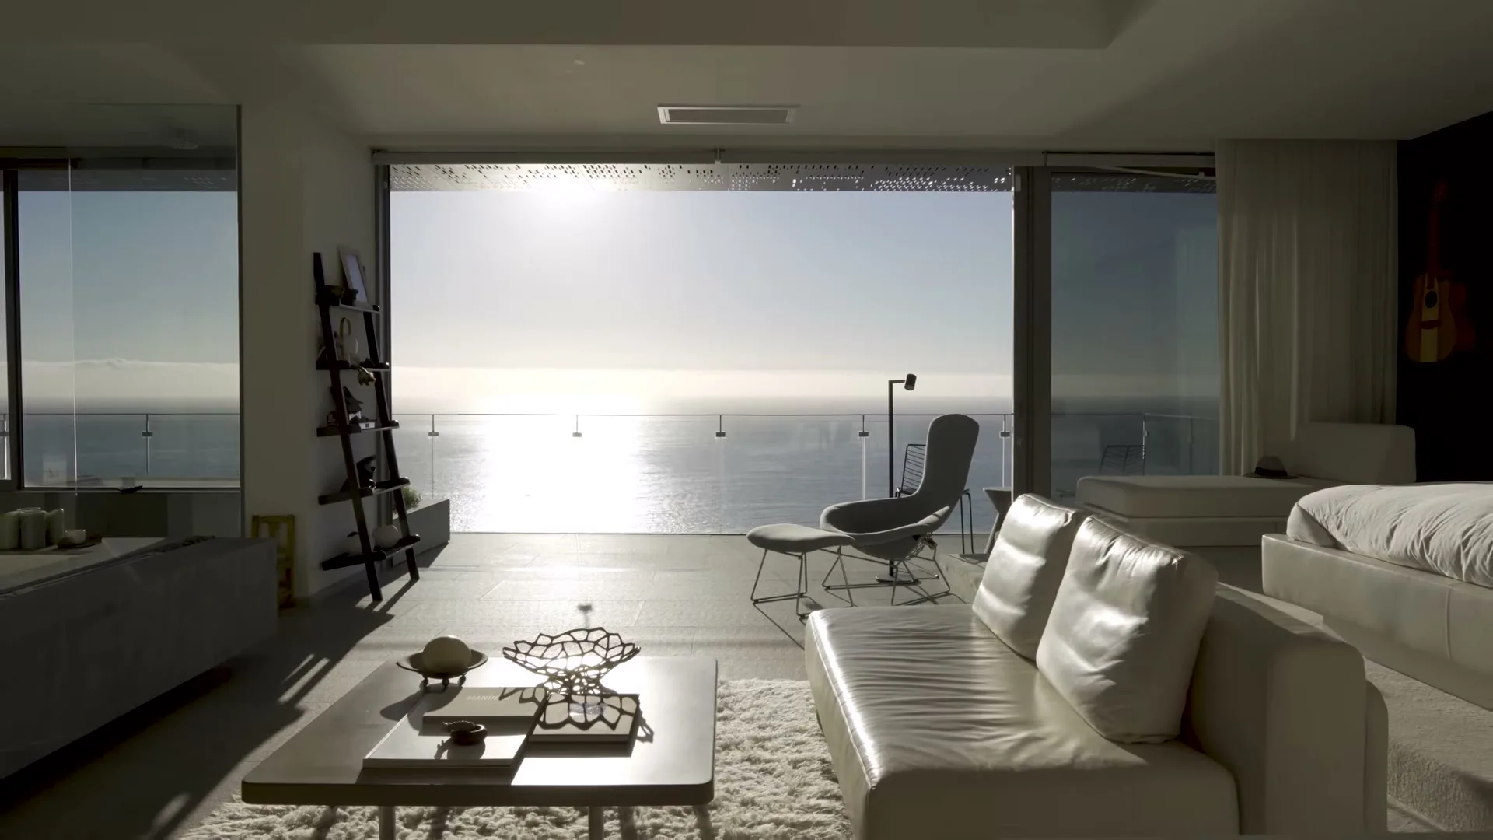
MORNING — morning light filtering through linen curtains, a glass façade opening to the garden
EVENING — terrace and pool, city lights at dusk, landscape lighting
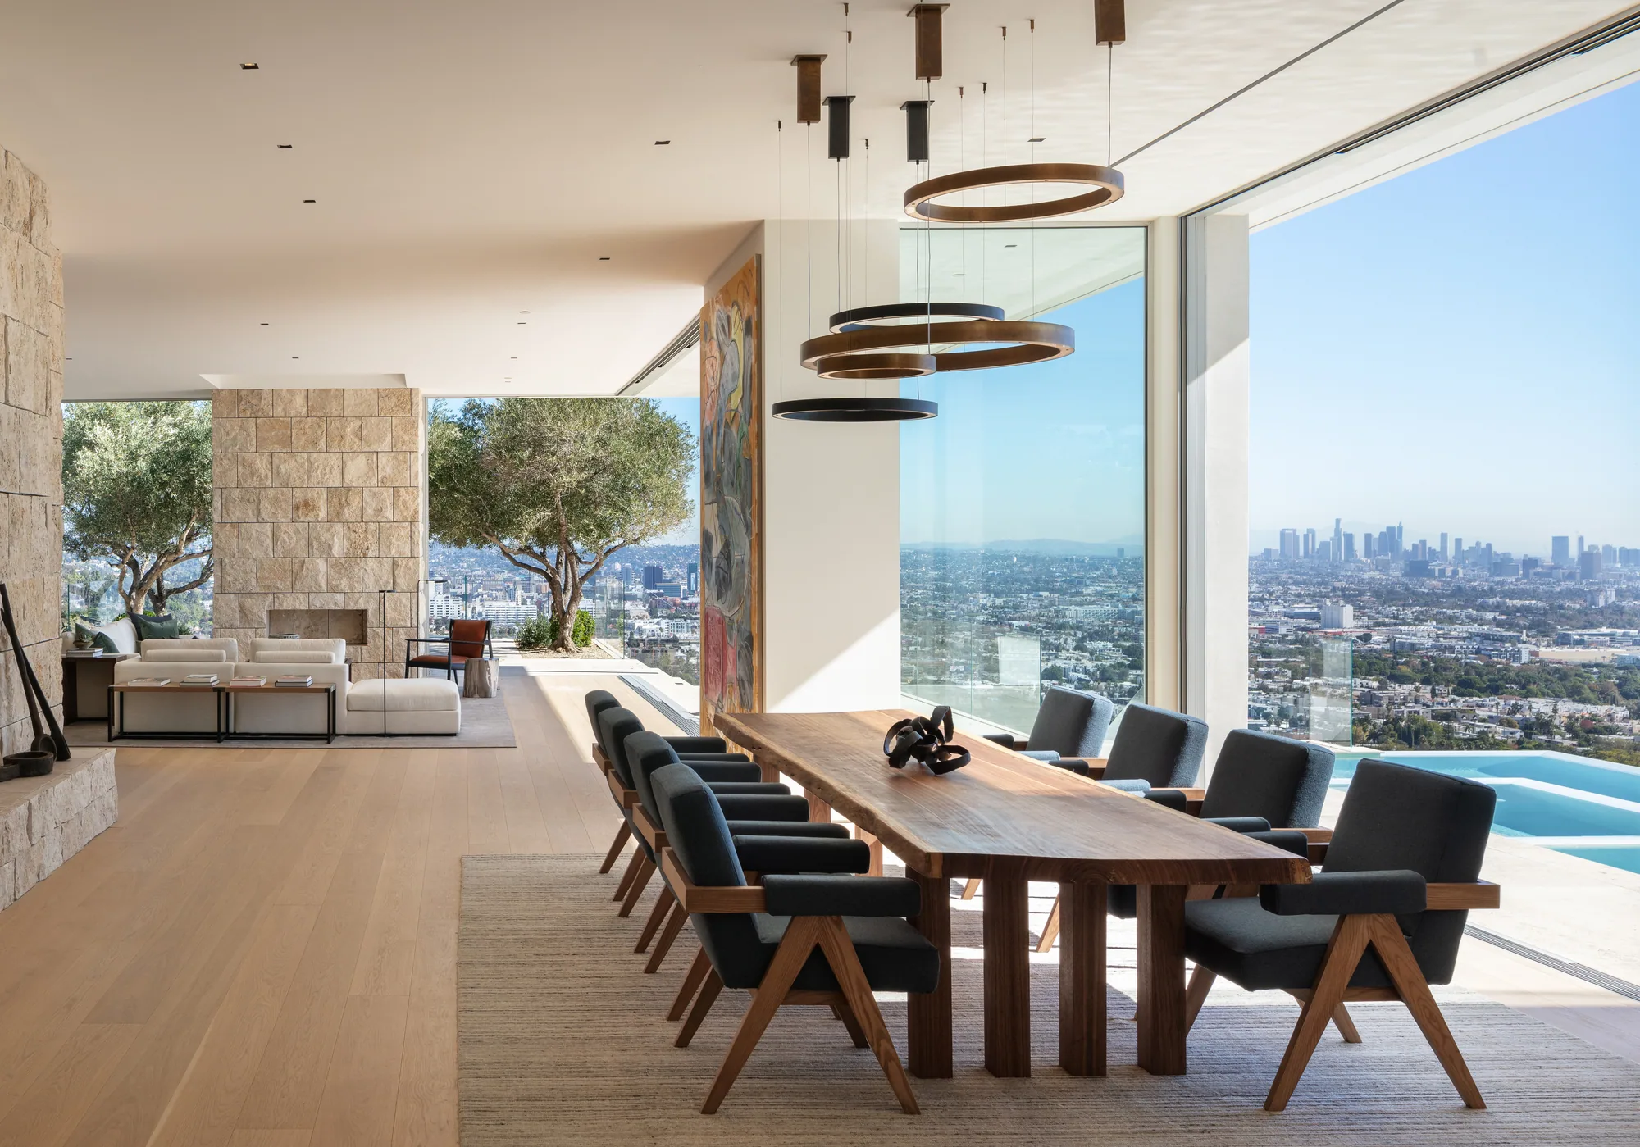
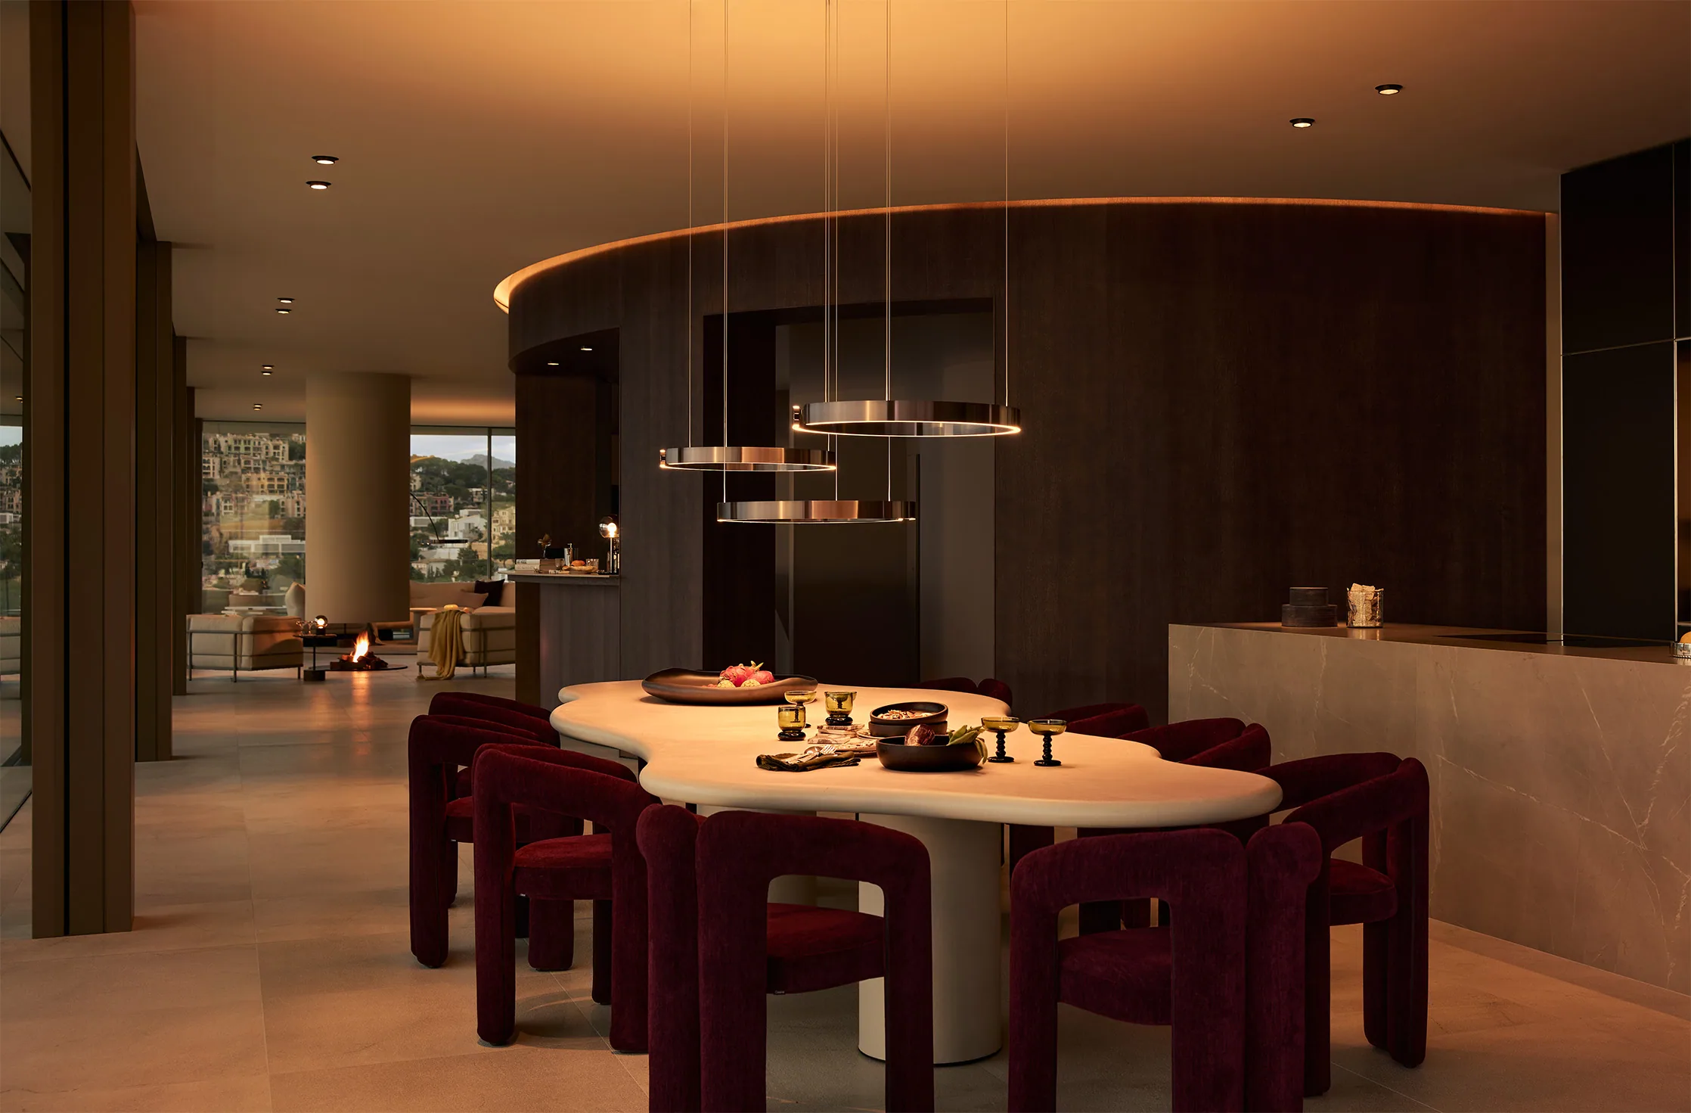
DINNER — pendant light brings the dining table forward, the living room recedes
NIGHT — the hillside house in darkness, the stair route in low light
MORNING

The home wakes

Curtains open, kitchen and bathroom light rises, climate shifts to its daytime setting.

EVENING

The environment softens

Colour temperature falls, the living room and terrace lighting drops, the landscape lighting comes on.

DINNER

Living and dining separate

The dining table comes forward, the living room recedes, the kitchen shifts into service mode, the music zones change.

NIGHT

Low-level navigation

The house withdraws into darkness; corridor and bathroom routes remain on low light, security is armed, the mechanical systems are silent.

Managing your project should not become your second job.

On a large residence project, everyone can say "that is not my scope". We do not leave you a 200-page specification once the design is done and say "go and buy these". Procurement is the continuation of design; construction is its result. You take delivery of a home, not a PDF.

THE CONVENTIONAL ROUTEFourteen points of contact. You are the general coordinator.
  • Architect
  • Interior architect
  • Structural engineer
  • MEP engineer
  • Lighting consultant
  • Landscape architect
  • Automation company
  • Kitchen company
  • Bathroom supplier
  • Stone supplier
  • Joiner
  • Furniture supplier
  • Contractor
  • Subcontractors
ATTUNE WHOLE HOMEOne team. One process. One responsibility.
  • We design.
  • We resolve the engineering.
  • We procure.
  • We make bespoke.
  • We build it.
  • We hand over the home.

The system is standard. The outcome is bespoke.

A villa may include a pool, wellness, cinema, wine cellar and staff apartment. A Manhattan apartment may include none of these. Both are WHOLE HOME. The essence of the product is not a list of features; it is designing and delivering the entire residence as a single living system.

PRIMARY We build the most private part of your home. Bedroom + bathroom + dressing WELLNESS We build the private wellness environment within your home. Movement + recovery + heat + cold + rest
WHOLE HOME We build the whole of your home. Architecture + interiors + engineering + wellness + technology + landscape + construction
WHAT WHOLE HOME IS
  • Full-service residential Design + Build
  • A completed residence
  • Design, engineering, procurement, construction and handover under a single responsibility
  • A house made to suit you
WHAT WHOLE HOME IS NOT
  • A decorating service
  • Interior design alone; architecture alone
  • A wellness package; a smart-home package
  • A contracting job
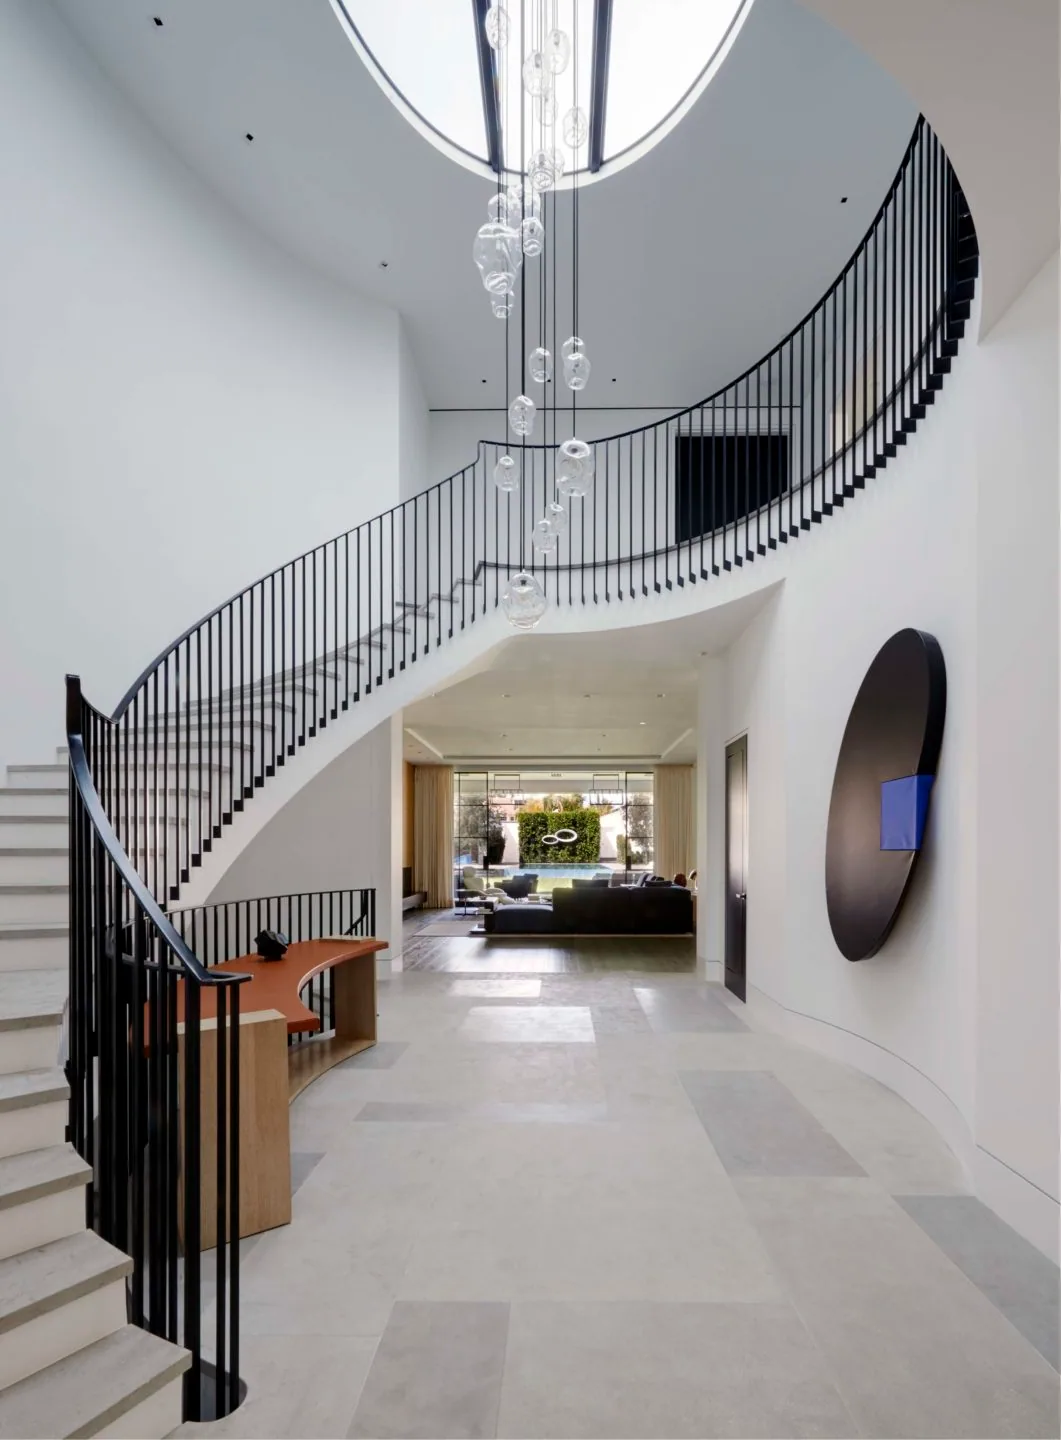
Curved stair and light sculpture, handcrafted — Studio William Hefner
Craftsmanship

Expensive stone laid with a poor junction is not luxury.

Quality reveals itself in where the stone meets, how the timber turns the corner, how the door closes. Shadow gap, handle, joint, alignment of light, the inside of a cupboard, metal finish, air vent, switch position. The ATTUNE standard: design intent protected on site.

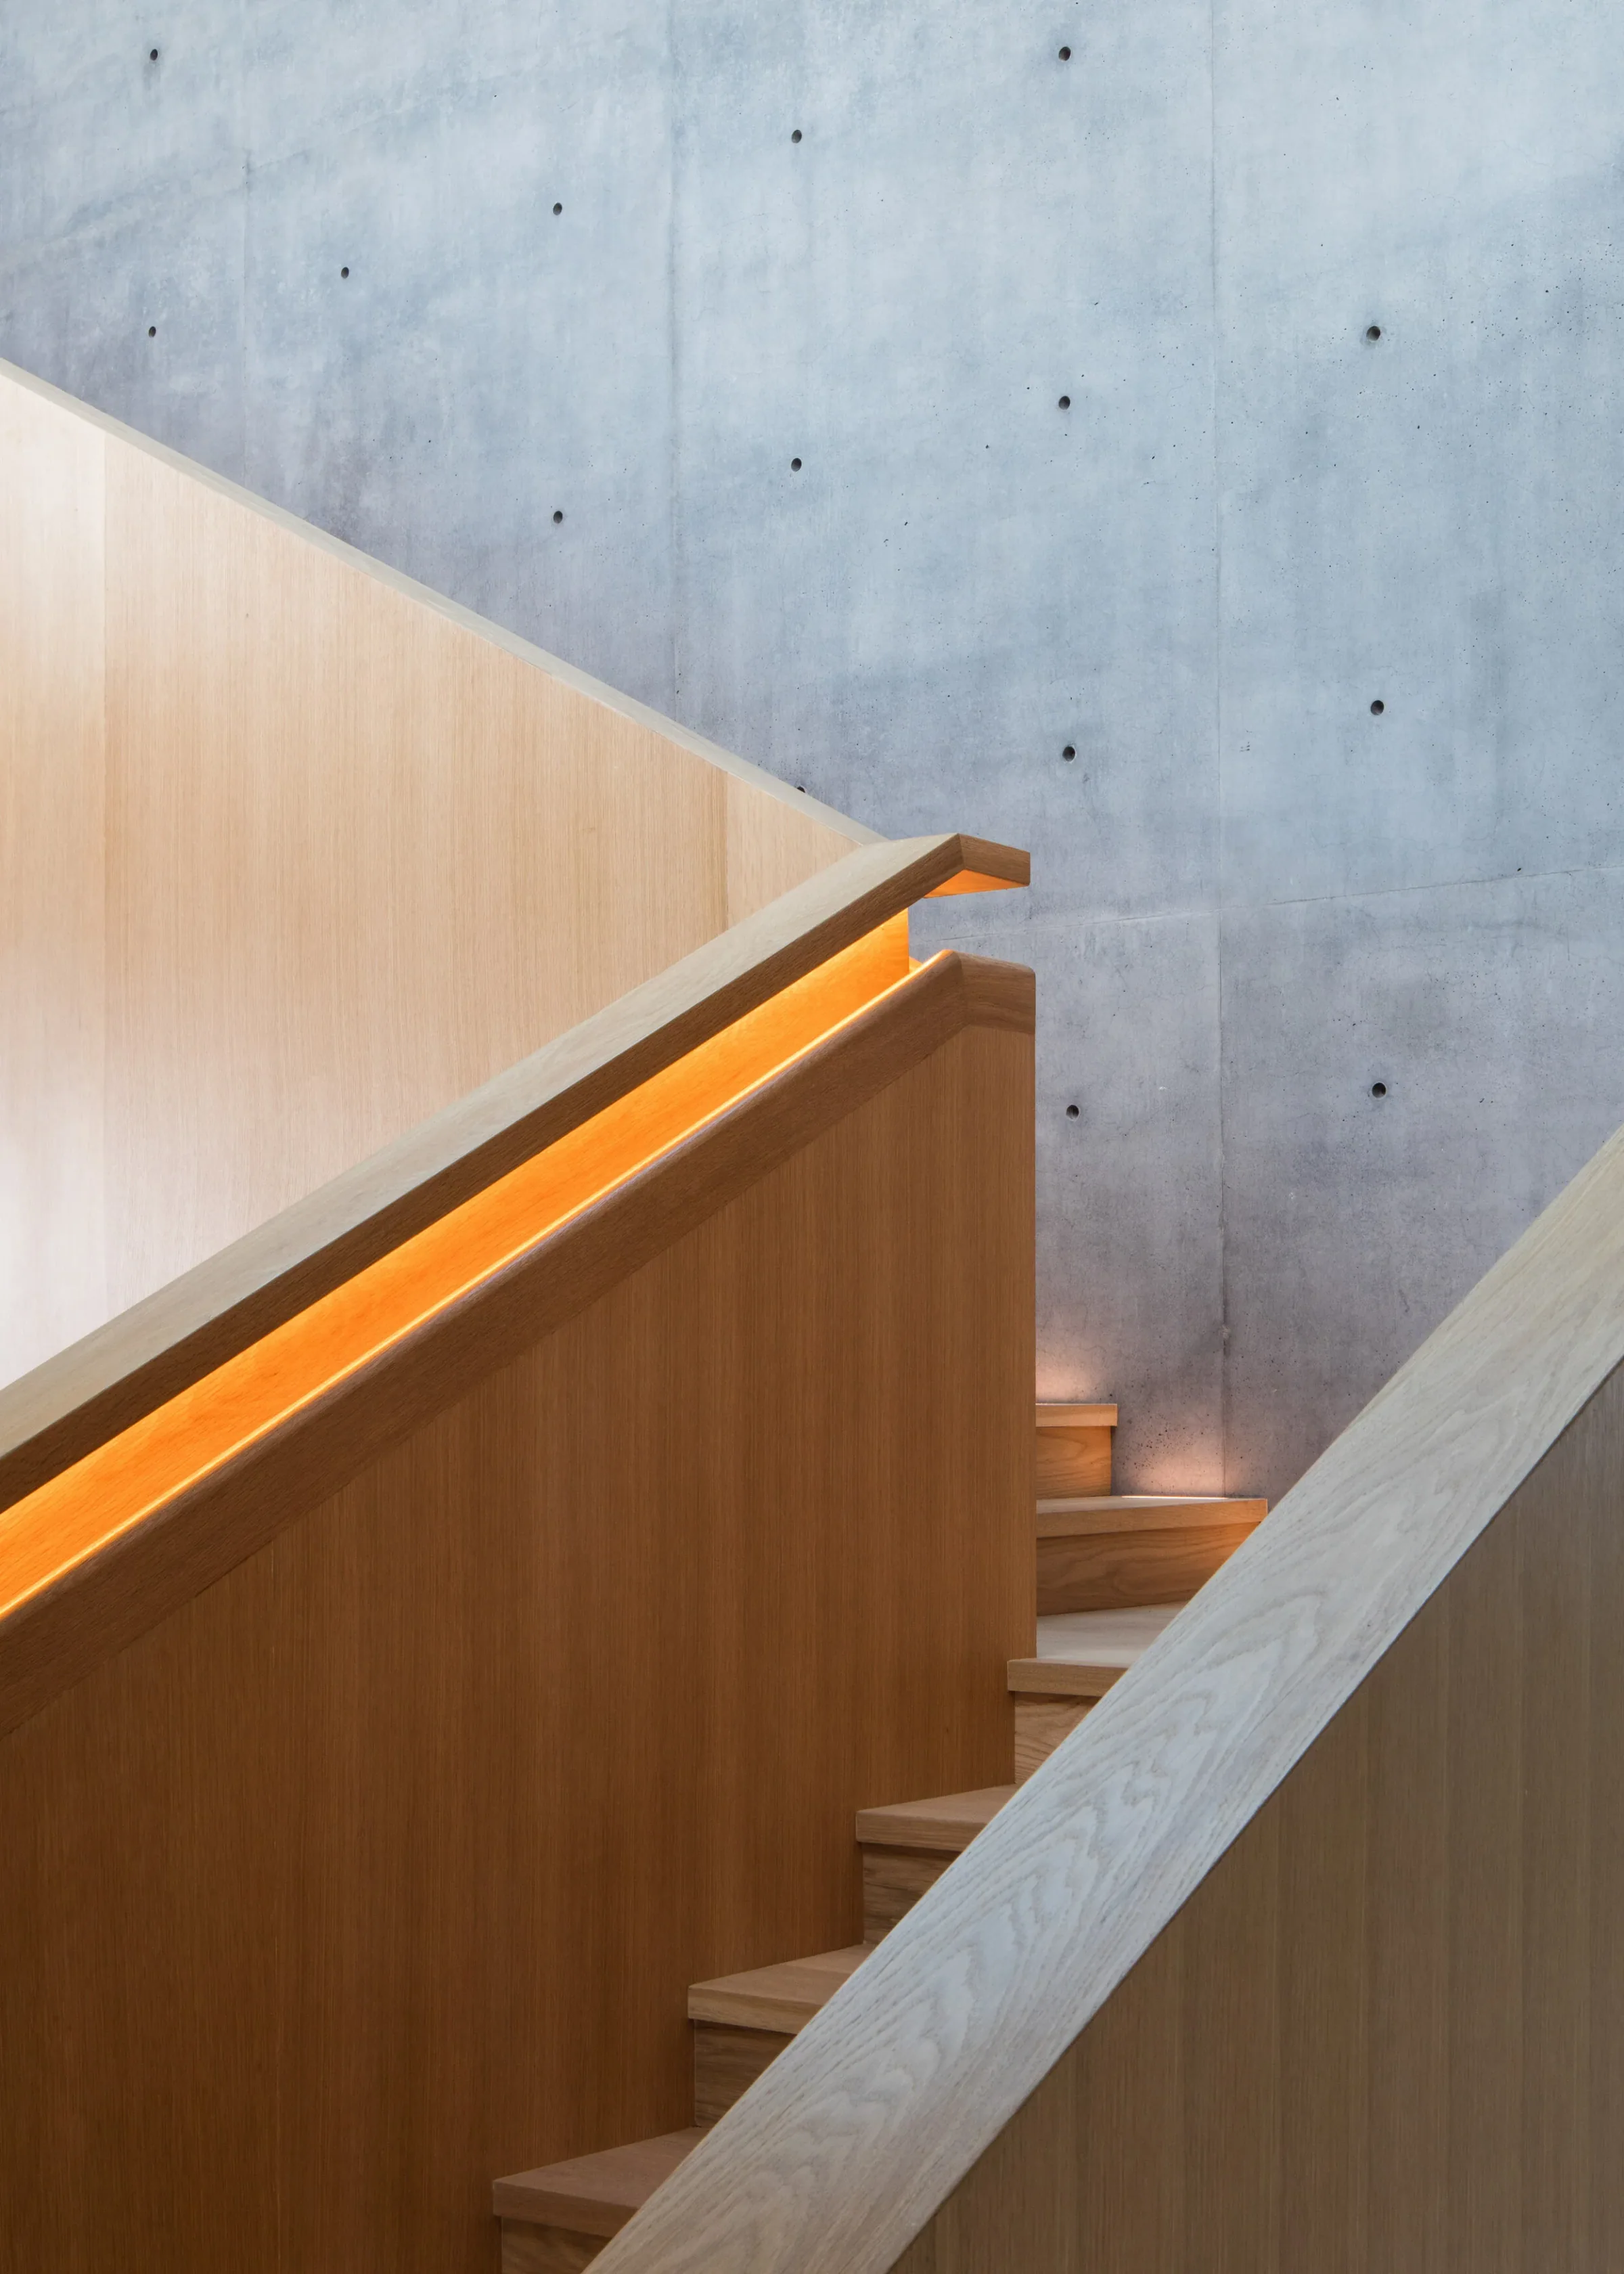
  • Oak stair, a line of light recessed into the handrail, concrete wall
    Alignment of light
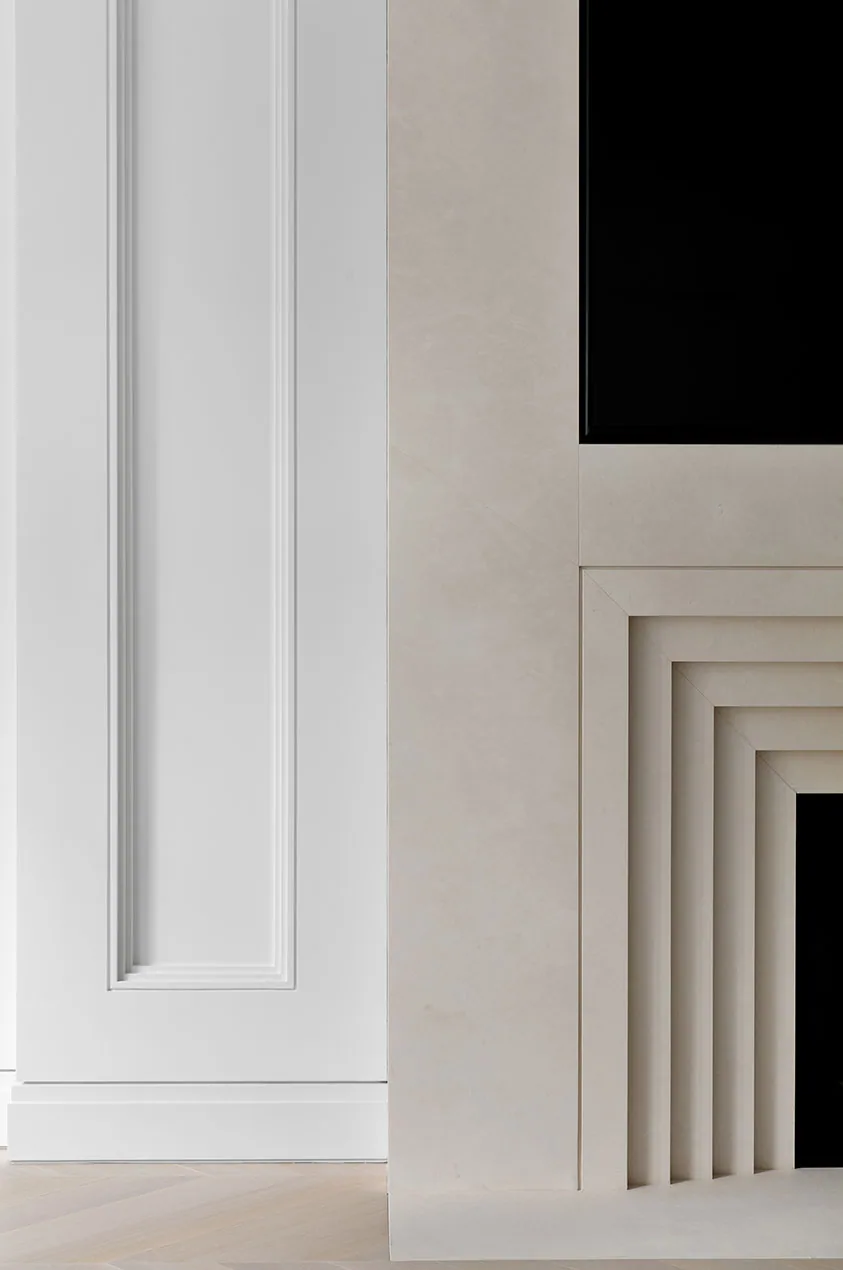
  • White wall panel, shadow gap detail
    Shadow gap
  • Brass dimmer knob, macro
    Metal finish
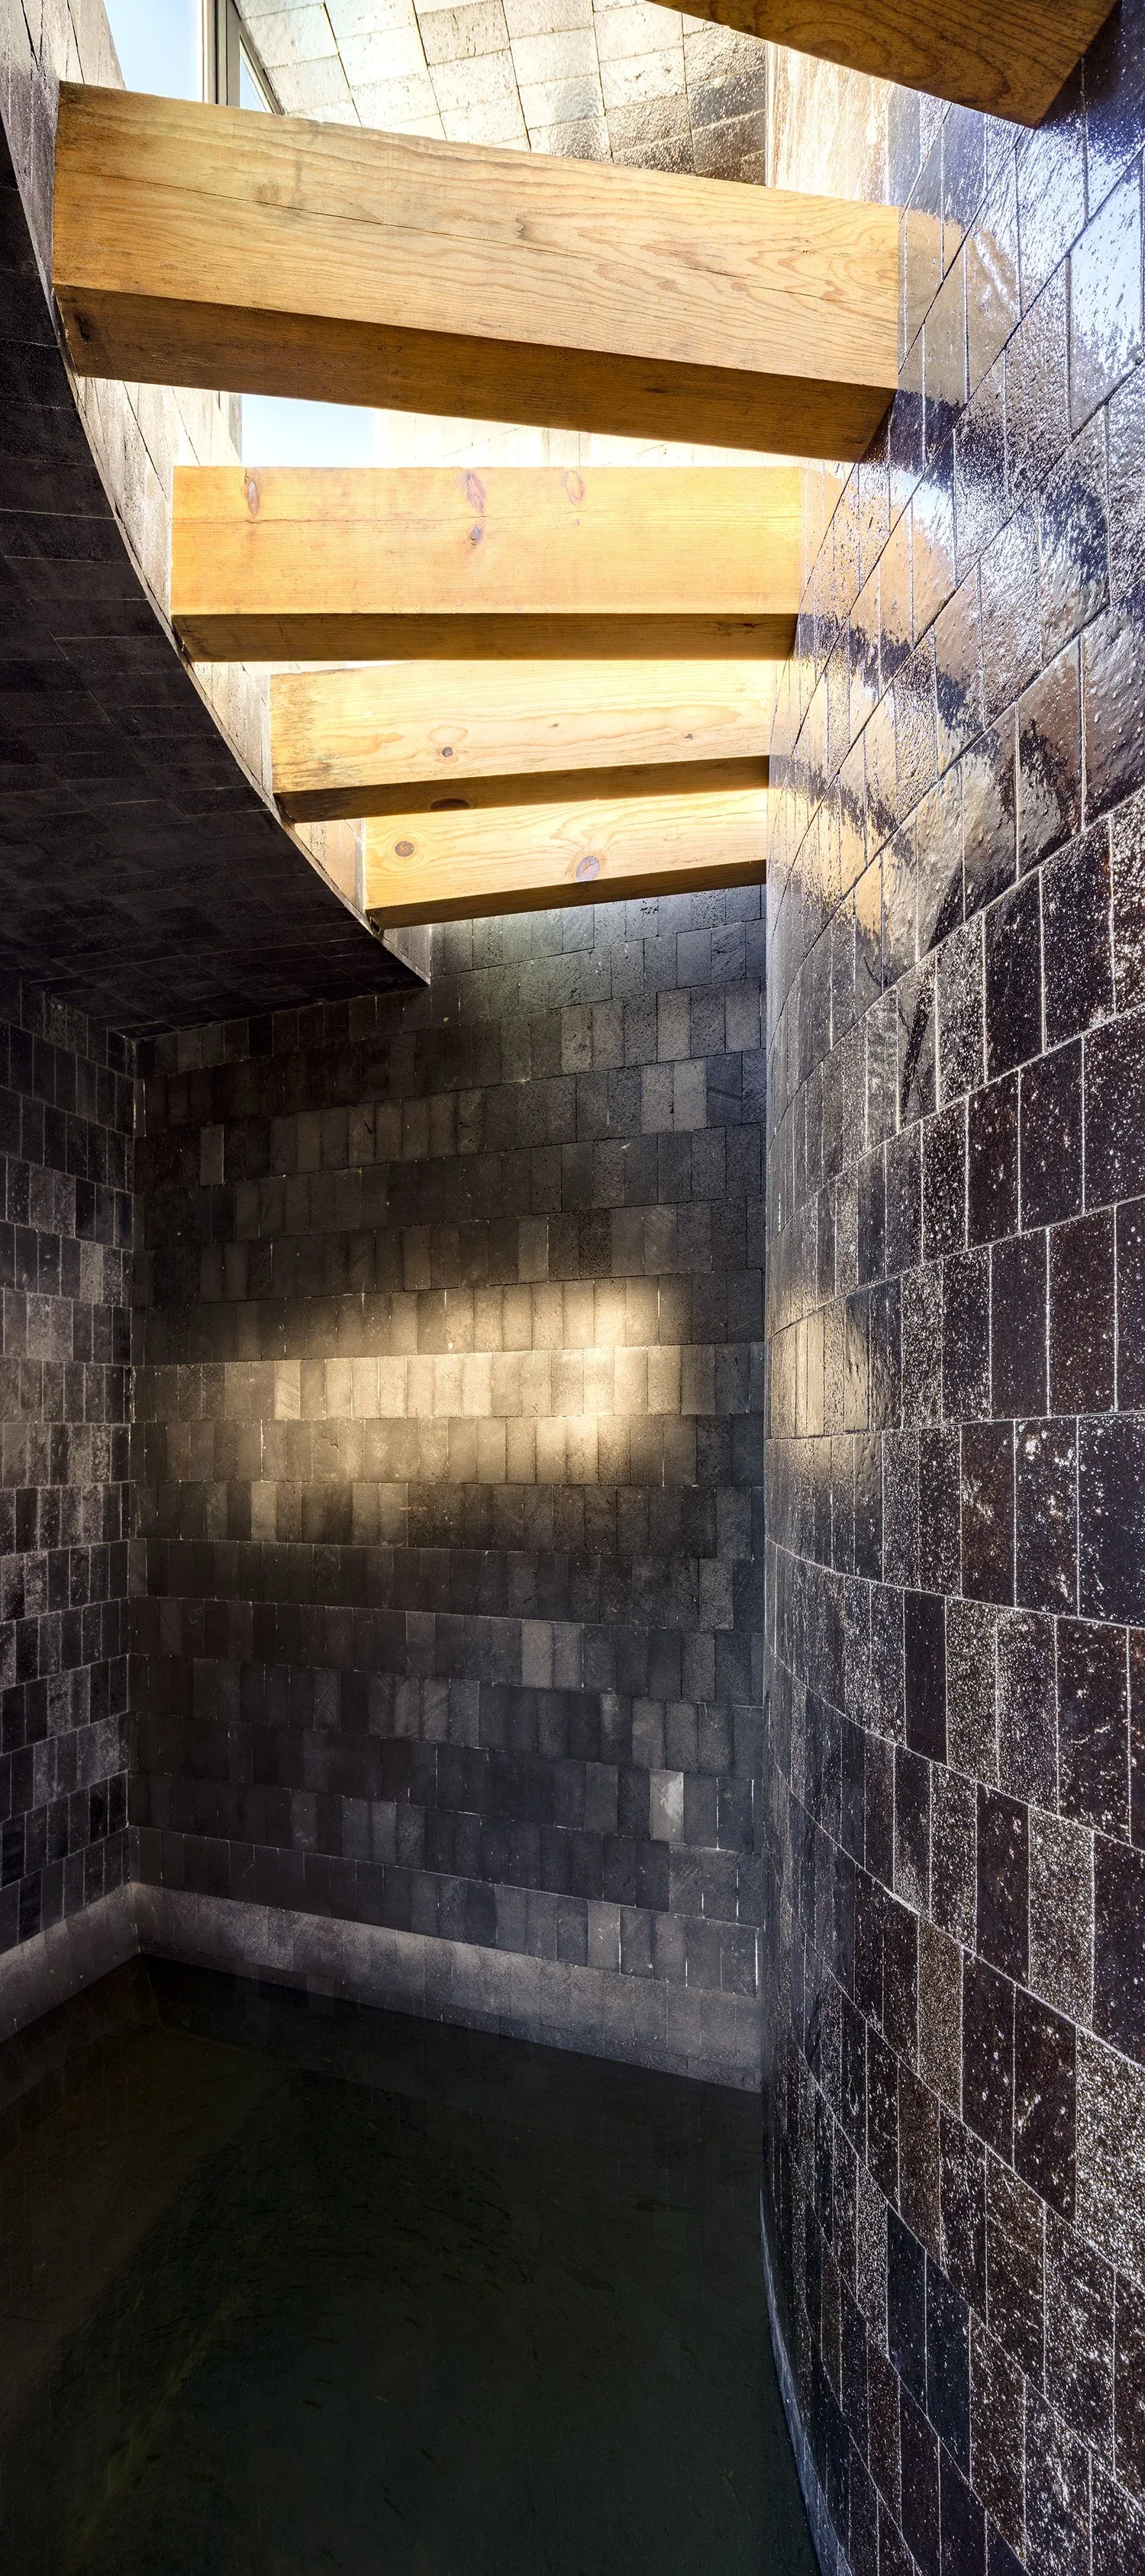
  • Dark stone cladding and timber beams, joint detail
    Joint
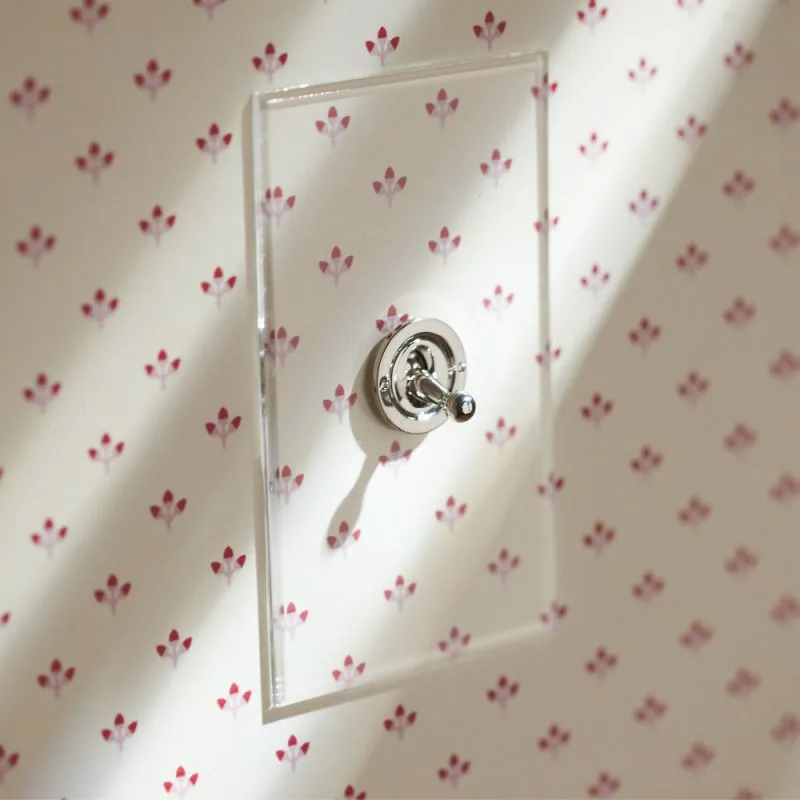
  • Invisible switch in the wallpaper
    Switch position
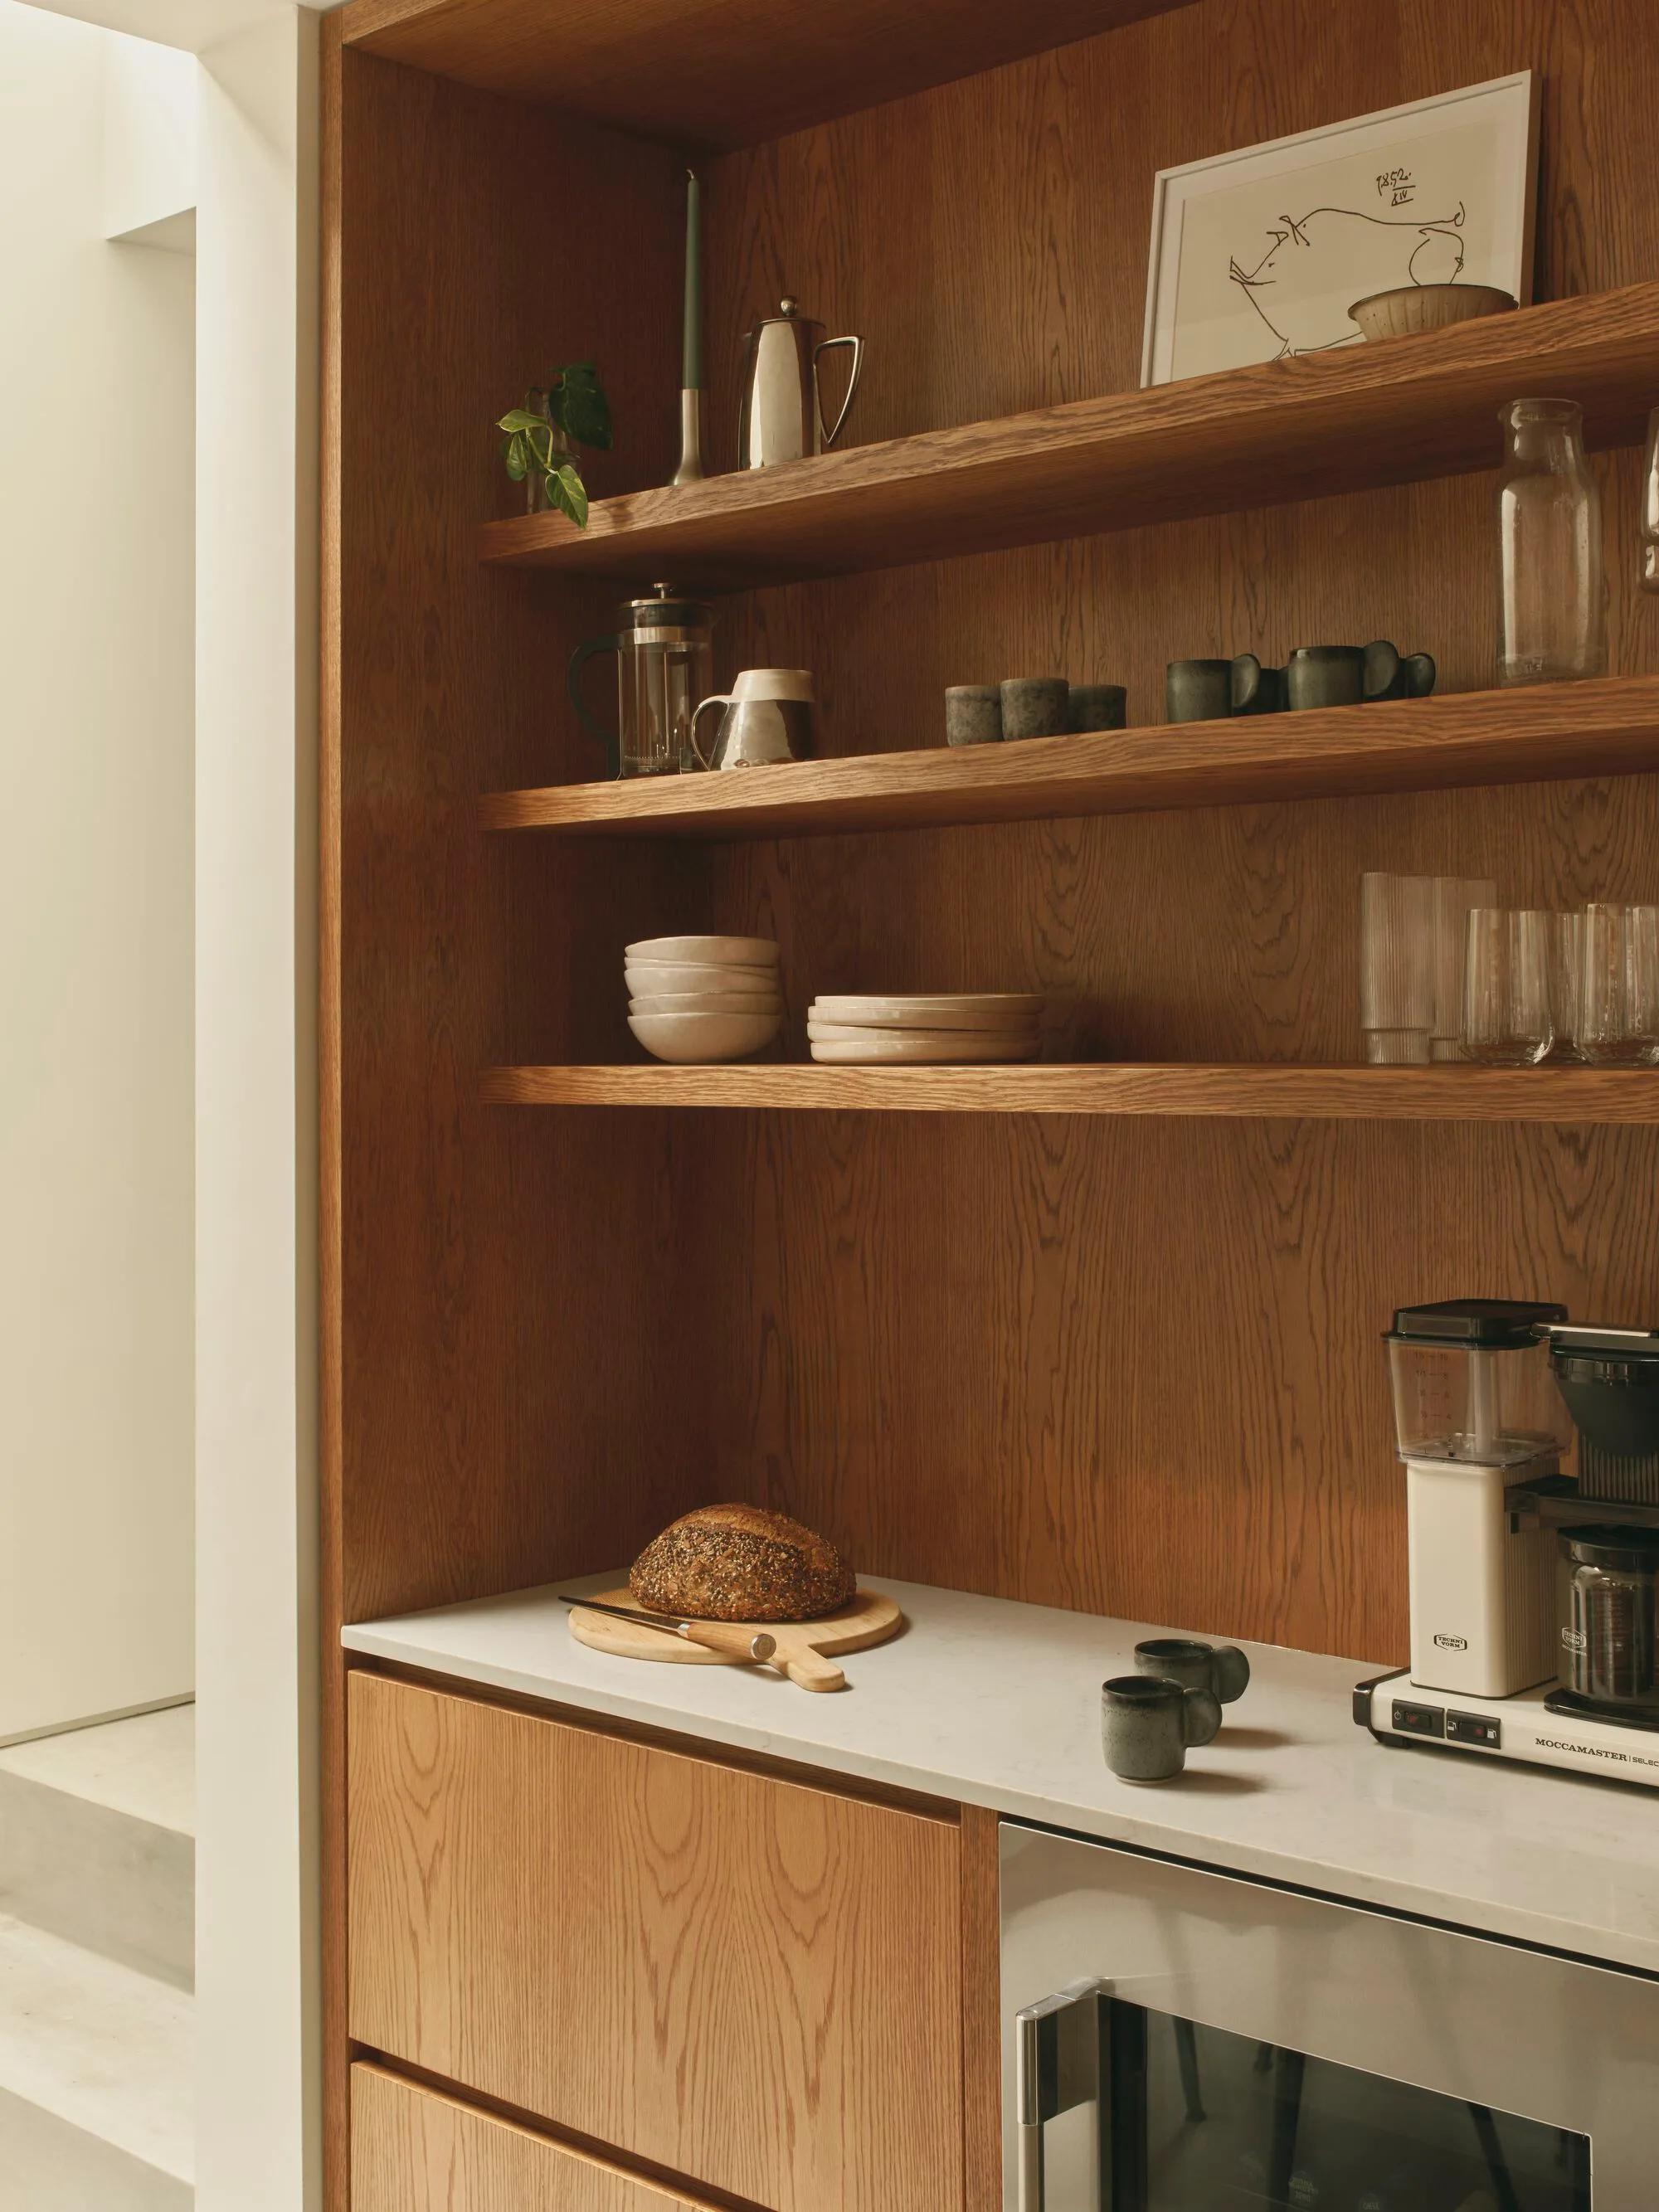
  • Inside an oak-shelved cupboard, ceramics
    Inside the cupboard

Not more options. Better choices.

The living room cannot come from one architect, the bedroom from another showroom, the bathroom from a third catalogue and the garden from someone else's hotel. Every part of the home has its own family of selections; above them all, a single language of material and object.

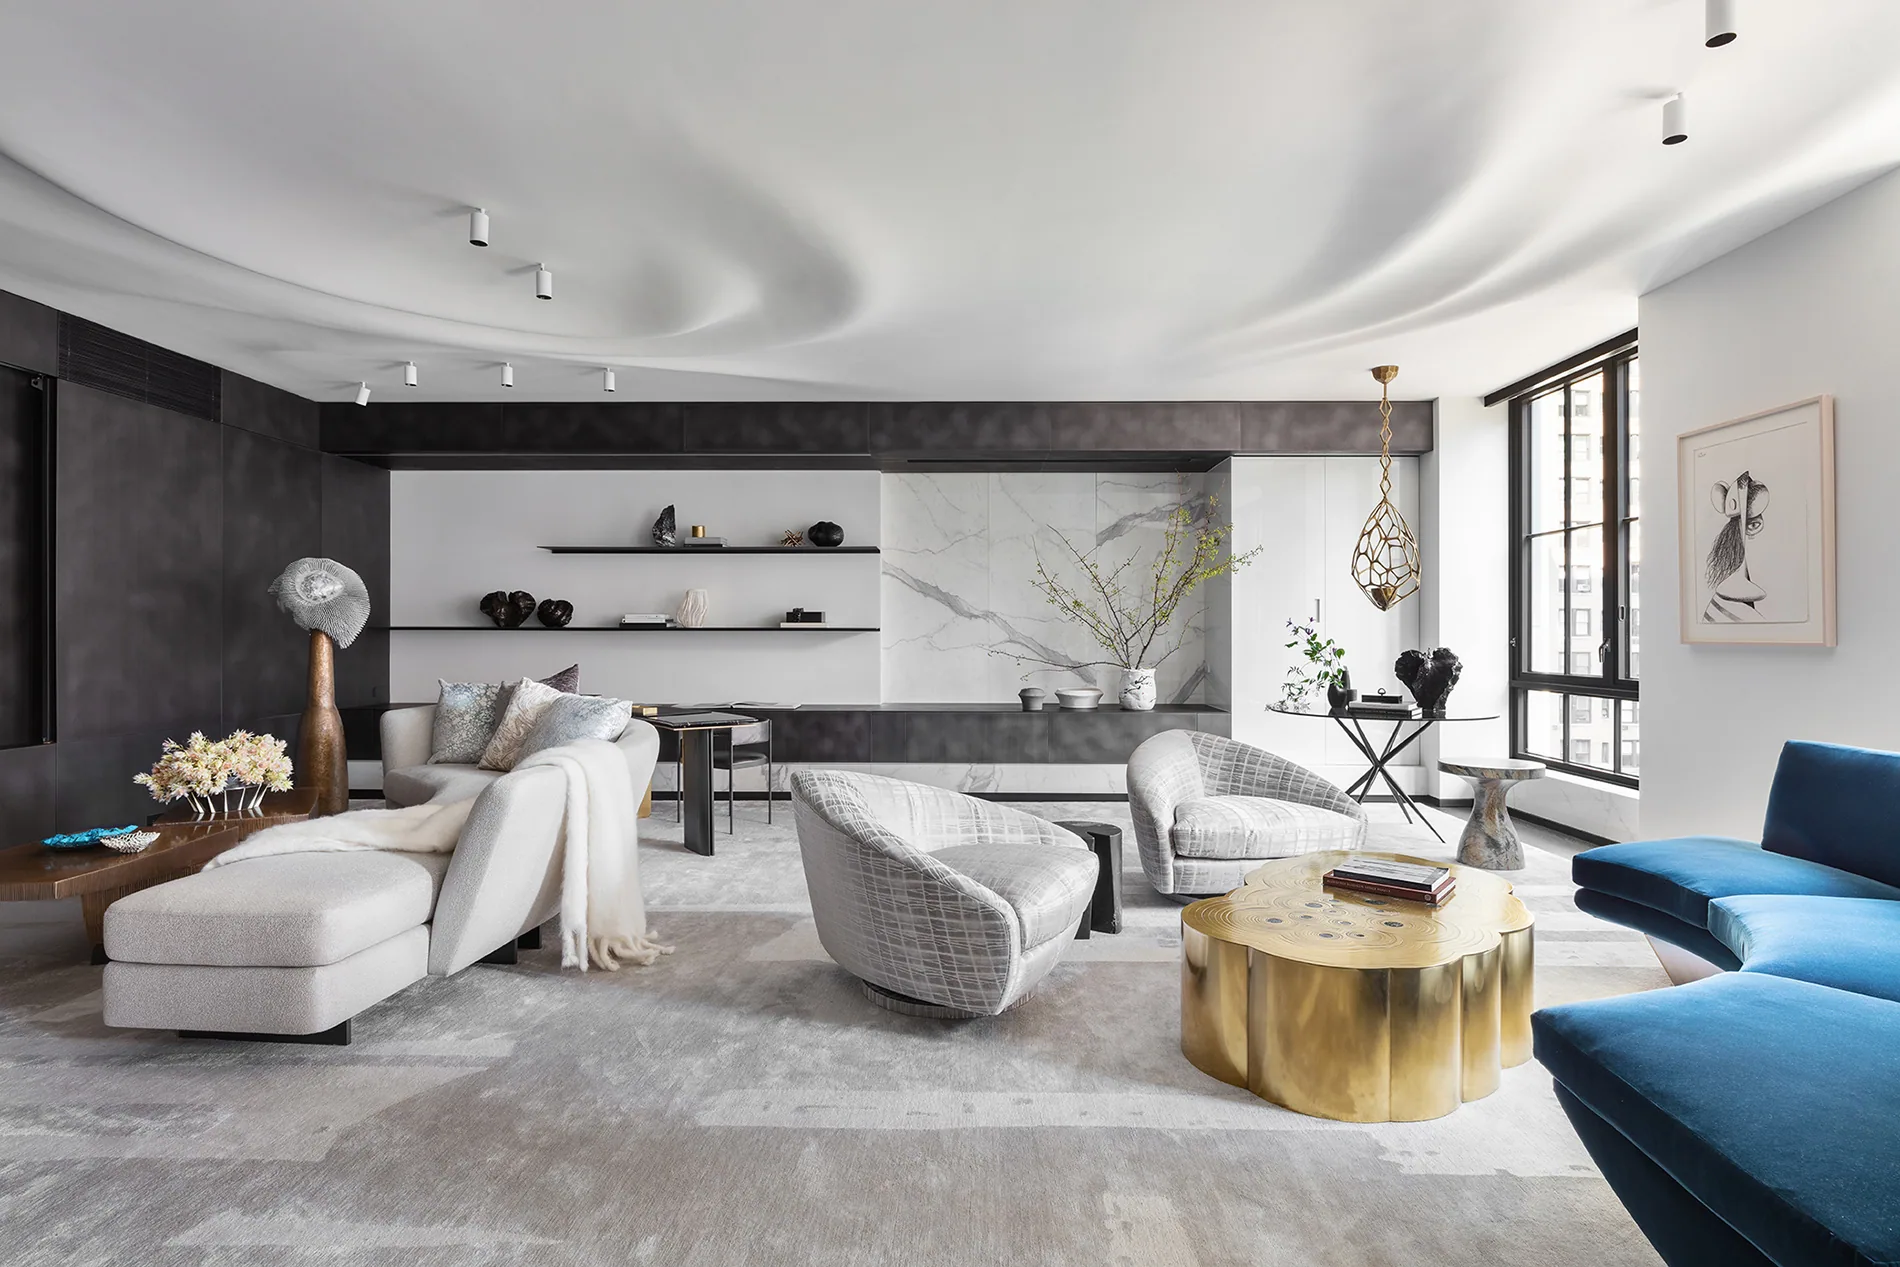
Living room, consistent material language — Workshop/APD, Upper East Side
A SHARED LANGUAGEStone, timber, metal, textile, light. One residence.
  • Stone
  • Timber
  • Metal
  • Textiles
  • Light temperature
  • Handles and switches
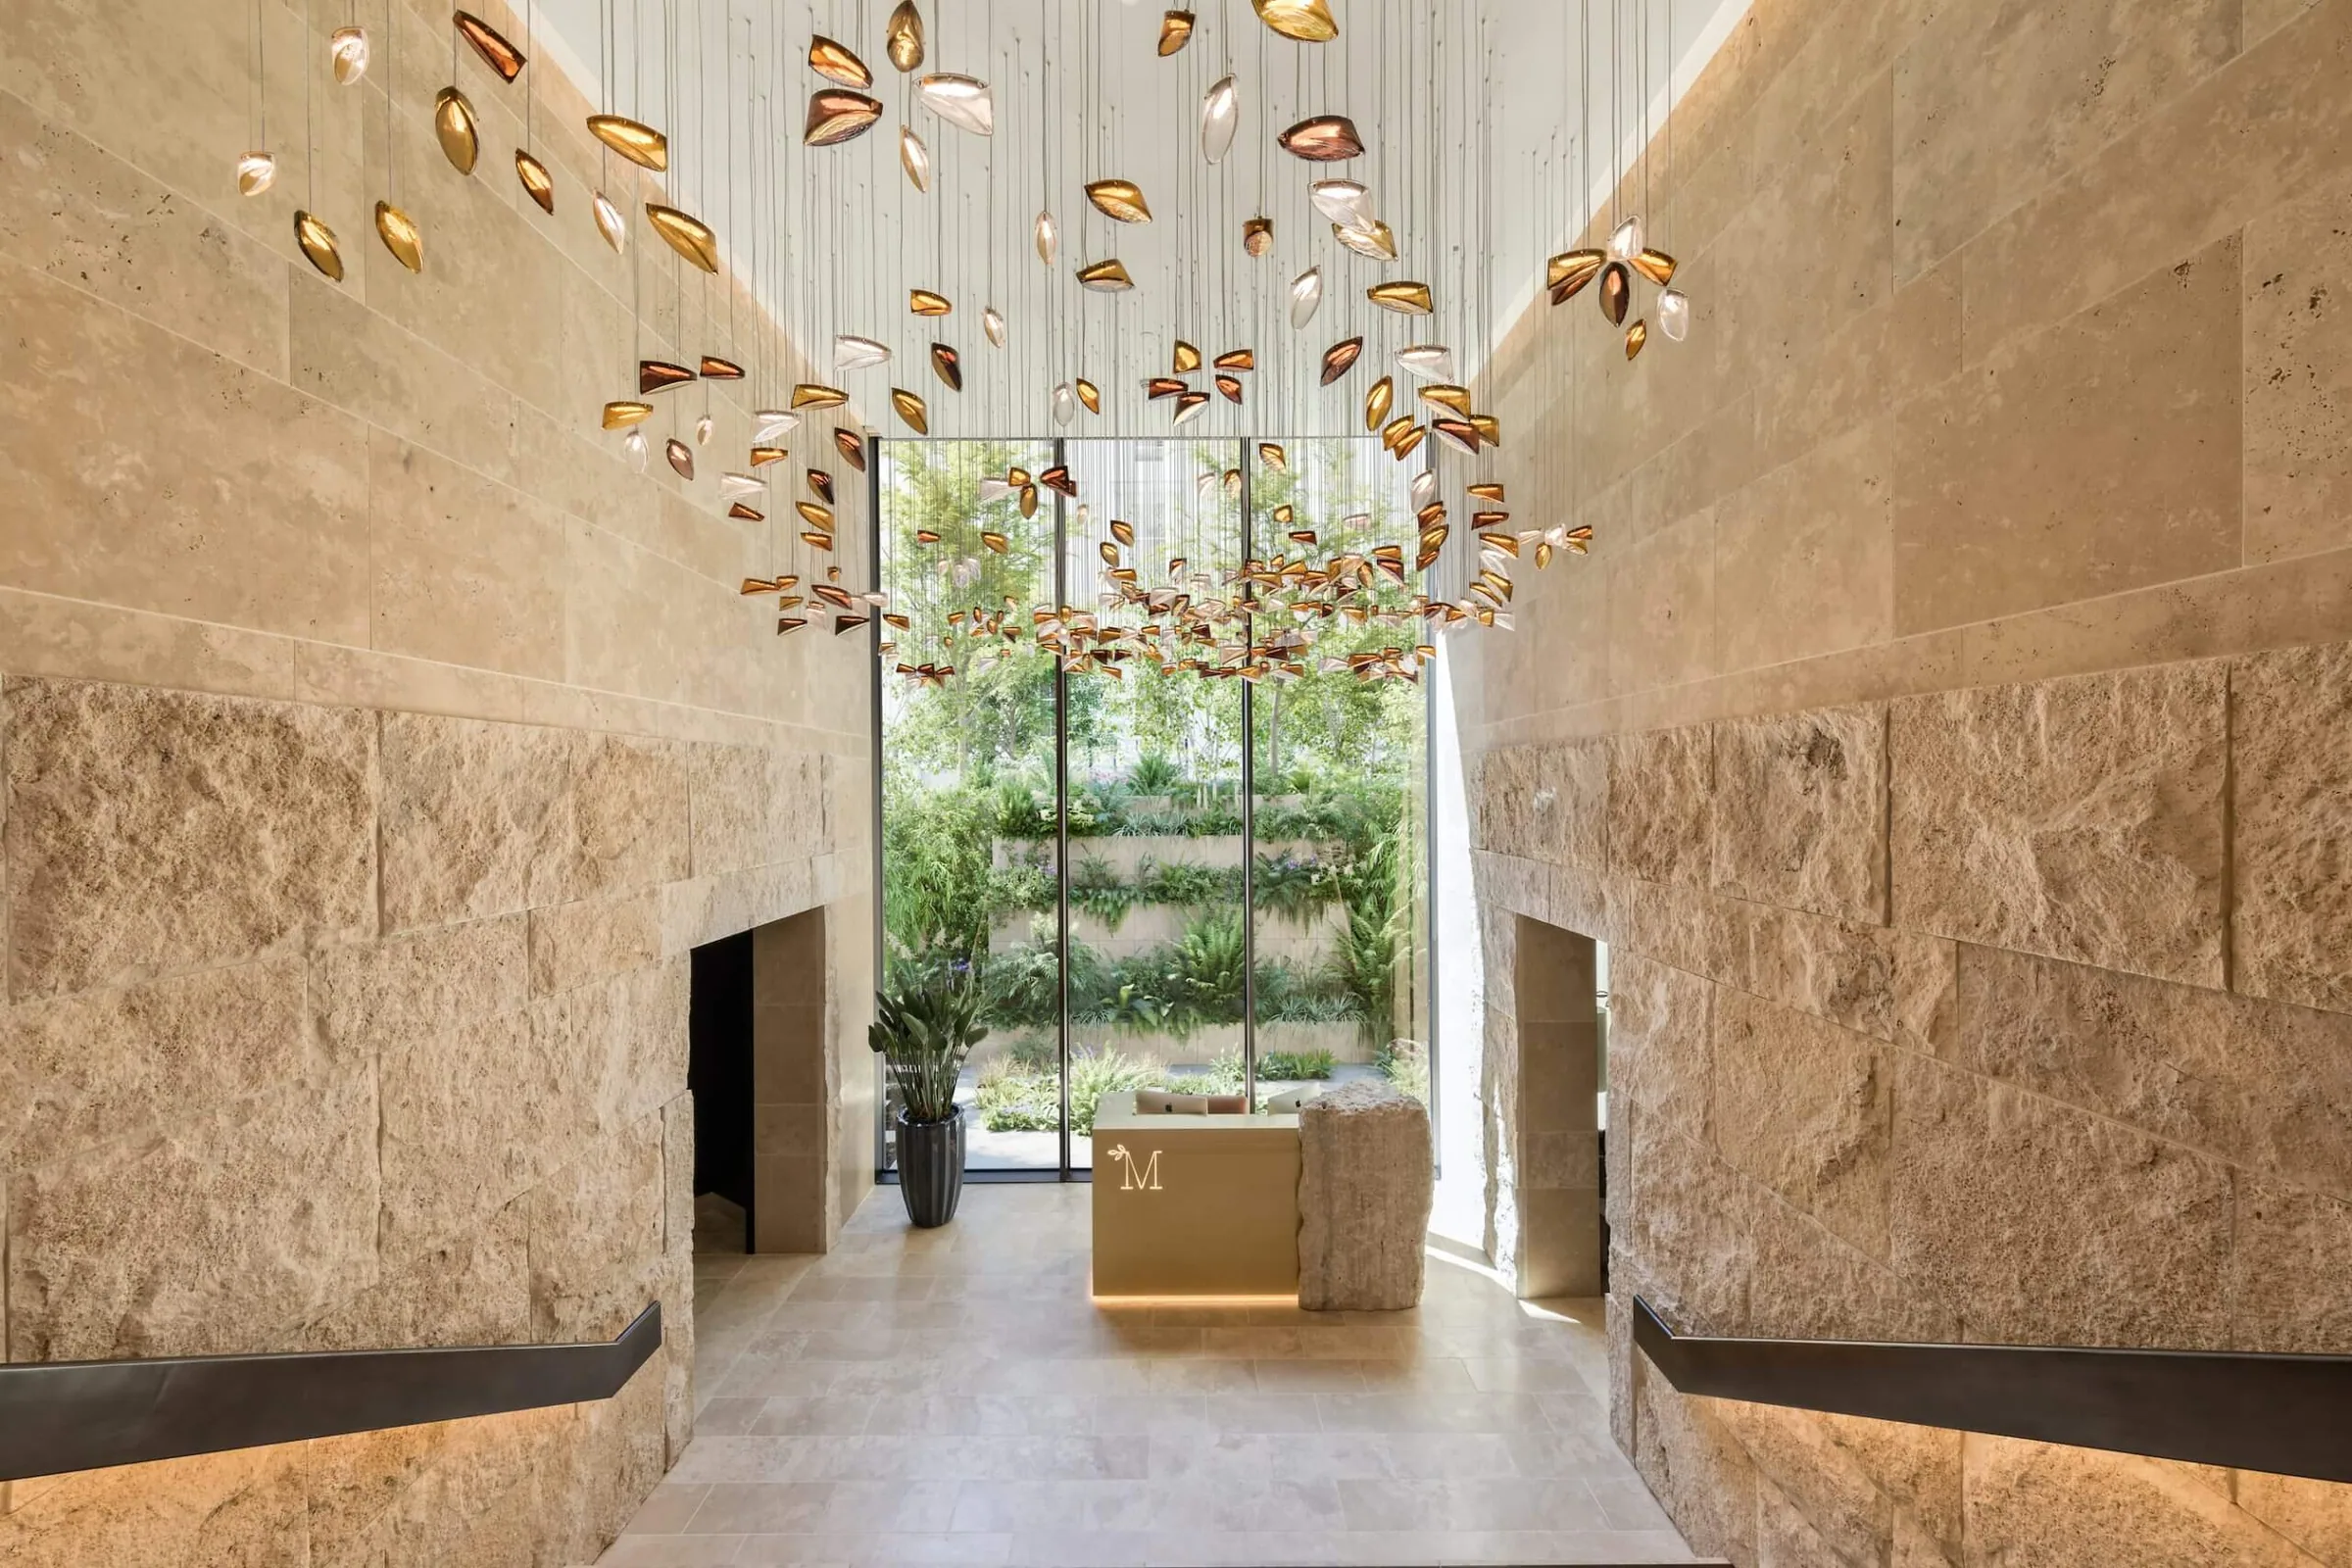
Entrance lobby, stone and light sculpture — Clivedale, Mayfair
ZONE FAMILIESEach zone has its own family of selections; all within the same world.
  • Arrival
  • Living
  • Dining
  • Kitchen
  • Primary
  • Guest
  • Work
  • Wellness
  • Service
  • Outdoor

You decide on the living experience, not on individual objects. Every selection passes through the Human Profile™, Home Profile™, design intent, technical suitability, maintenance, lead time and the ATTUNE standard.

CURATED SELECTIONThirty options are researched. Two or three reach you.The designer researches 30 options, the team reviews 12, an internal assessment narrows them to 5. You see two or three strong alternatives, and every screen carries ATTUNE Recommends: our recommendation and the reason for it. We do not say "all three are lovely, it is up to you".
SOURCE IT, OR MAKE ITIf the right piece exists, we find it. If it does not, we make it.We will find the world's most fitting lounge chair; we will not redesign it. But when a screen, art, storage, books, light and acoustics all have to be resolved together across an 8-metre wall, a ready-made product will not do. ATTUNE kitchens, libraries, dressing rooms, bars, vanities, doors, fireplaces, wall systems: no logo on them, and the home is one-of-one.
SAMPLES AND MOCK-UPSApproving a render is not approving production.Stone, timber, metal, fabric and paint come into your hands: the ATTUNE Material Palette. Critical details are seen as 1:1 mock-ups; with natural stone we select the slab on site. Decisions are taken in collective sessions; no "which one?" over WhatsApp.

Where art calls for it, a specialist curator is engaged; scale, placement and light remain ATTUNE's. The budget goes to the hero categories: stone, bespoke work, the principal bathroom, light. Included in every WHOLE HOME; bespoke and outdoor items are itemised in the proposal. Calculate in the proposal ›

Technology stays in the background. Your home behaves correctly.

The entire home behaves as one system: light, climate, curtains, security, access, intercom, sound, AV, network, wellness, pool, landscape, energy. You never see thirteen systems. One team, one process, one responsibility.

ARRIVEAccess, entrance light, music
LEAVELights, climate, security
DINNERDining forward, living room back
MOVIELight, curtains, AV together
SLEEPNight logic throughout the home
AWAYSecurity, energy, presence simulation
SUMMER EVENINGTerrace, landscape, pool, music

WHOLE HOME Scenes™ manages light, climate, curtains, security, access, sound, video, the network, wellness, the pool, the landscape and energy together in the background. What is left to you is a scene, not a list of systems; only as much as the Human Profile™ requires.

HOW IT IS BUILT UPRequirement → Experience → System → HardwareTechnology begins in the Human Profile™, not when devices are chosen. First we write down what the home must do; the brand comes last, chosen project by project: KNX, Lutron, Crestron, Savant and other suitable solutions.
CONTROL HIERARCHYFirst, it behaves correctly on its own.1 Automatic behaviour · 2 Physical keypad · 3 One-touch scene · 4 App · 5 Voice. Good technology does not end with you constantly reaching for your phone.
AFTER HANDOVERProgramming, commissioning, tuning.Scene fade times, curtain openings and temperatures are not technician defaults; they are ATTUNE-approved behaviour parameters. Adjusted to real use 2–4 weeks after handover.

Every WHOLE HOME comes with the infrastructure in place: ATTUNE Technology Ready. You add the scenes if you wish; the cost is itemised in the proposal. Calculate in the proposal ›

ATTUNE does not end where the wall of the house ends.

Interior and garden are not separate. The living experience of the residence carries seamlessly to the grounds, the terrace, the pool and the open-air living spaces. A single residence. The experience begins not at the front door, but as you approach the street.

ARRIVALGate, driveway, arrival sequence
SOCIALOutdoor living, dining, fire
CULINARYOutdoor kitchen, grill, bar
POOLSwimming, sunbathing, showering
WELLNESSYoga, sauna pavilion, cold
PRIVATEBedroom terrace, hidden seating
FAMILYChildren, dogs, everyday life
LANDSCAPEPlanting, shade, season, view

Not all of it is required; only what the Human Profile™ calls for. Where you drink your morning coffee, how many people you entertain, how you use the pool — these write the brief for the outdoors.

THRESHOLDOpening the door does not begin a different project.Floor continuity, the door system, the ceiling line, changes in level, the orientation of furniture, shade and views are resolved together.
NIGHTDay and night are separate design conditions.Is the pool light too much, does the path glare, how does the façade read, how does outdoor dining feel?
SEASON AND PRIVACYAll year round; unseen by the neighbours.Wind, heating, the shoulder seasons; planting, walls, levels and orientation close off views from neighbours and the street.
MATERIALSWe do not put indoor products outdoors.Filtered through UV, water, salt, slip resistance and colour ageing, the same aesthetic language continues in outdoor performance materials. The geometry of the pool is ATTUNE's too.

Landscape architect, pool specialist, irrigation, lighting, stone, metal, outdoor kitchen, planting; dozens of teams. You do not manage them; ATTUNE coordinates. Calculate in the proposal ›

Nine steps. One point of contact.

You are not managing different teams. We manage the house from beginning to end.

01Introduction & BriefGoals, scope, existing home or new build.
02Human Profile™Rhythm, sleep, senses, focus, social life, privacy, movement, the future.
03Home Profile™Space, light, sound, air, temperature, privacy and the flow of life.
04Alignment Maps™Need × current condition. Misalignments, priorities, opportunities.
05ATTUNE Design BriefNot abstract data; clear architectural requirements.
06Design + Curation + BespokeArchitecture, interiors and engineering in one hand; materials, products and furniture are curated, and whatever does not exist is made bespoke.
07Design ValidationHave the critical misalignments from the start been resolved? We return to the map.
08Procurement & BuildWith our own team, under a single site management. If ATTUNE Technology™ is selected, the programming is carried out with the Human Profile™ parameters.
09Commissioning, Tuning & HandoverEvery scene and system is tested together; the handover file. Tuning to real use 2–4 weeks after handover.

This is my home. Not simply because it belongs to me, but because it was made for me.

In WHOLE HOME you entrust your entire home to us. Understanding how you live, we design the home as a single whole, from its architecture to its interiors, its light to its climate, its kitchen to its bathrooms, its bespoke pieces to its technology and wellness spaces. We then manage its engineering, procurement and construction and deliver it turnkey.

Let us define the scope together for your existing home or your plot.

Direct contact with Ferhat Ali Büyükdağ for a private consultation.