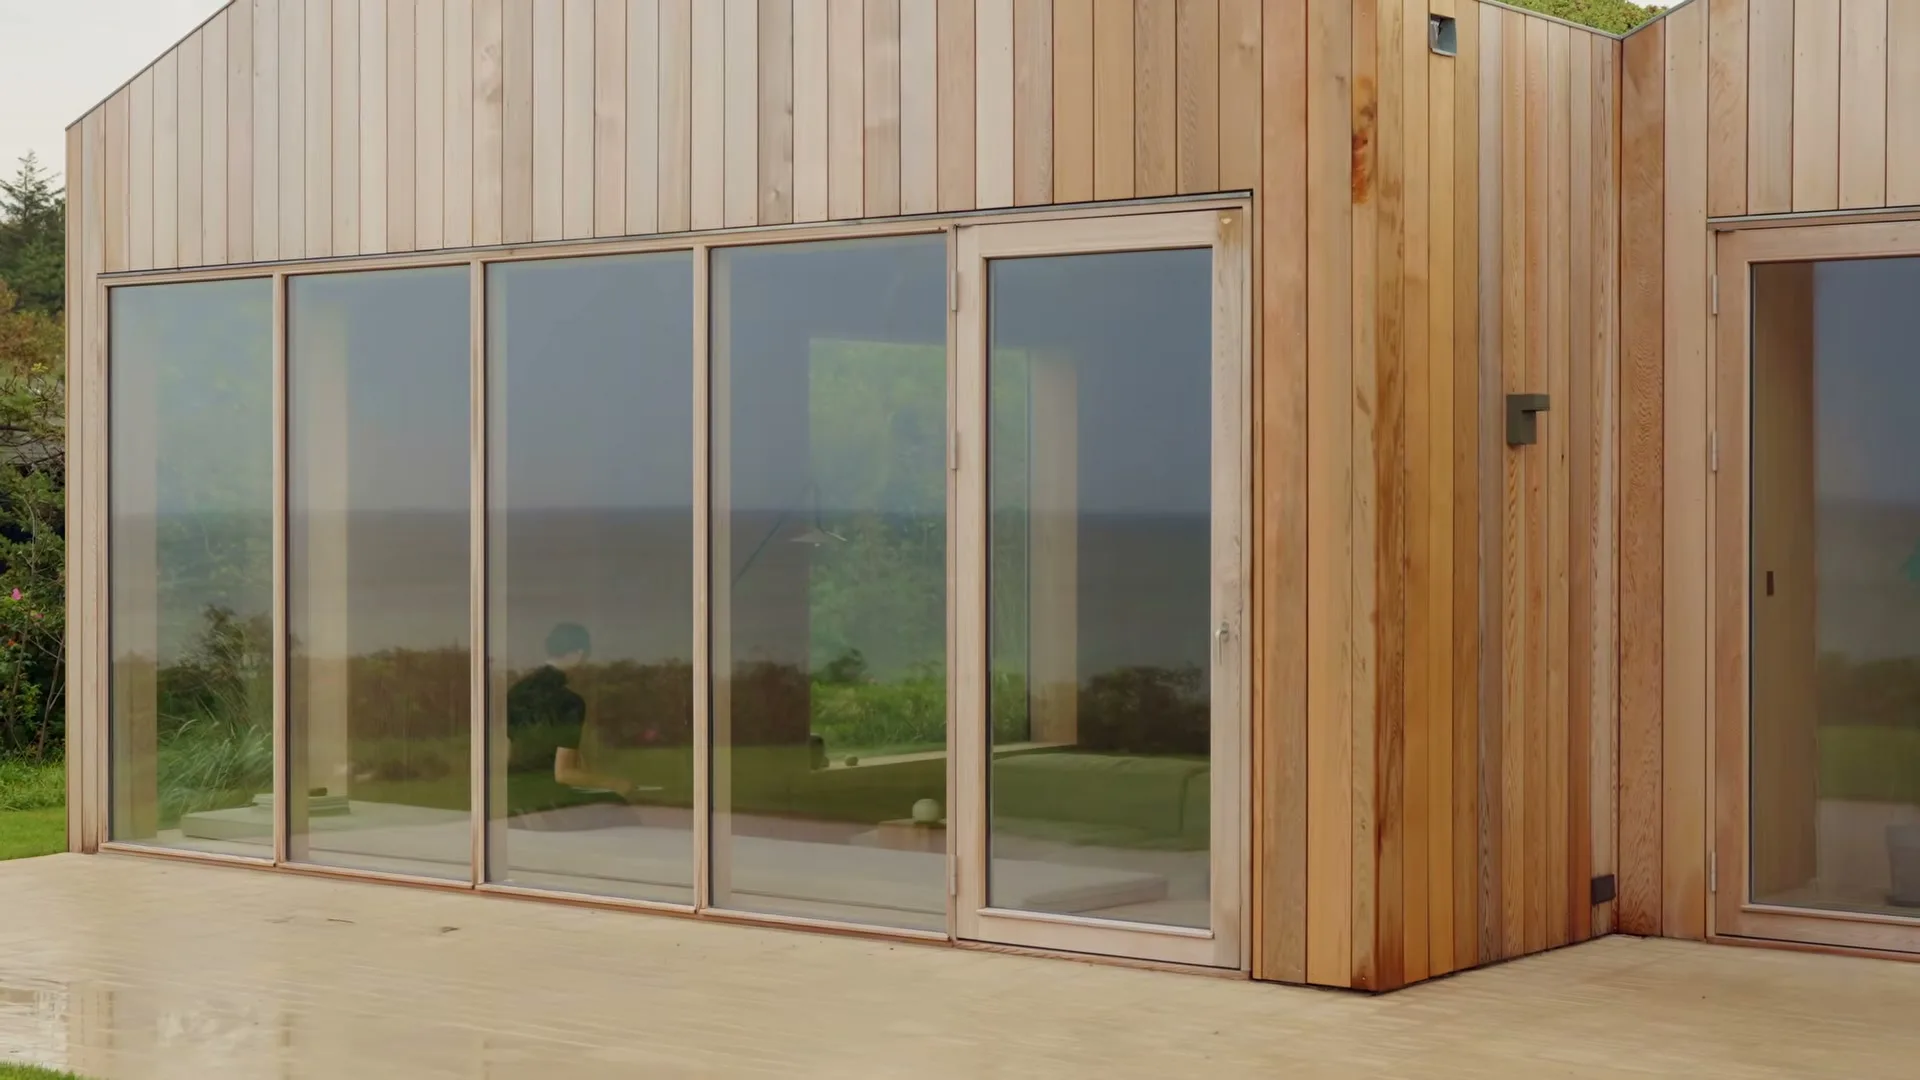
The suite in wide frame — night, a single lamp, city light through a gap in the curtains

ATTUNE PRIMARY

A retreat that is yours. Inside your own home.

Your bedroom, bathroom and dressing area: a single private living suite, designed and built around the way you live.

Here are the headline points.

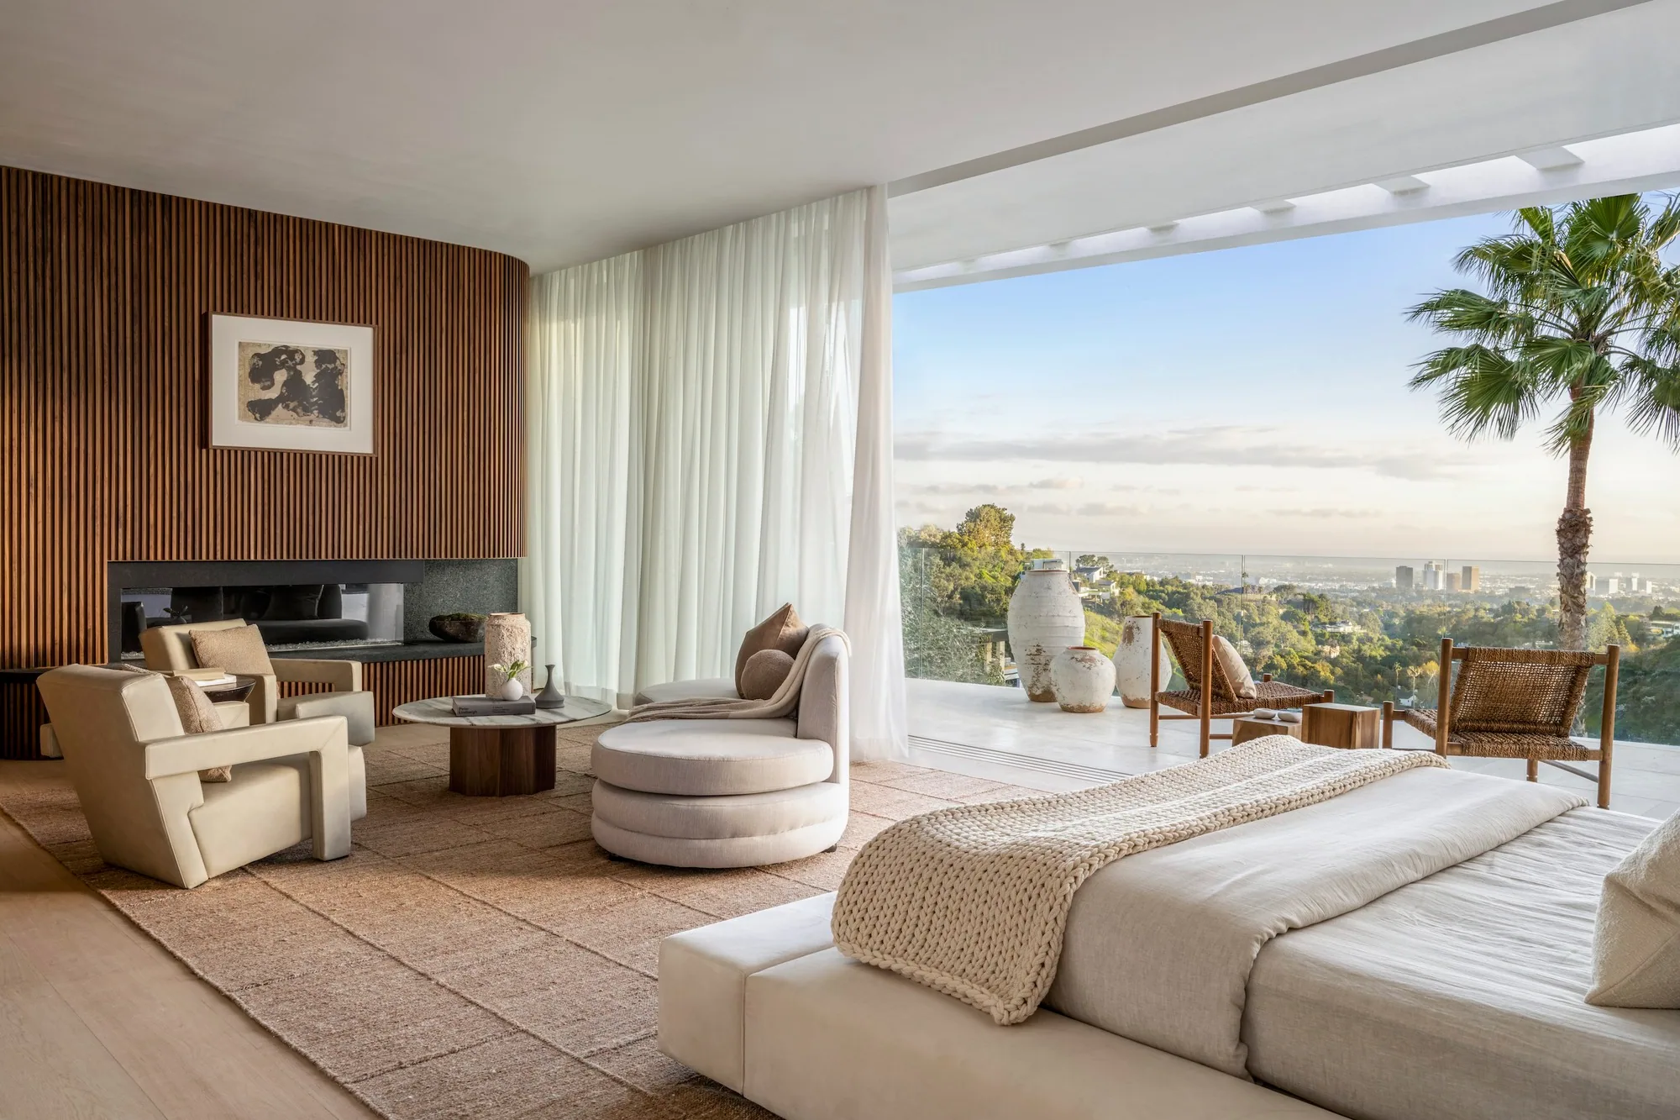
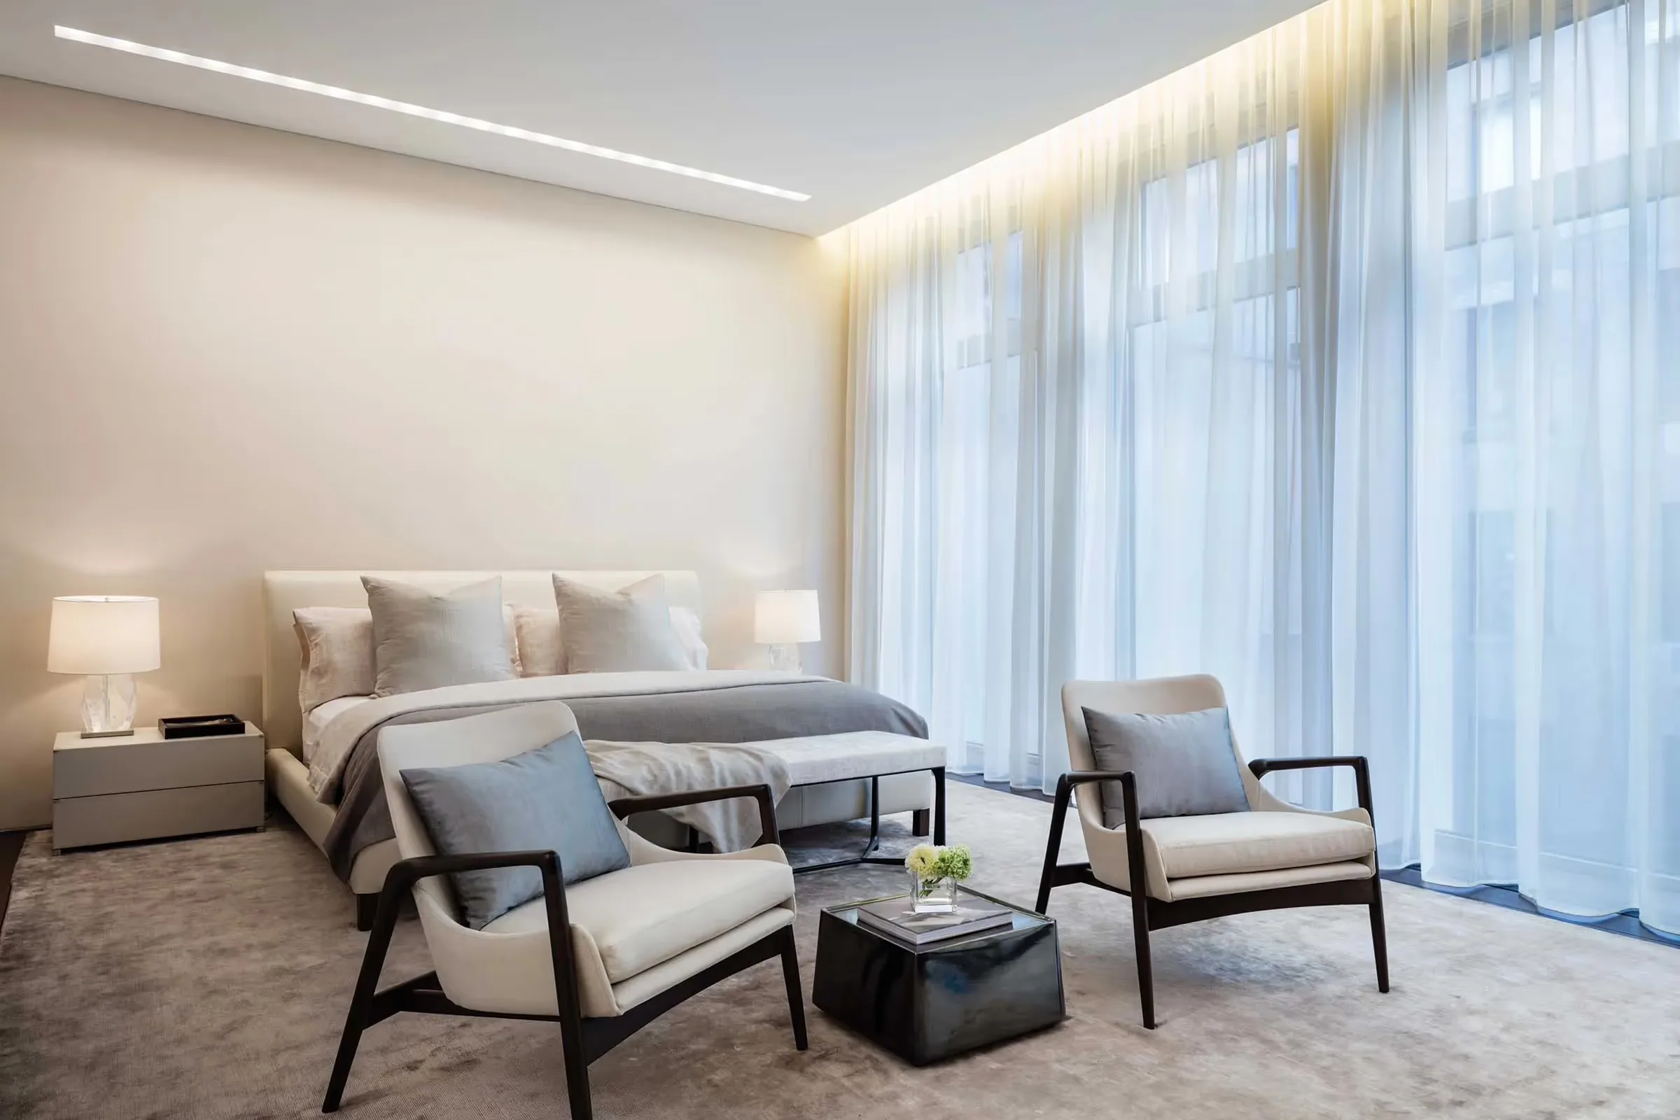
  • Master suite, sheer curtains and view — SAOTA, Bel Air

    Bedroom, bathroom and dressing room; one whole, designed around how you live.

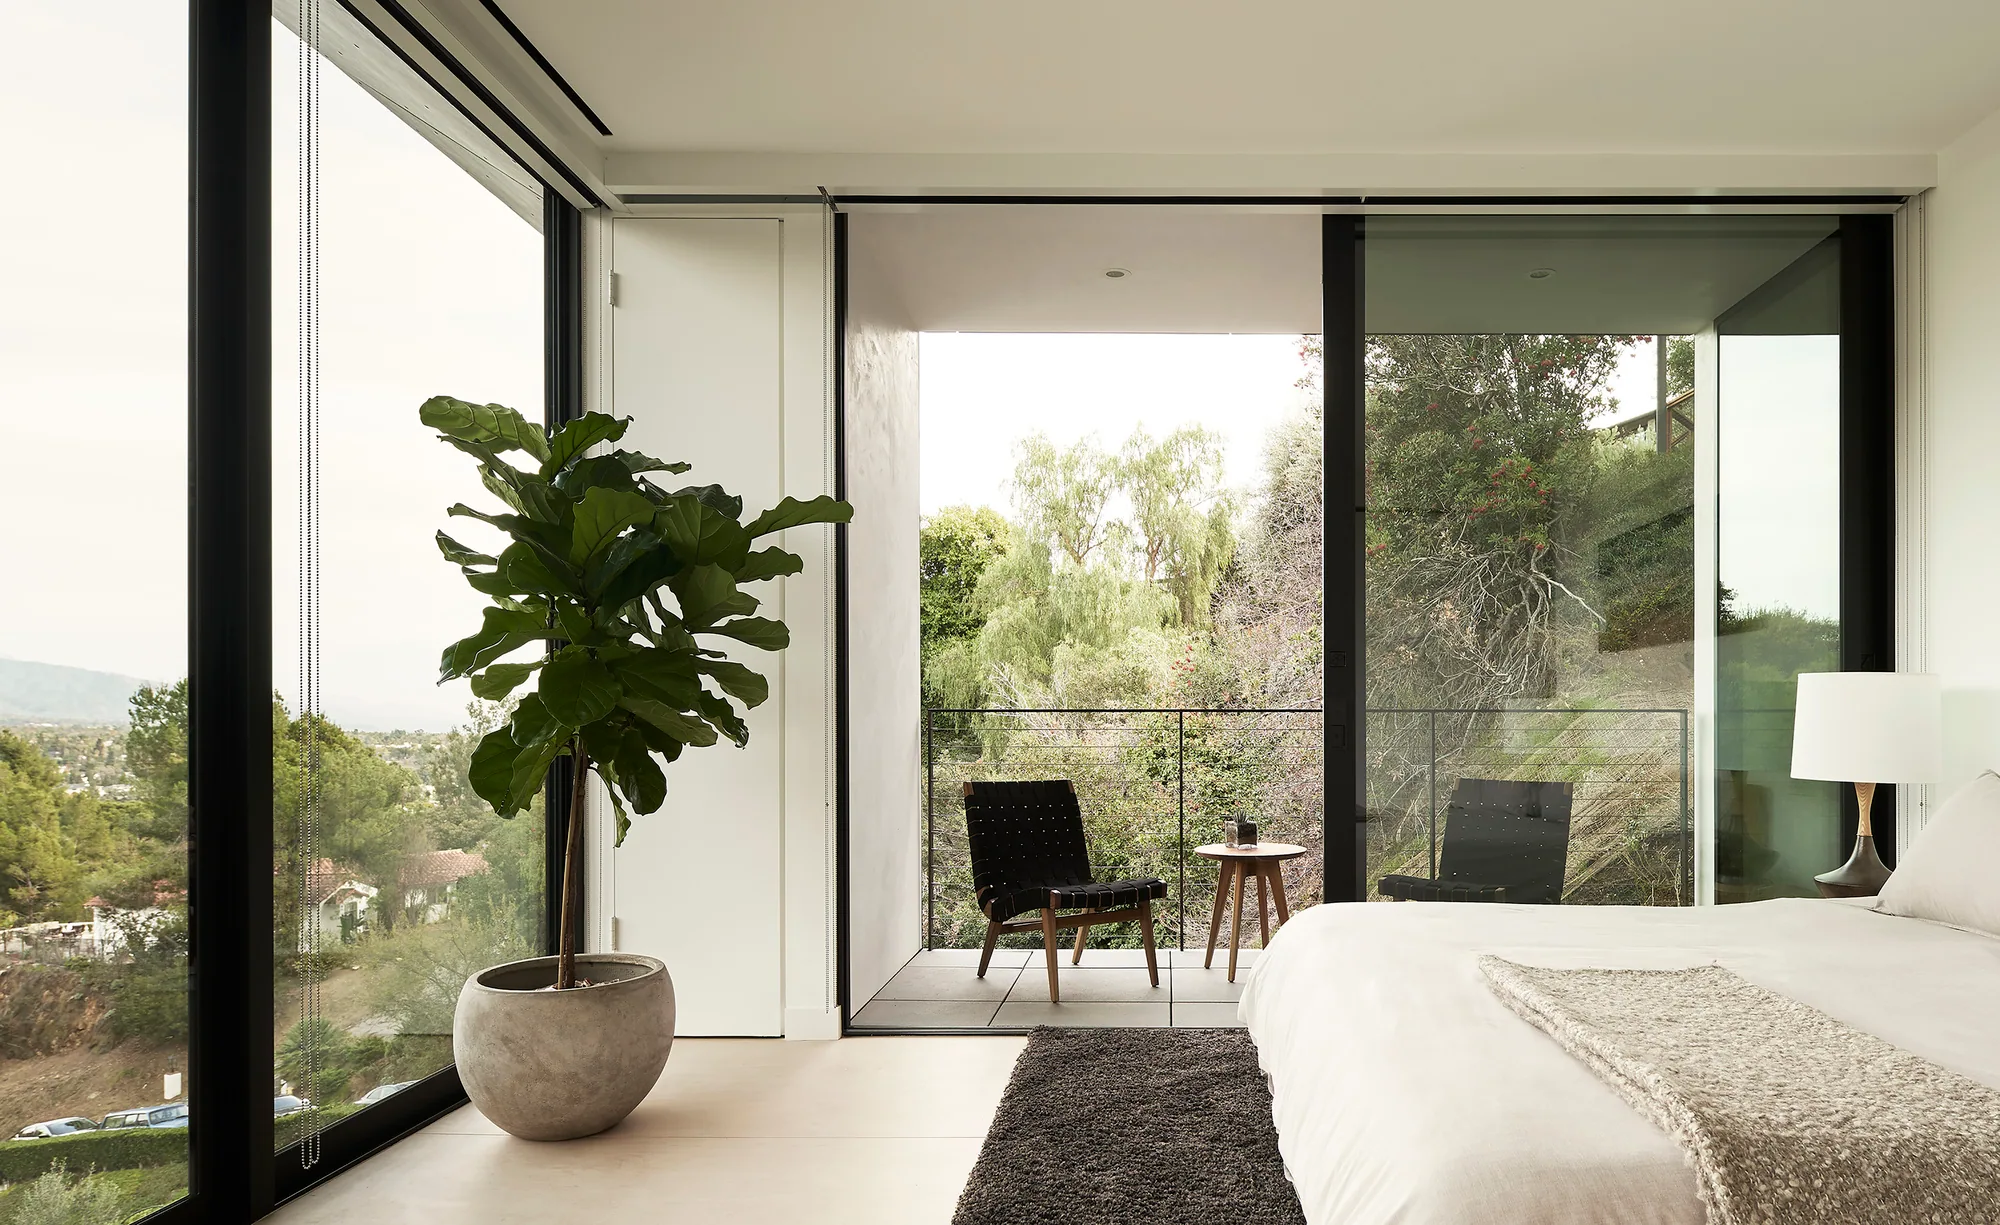
  • Bedroom, glazed façade and view — Montalba, LR2

    Human Profile™. Your sleep pattern and your routine become design decisions.

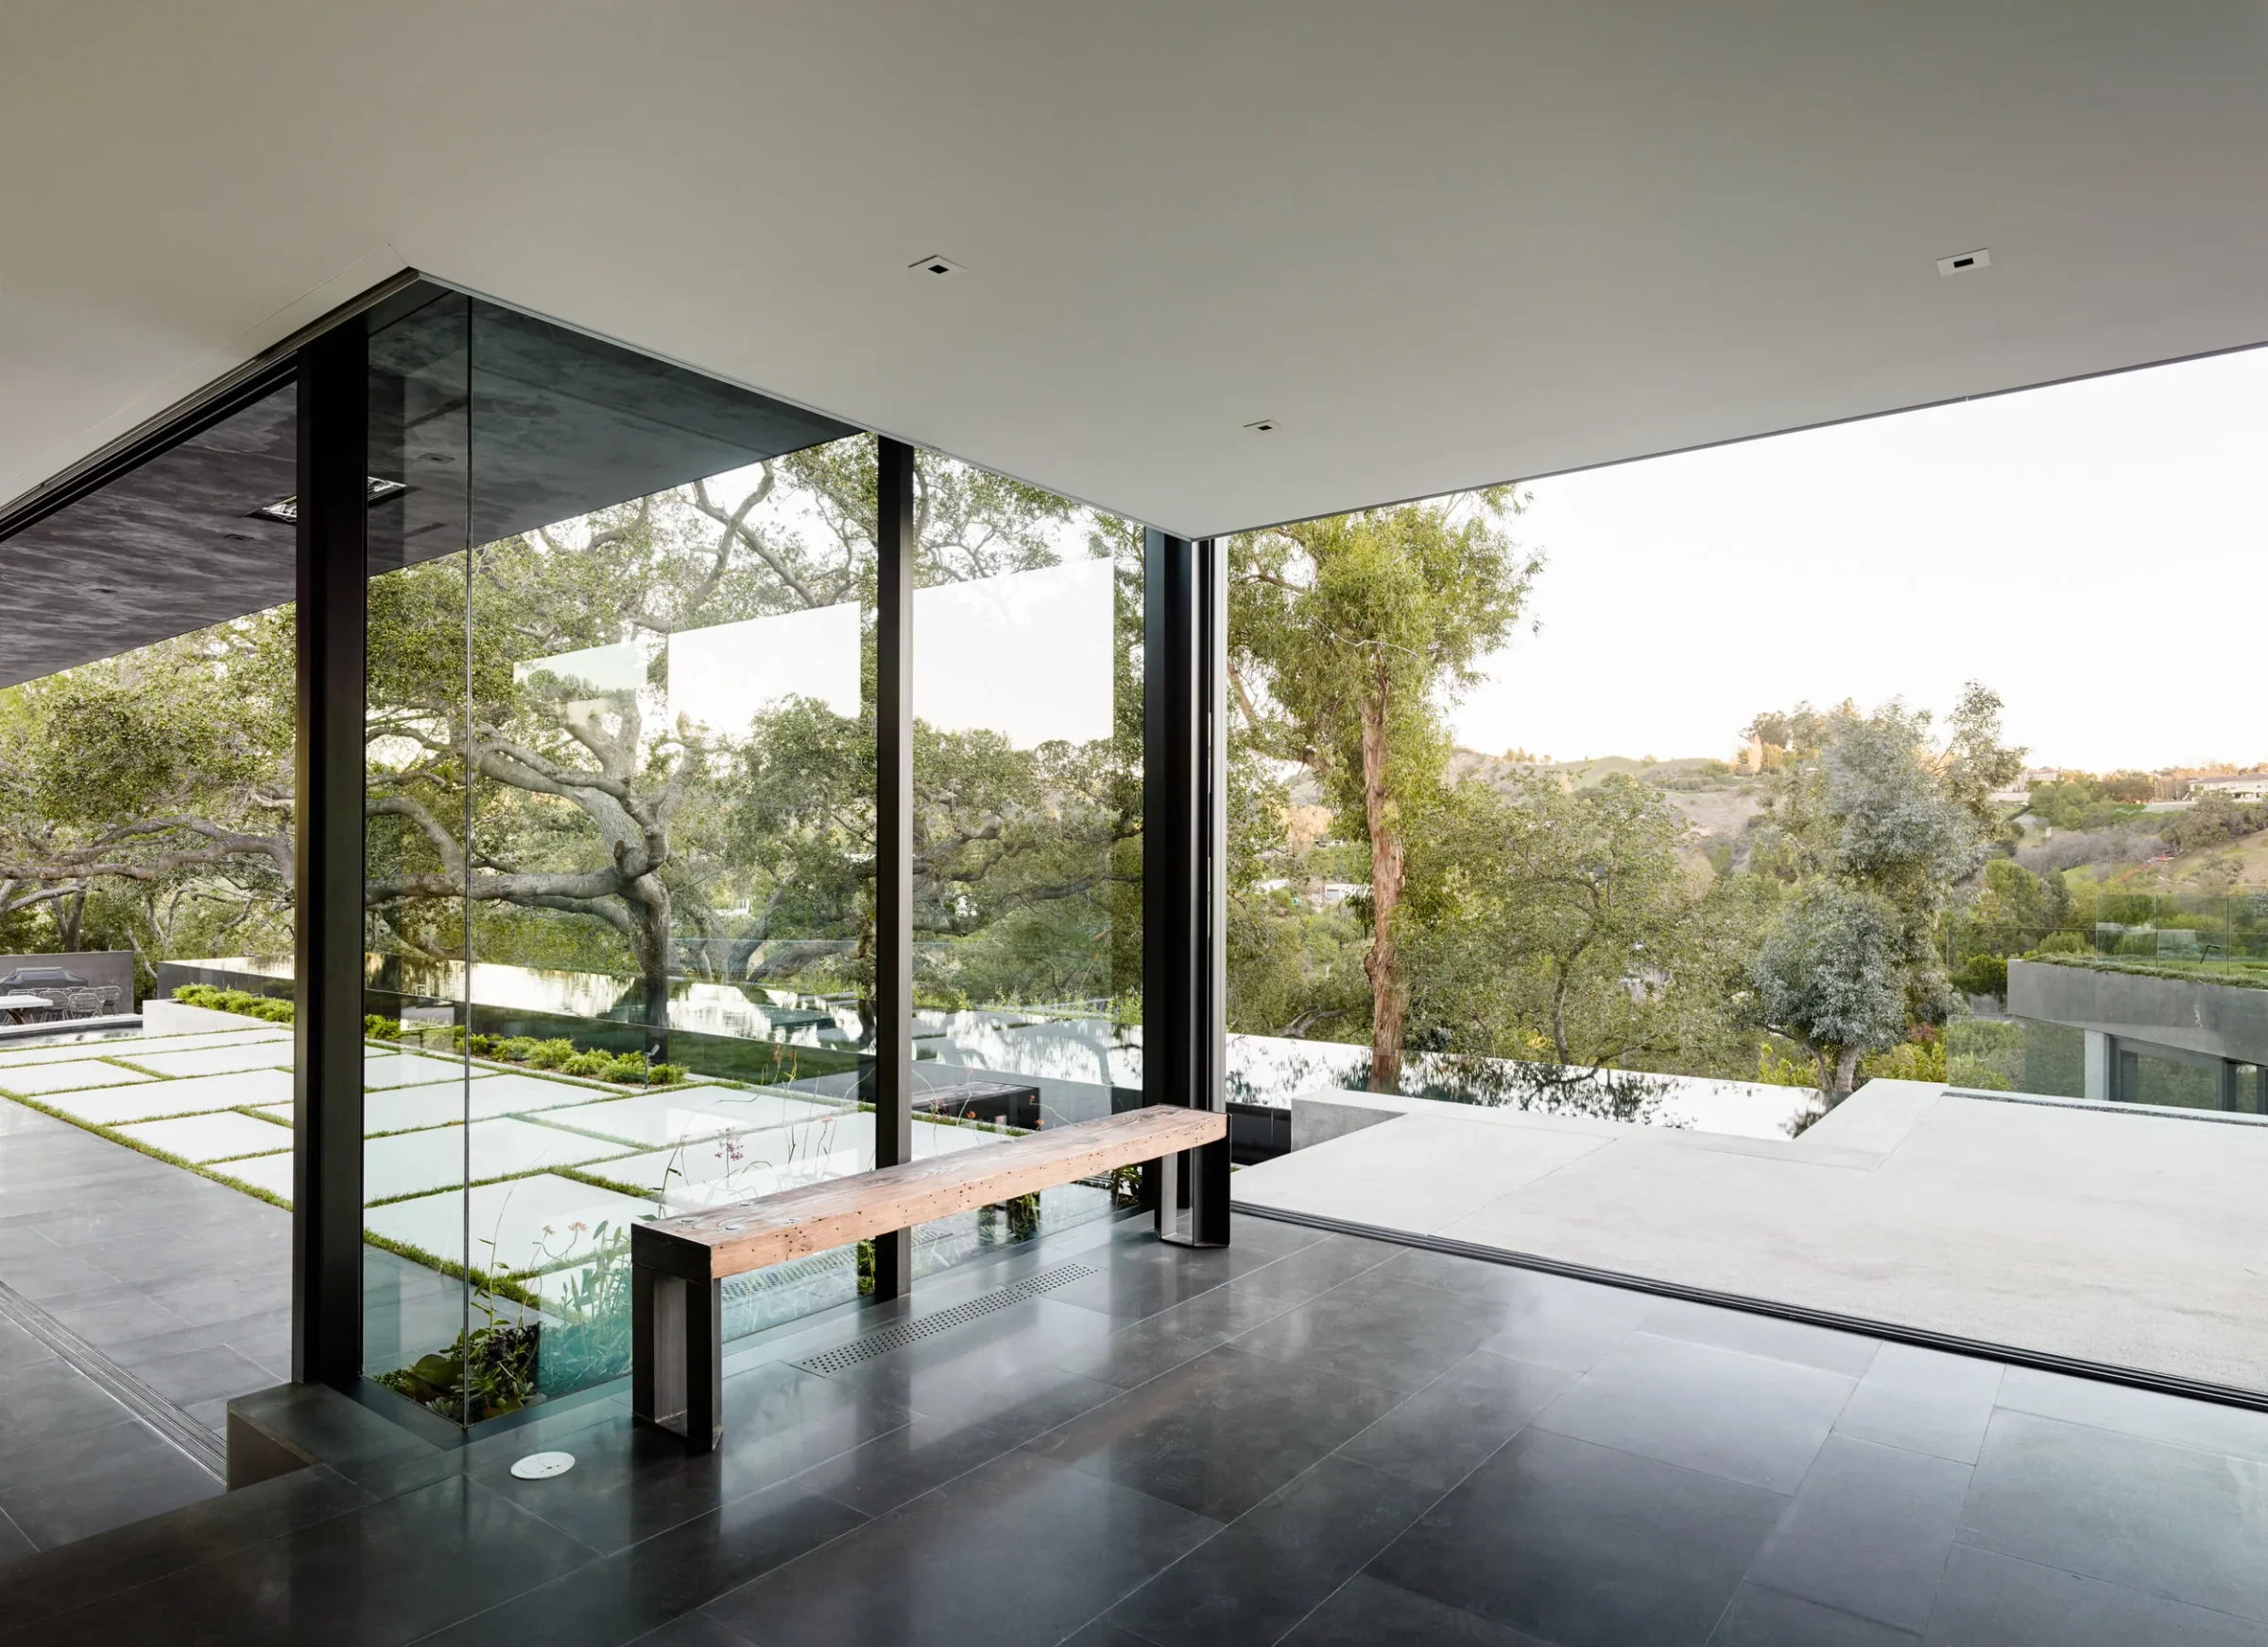
  • Light falling on a stone floor in a glass room

    Home Profile™. Light, sound, air and temperature are measured; whatever the room needs is what gets done.

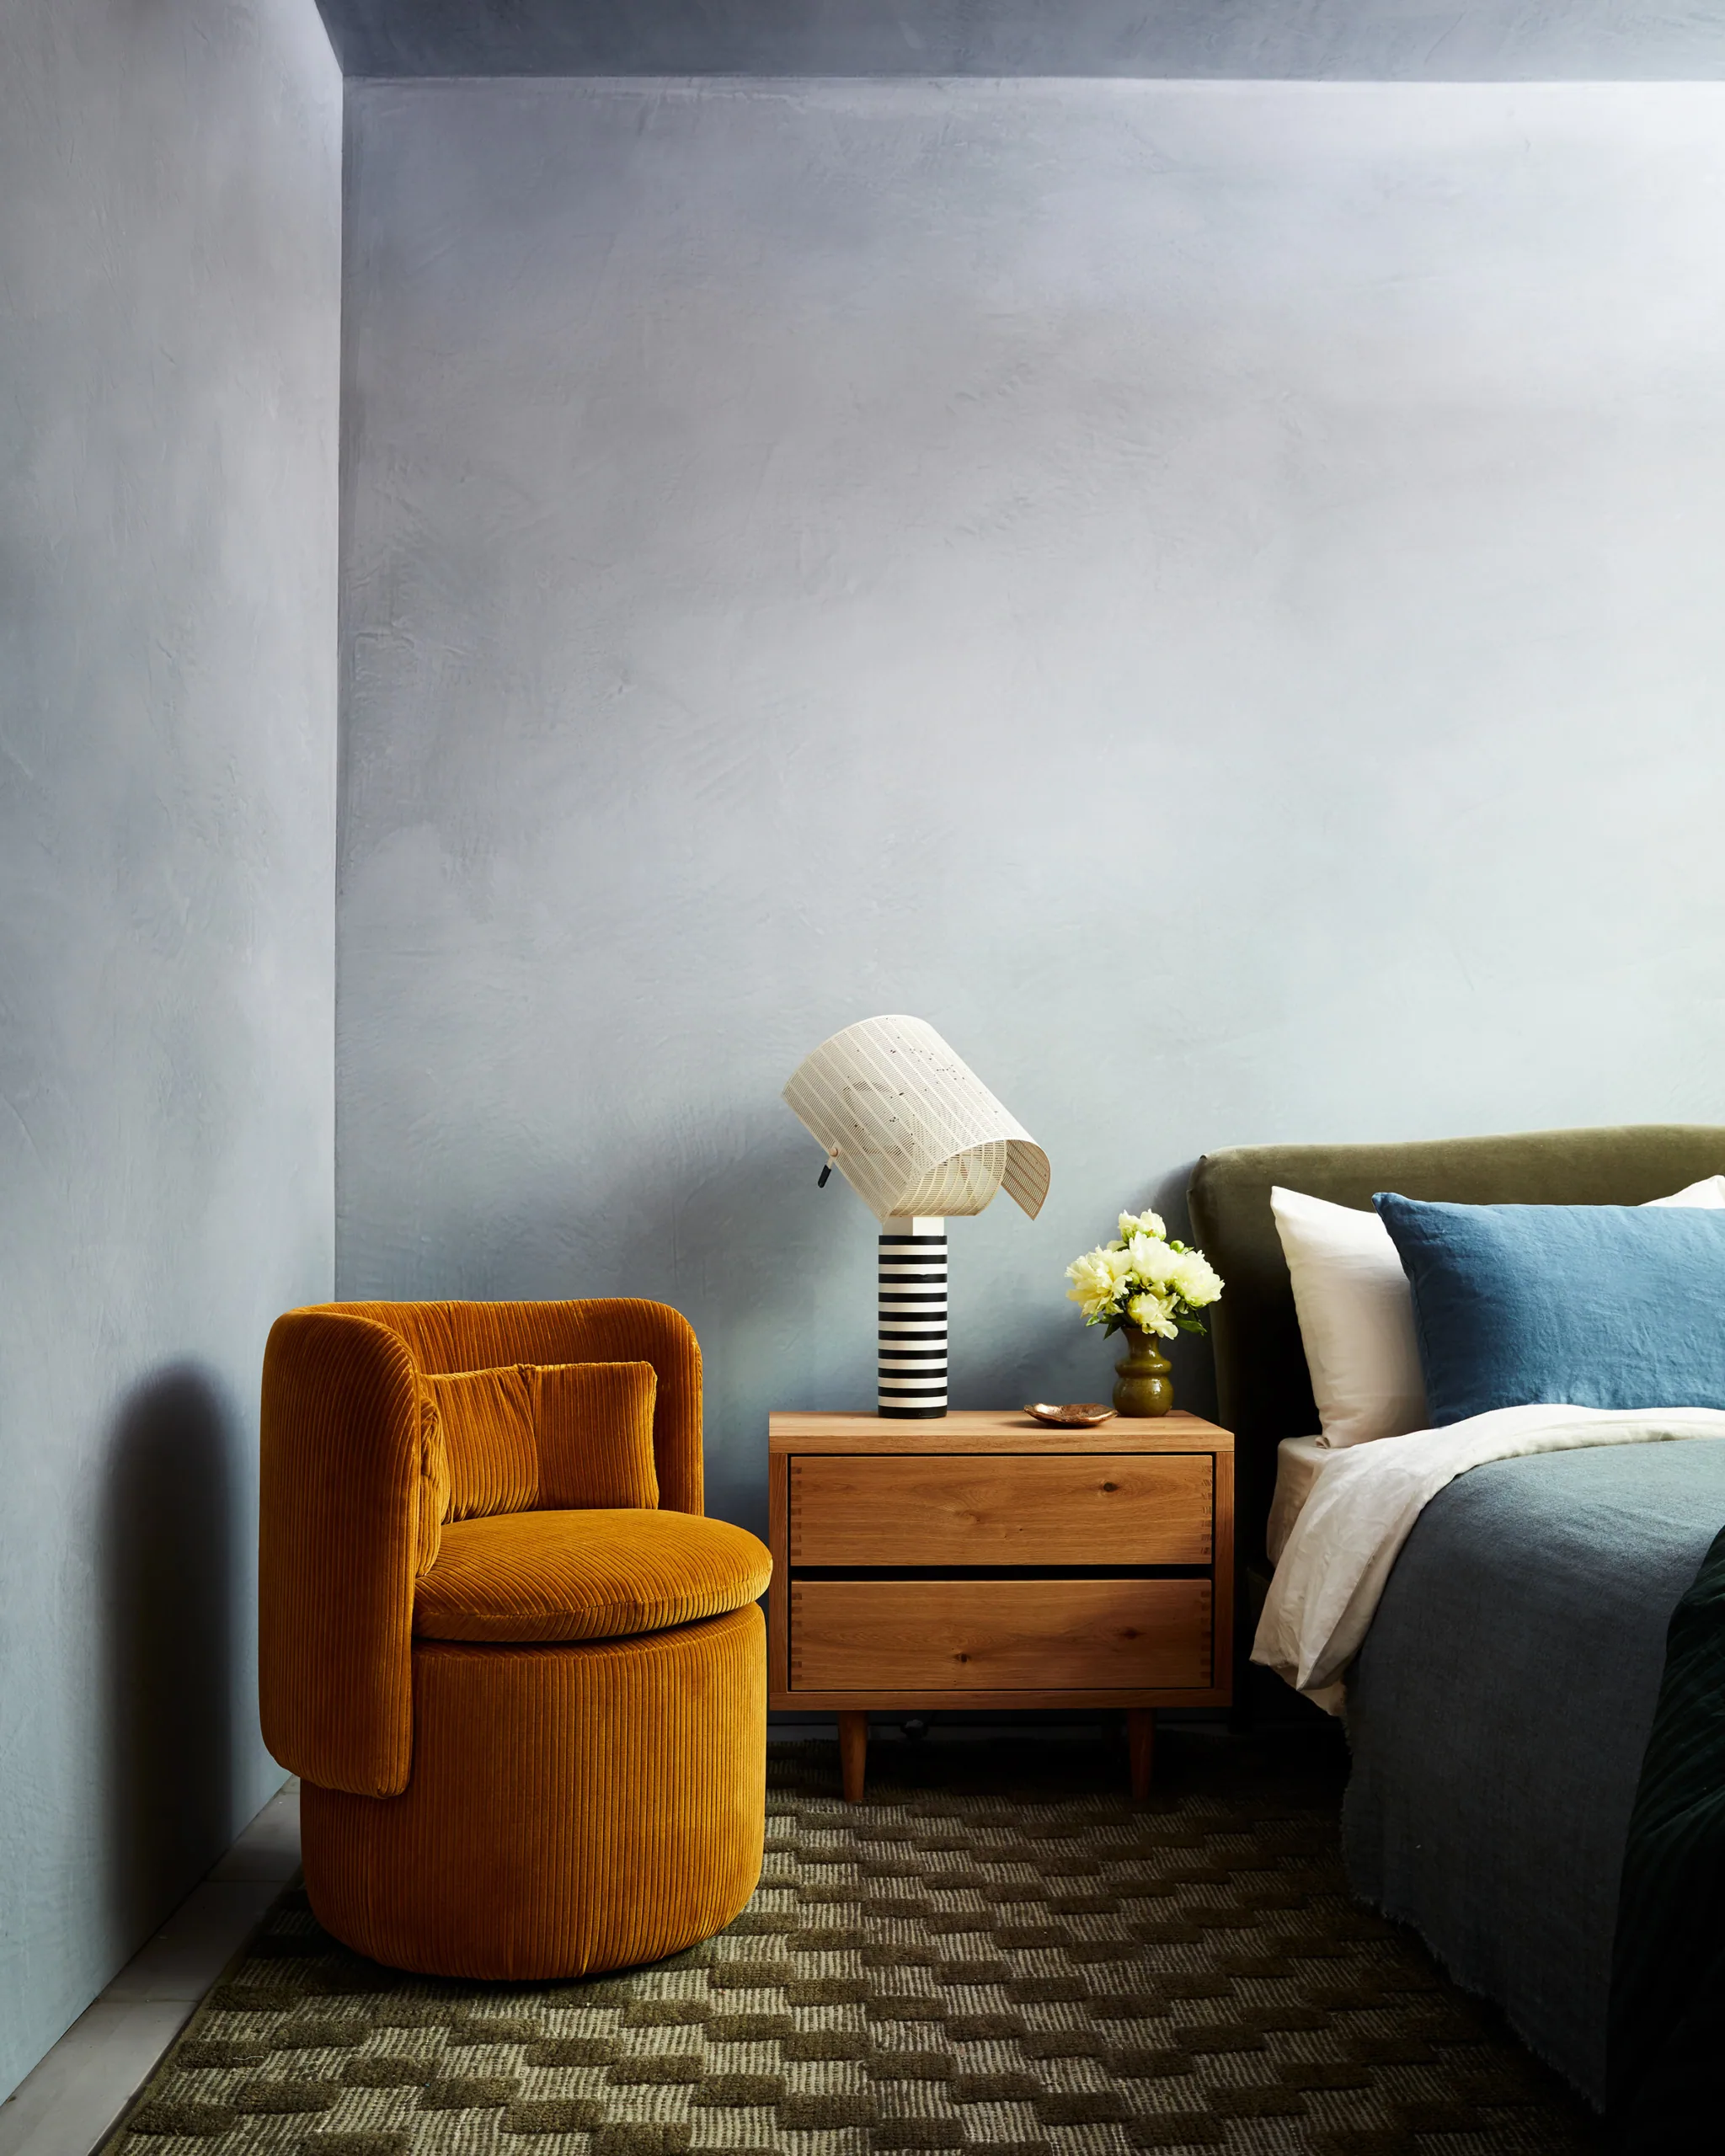
  • Bedside, table lamp, dim wall

    Dark. Quiet. At the right temperature. The technical layer is invisible; the night simply goes better.

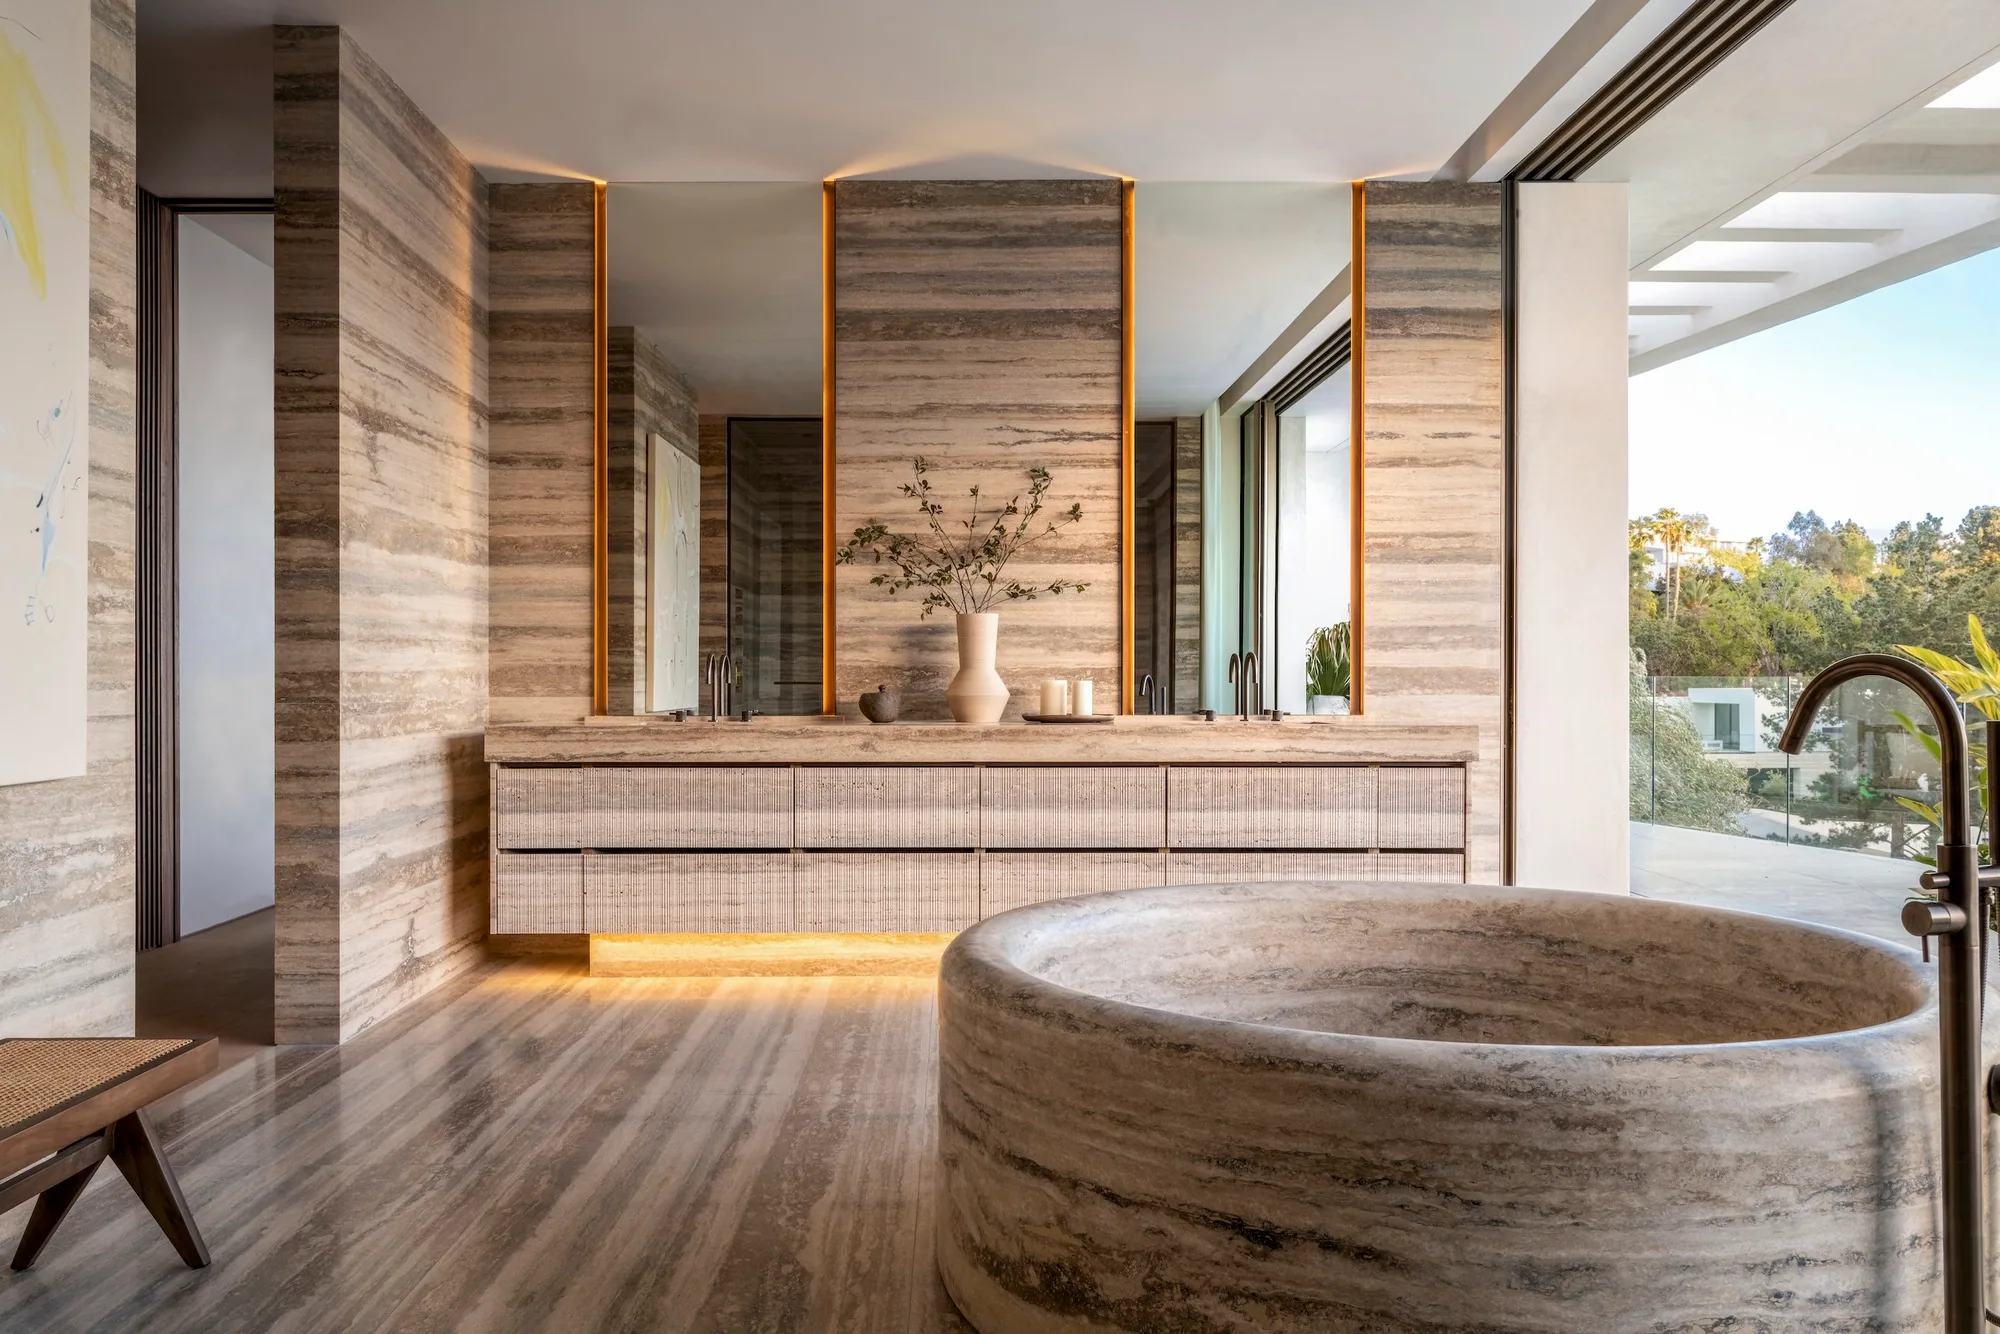
  • Travertine bathroom, round bath, morning light — SAOTA

    The first minutes of the morning: heated stone, a place to get ready, a place for everything.

  • Oak veneer and joinery detail

    Design + Build. We design, we build, we hand over the keys. One point of contact.

Good sleep is more than a good bed.

The reason you sleep poorly may not be your bed. The room's light, the sound from outside, temperature, air, how you reach the bathroom at night and your partner's morning routine change your night. This is why we do not design the bedroom on its own. Bedroom, bathroom and dressing: a single private sequence from night to morning.

Social spacePrivate zoneDressingBathroomWind downBedroomSleepNightWakingBathroomDressingThe rest of the home

The physical product is the bedroom, bathroom and dressing area. The experience is: NIGHT → SLEEP → WAKE → PREPARE. The sleep environment does not end at the bedroom wall.

LIGHTLight that softens in the evening, goes fully dark at night and opens under control in the morning.
SESSound from outside, from neighbours, from the plant and from the bathroom; leakage at doors.
HAVAAir that stays fresh, dry and unnoticed all night; bathroom humidity never crosses over.
TEMPERATUREBedroom cool, bathroom warm in the morning; two settings for two partners.
PRIVACYThe bed is not visible when the door opens; the morning routine does not disturb the sleeping side.

Why is a sleep suite different from a bedroom? Because a sleep suite is a category; PRIMARY is ATTUNE's product within that category.

We do not diagnose sleep, we give no medical advice. We read your rhythm of life and the space, and translate the gap between the two into architecture. A better night. A better morning.

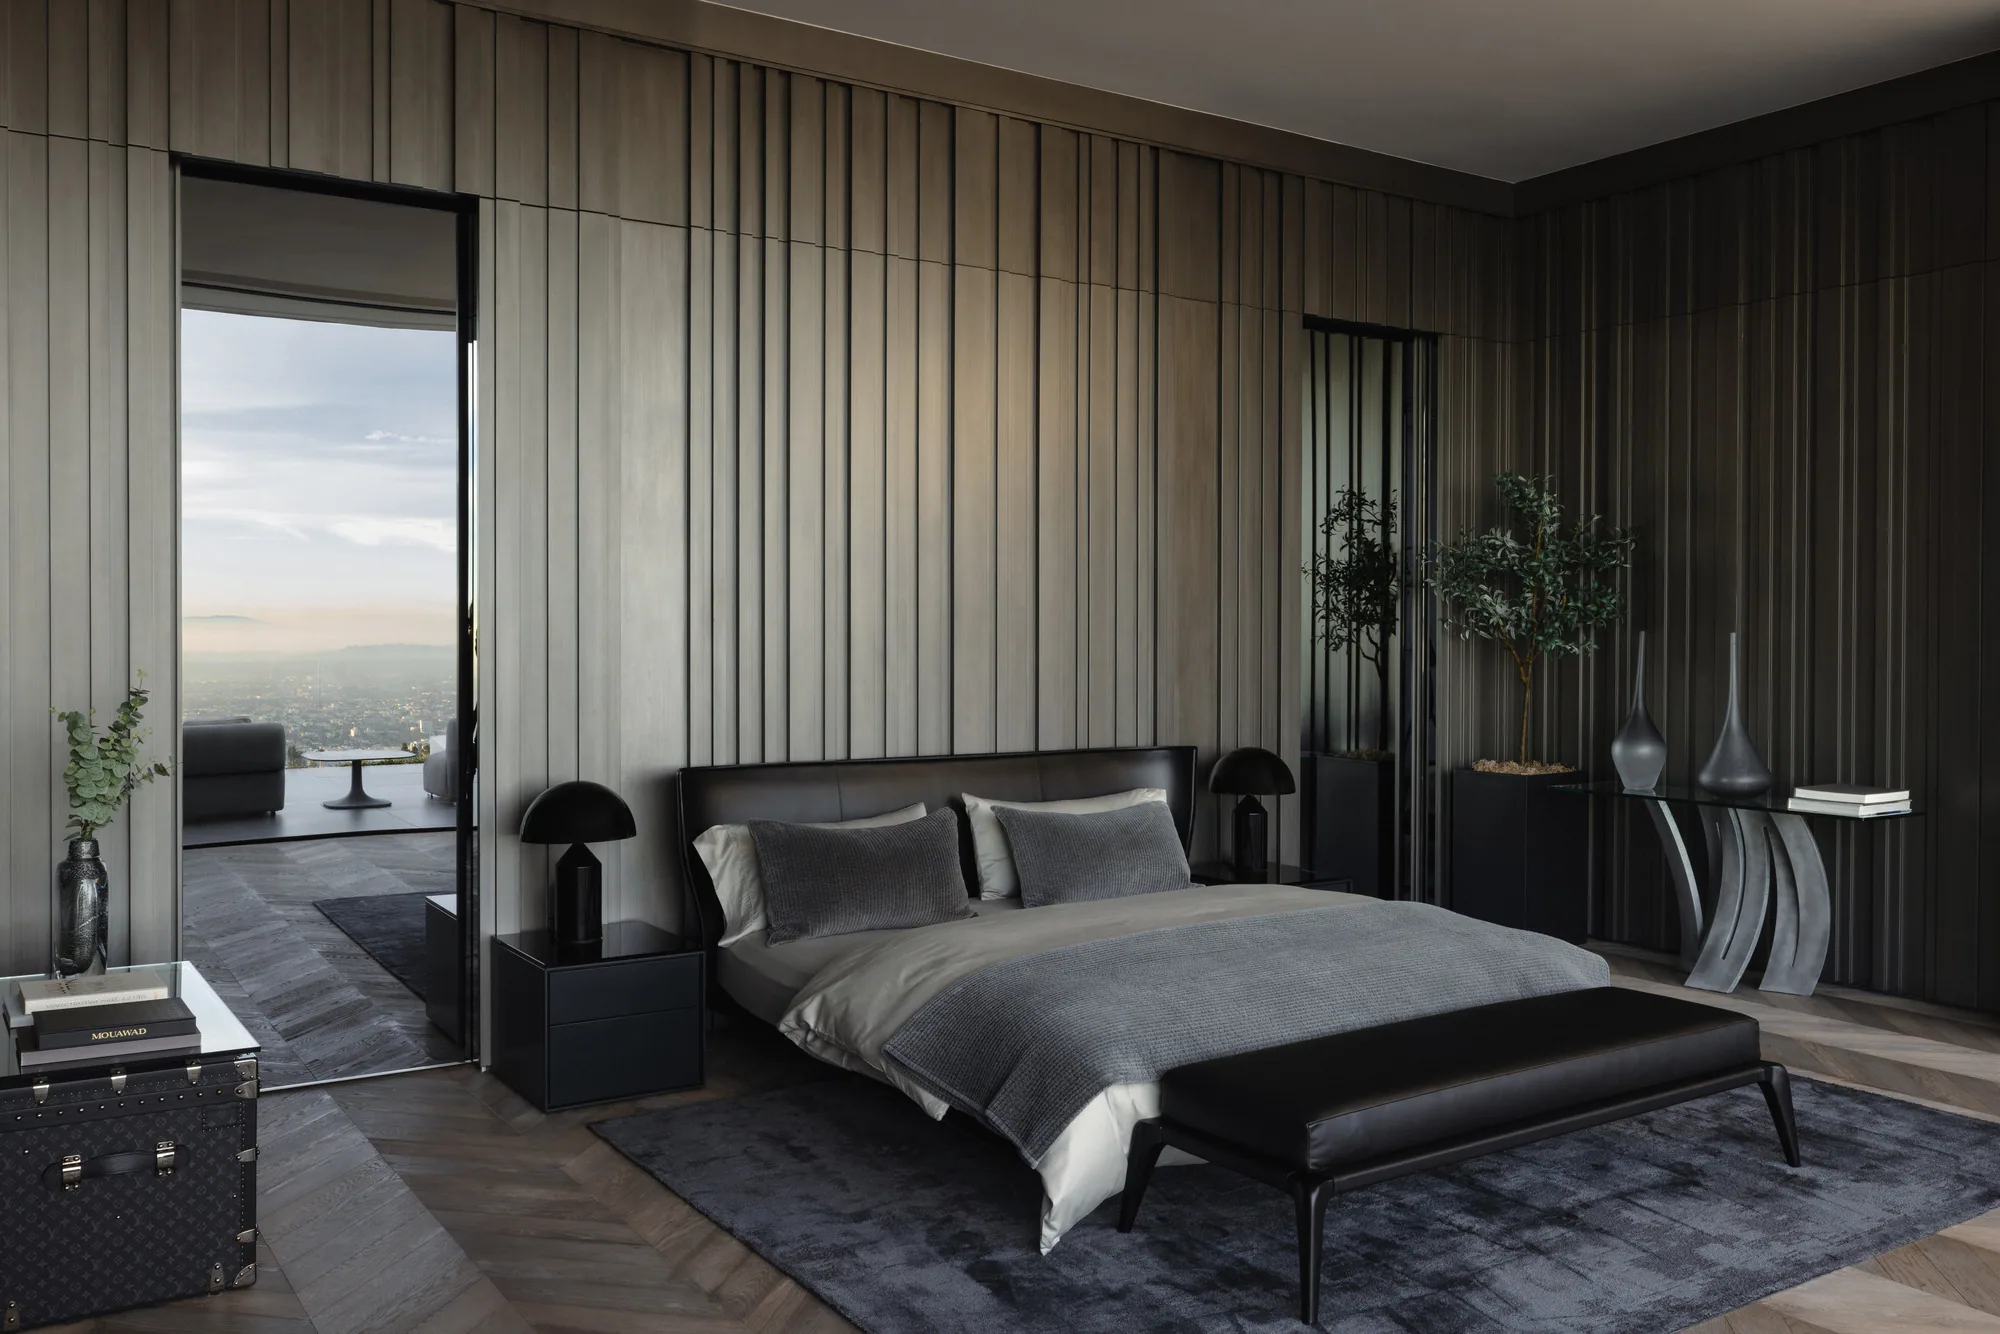
Dim bedroom, dark timber panels, dusk — SAOTA, Helix Residence

First half: Night

Dark. Quiet. At the right temperature.

The bedroom will not merely look beautiful. How it behaves at night is designed too: light that softens through the evening, a night route to the bathroom that disturbs no one, full blackout, acoustics that keep the outside outside, a quiet and balanced climate.

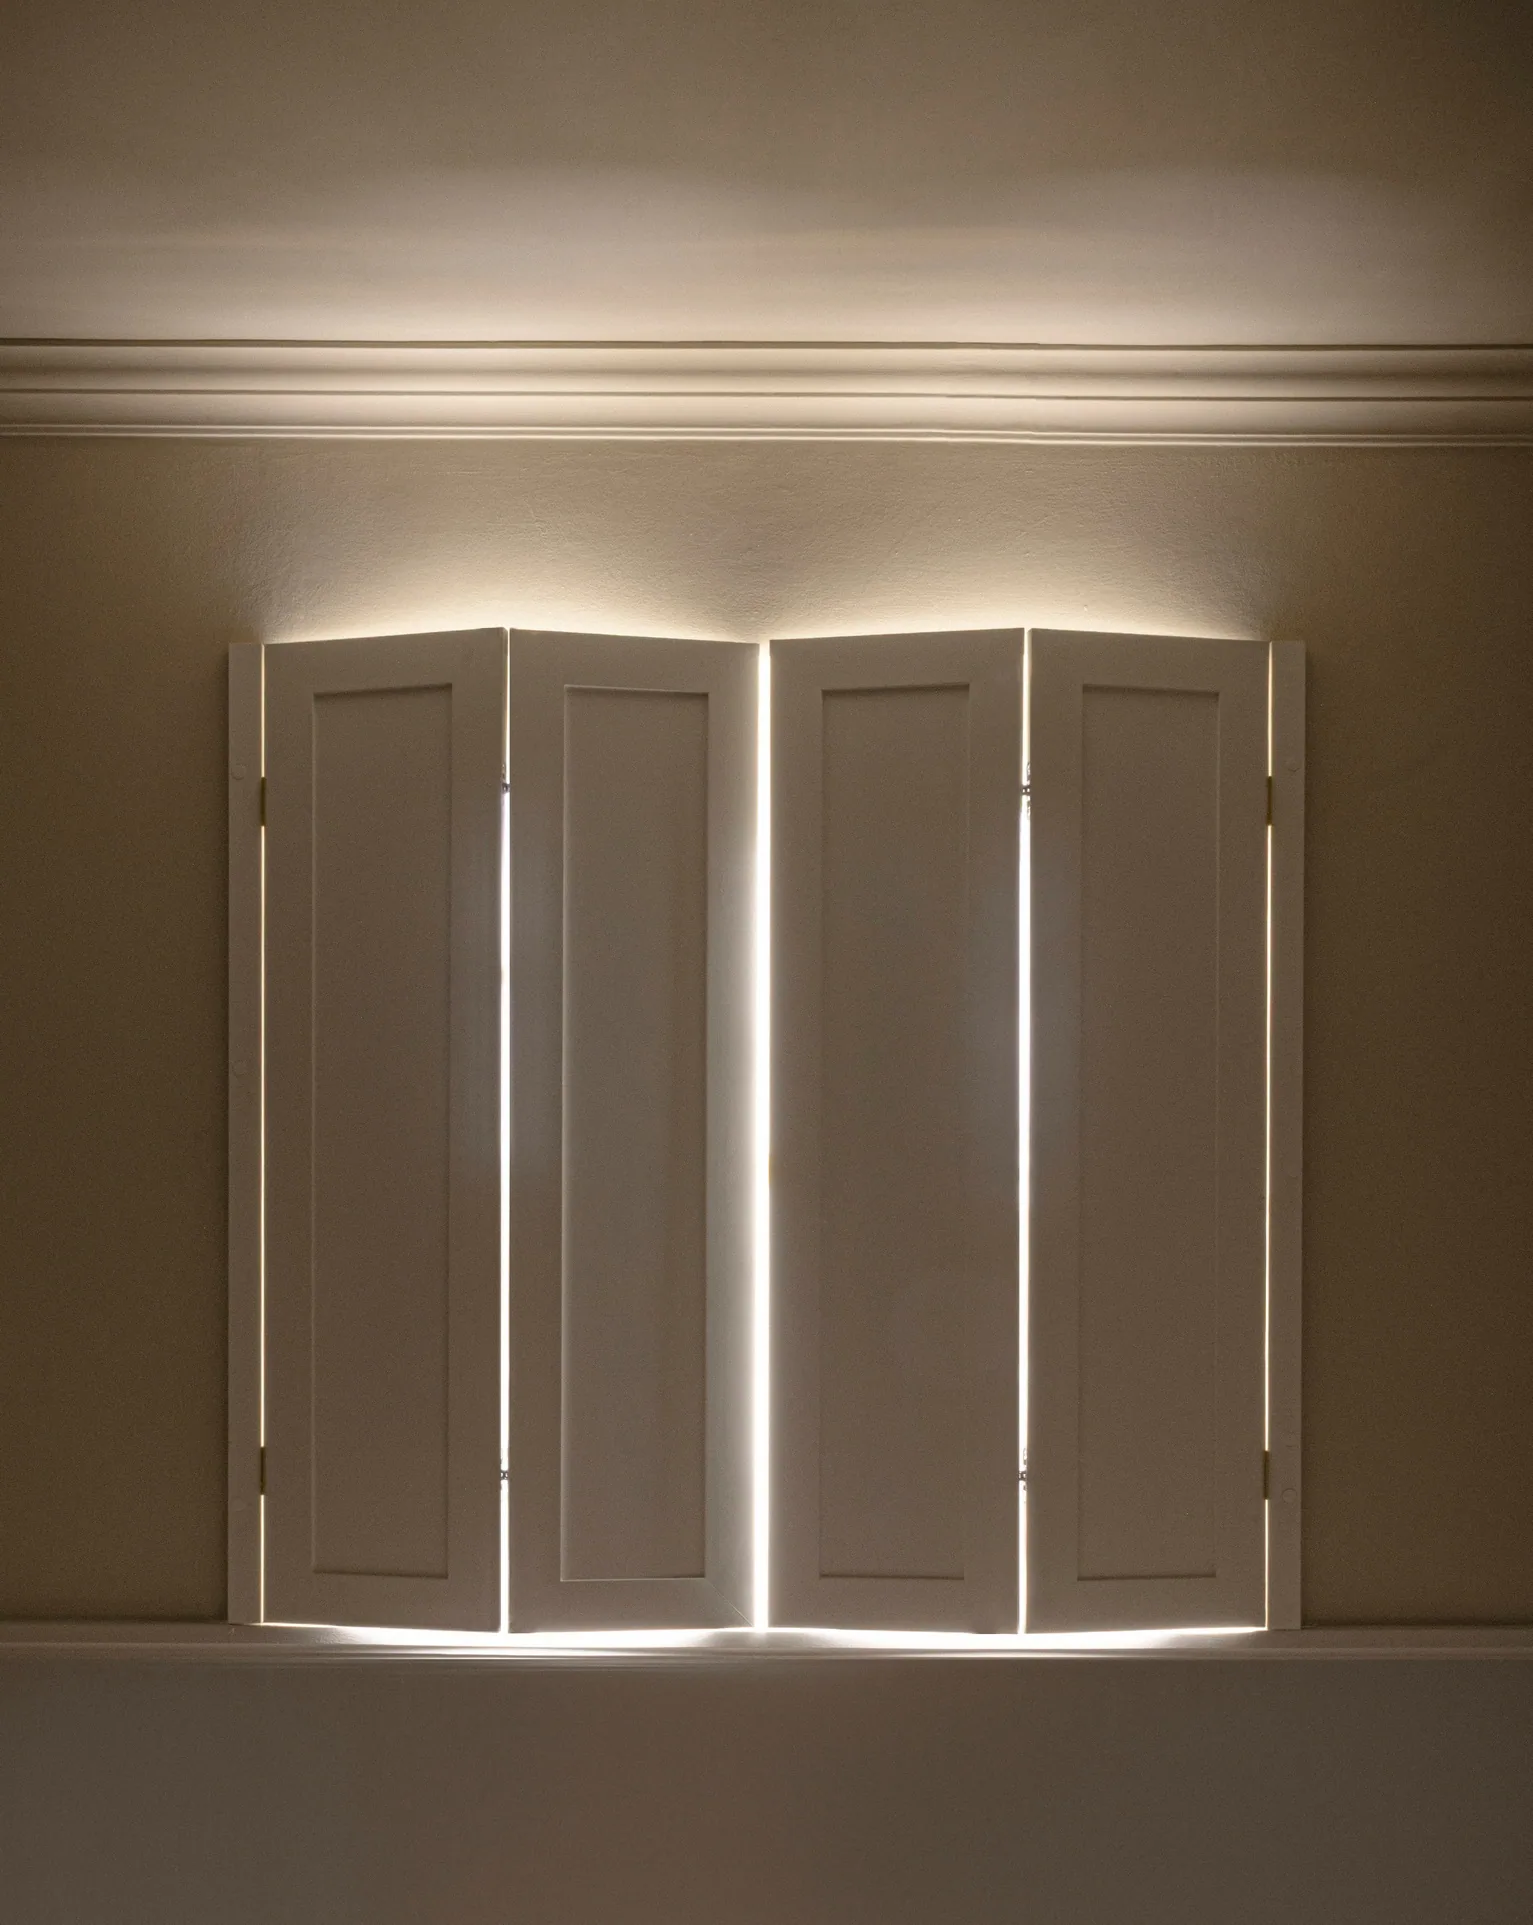
Closed timber shutters, morning light seeping in at the edges — NORM Architects, Guest House No. 16

A better night.

  • LIGHTCircadian scenesLight that softens in the evening and opens in the morning. The night route. Full blackout.
  • SOUNDAcoustic shellAn acoustic layer in the walls, ceiling and door. Outside stays outside.
  • AIRFresh and filteredSilent fresh air with heat recovery, fine filtration.
  • TEMPERATURESilent climate controlConstant, silent thermal comfort in the room throughout the night.
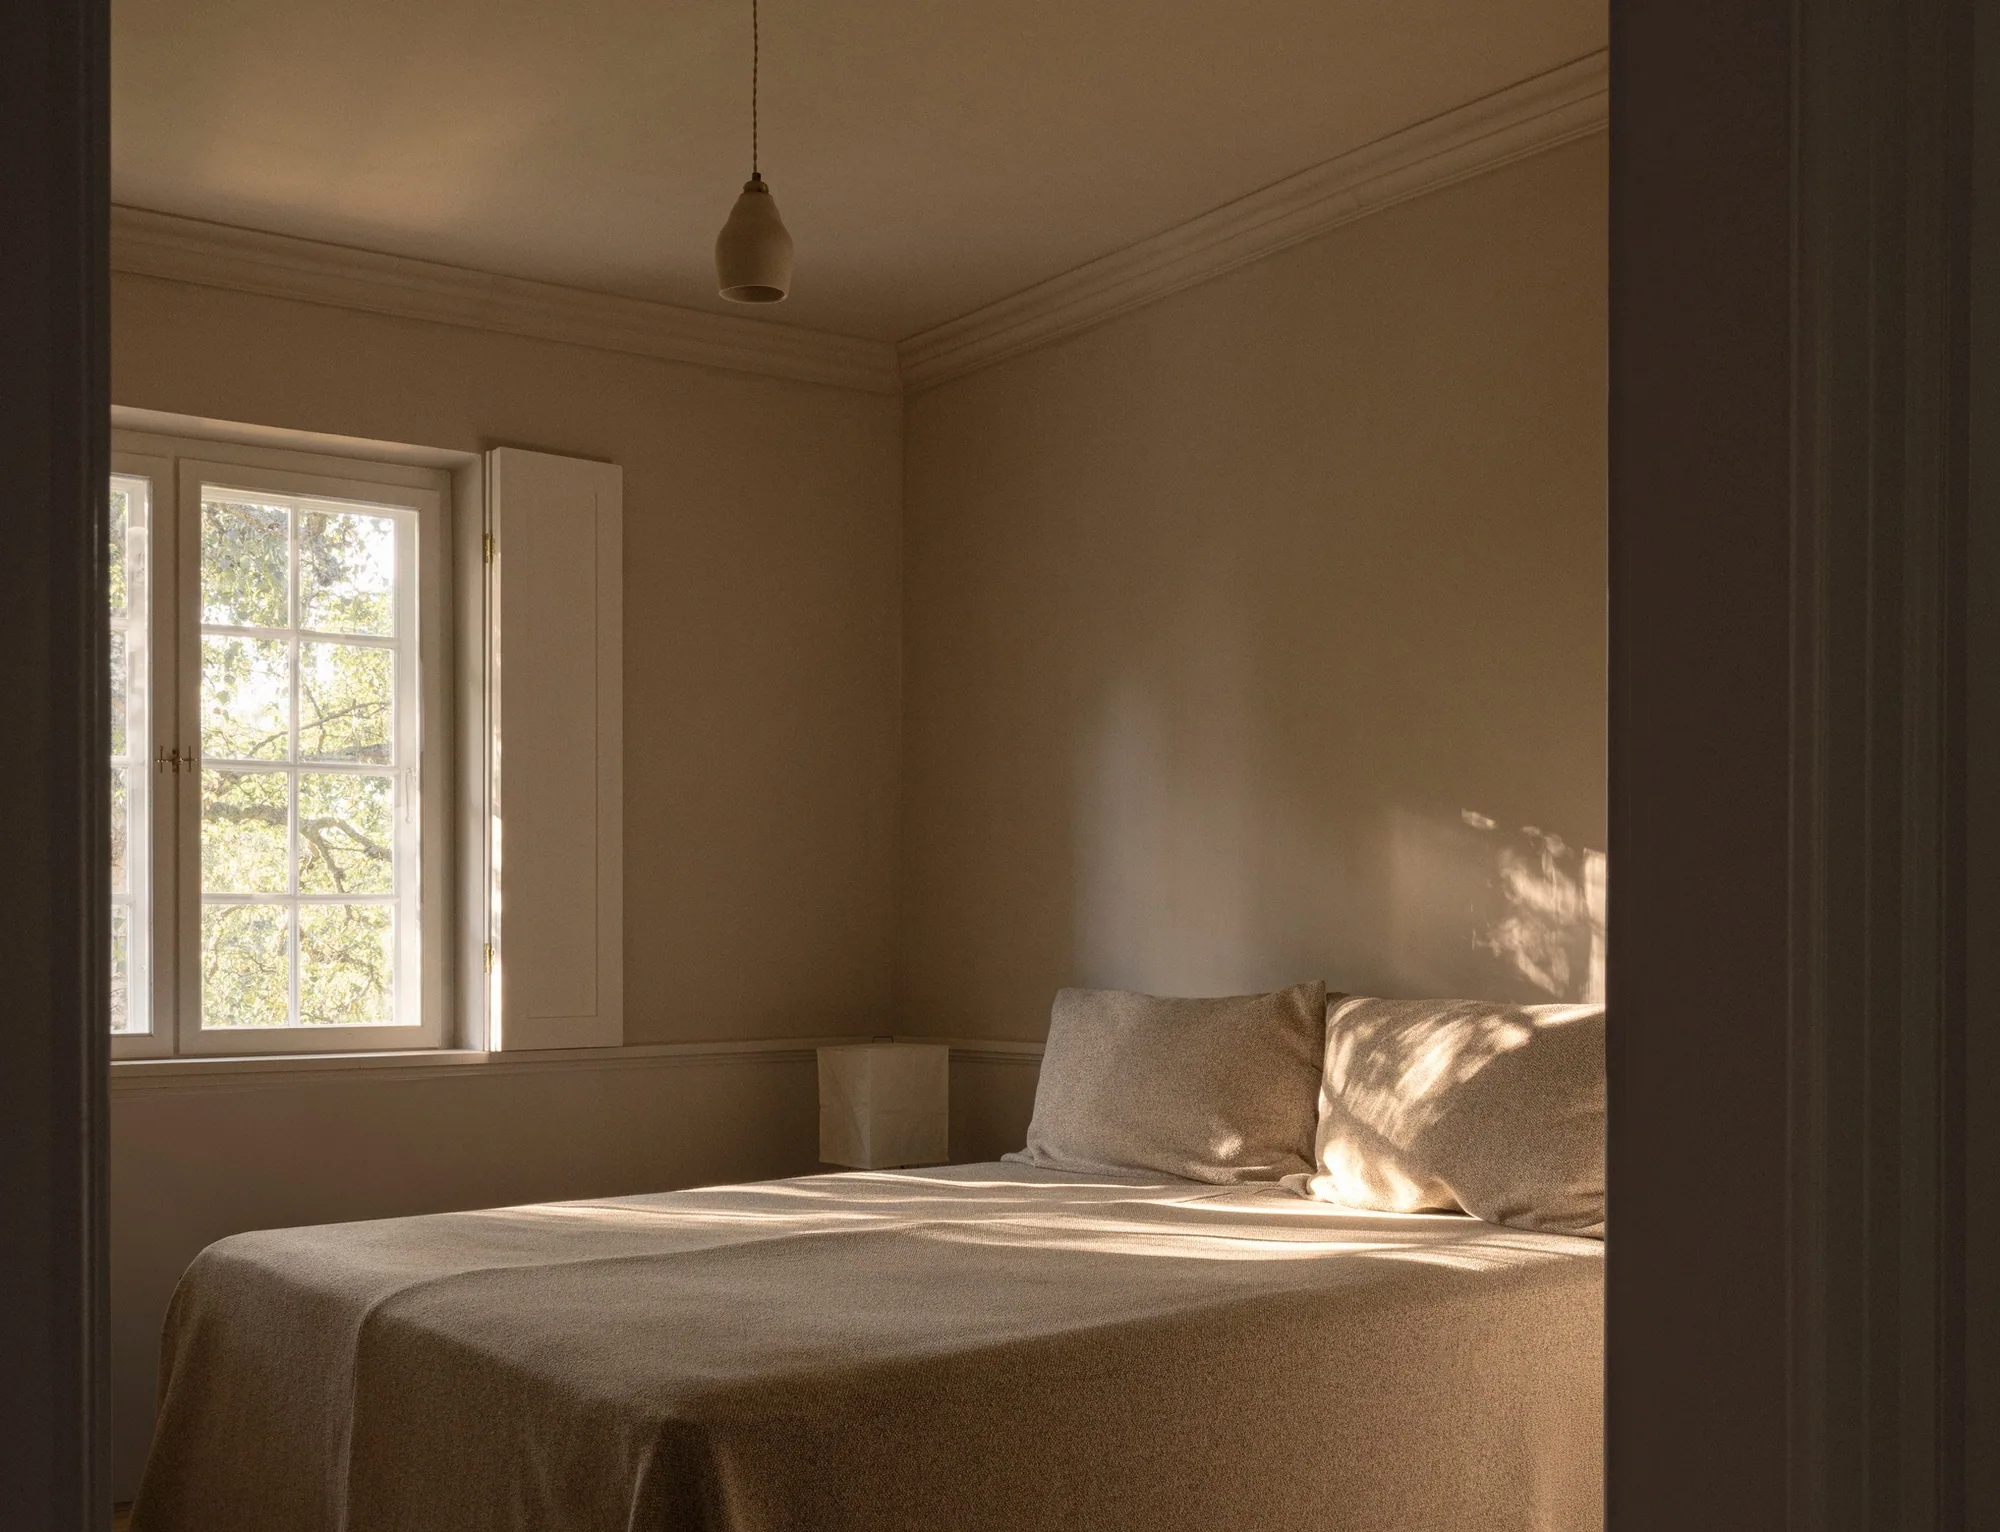
Morning light falls across the bed; linen and quiet walls — NORM Architects, Guest House No. 16

Second half: Morning

The first minutes of the morning.

You are awake. PRIMARY is not over. You move from the bed to the bathroom, from the bathroom to the dressing area, and from there into the day. Bathroom and dressing room are part of the same experience.

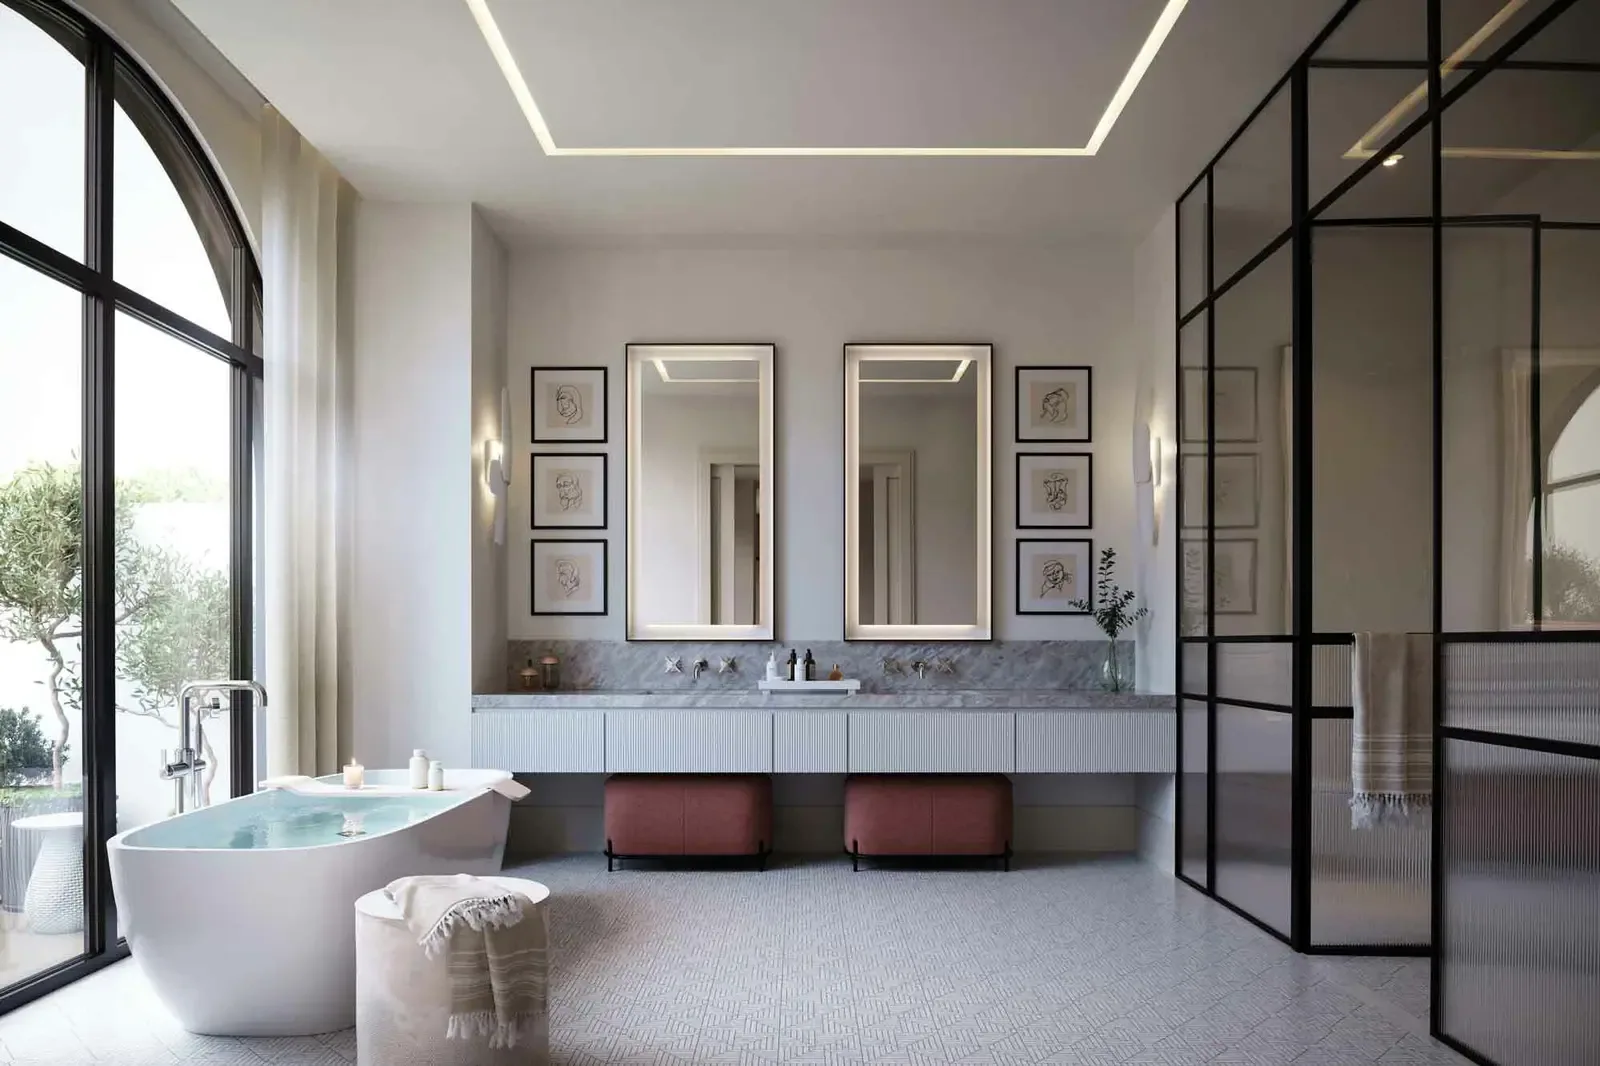
MORNING — natural stone bathroom, warm light through steam, illuminated mirror

A better morning.

  • BATHROOMNatural stone and heatHeated floor, experience shower, heated and illuminated mirror, bespoke bathroom cabinetry.
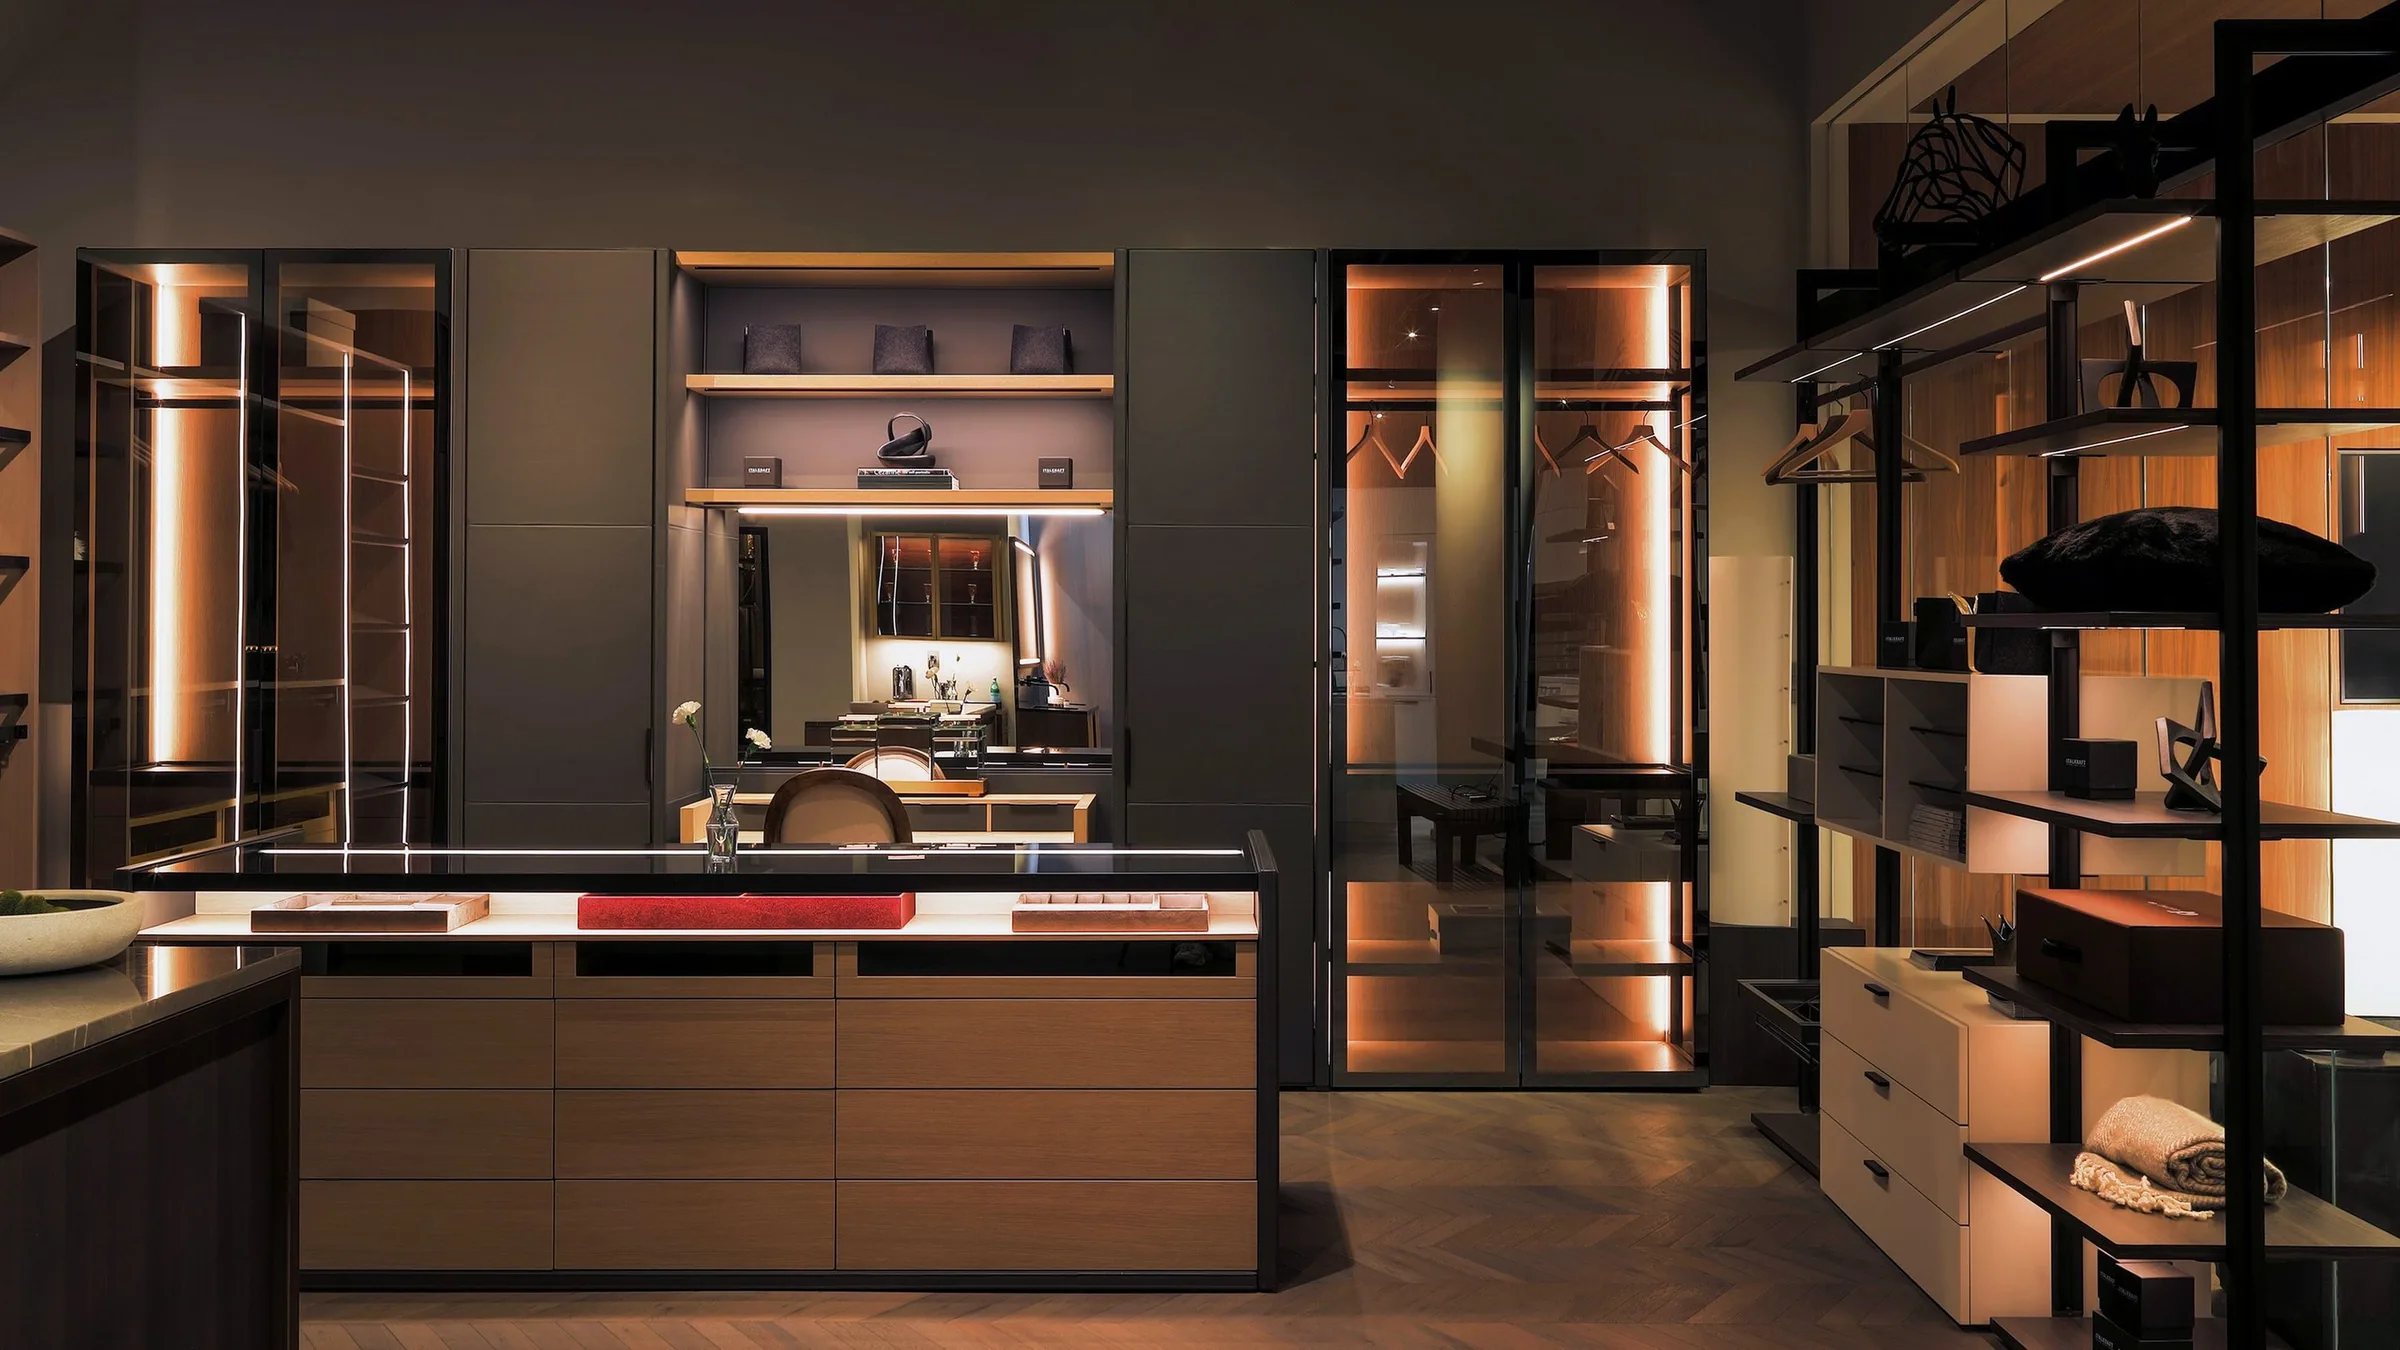
  • DRESSINGA place for everythingBespoke wardrobe system, internal lighting, a place to get ready, concealed storage.
  • BESPOKESized to youThe headboard wall, integrated bedside units, doors and all joinery in our own workshop.
  • AUTOMATIONOne touchLight, curtains and climate from the bedside; morning and night scenarios.

Bedroom. Bathroom. Dressing. One whole.

A third of the day is spent here: sleep, getting ready, recovery. In most homes these three spaces are decorated separately; they are not designed together. PRIMARY turns this part of the home into a coherent private living space, made for you, without renovating the whole house.

Not a package of wellness technologies; first and foremost a beautiful piece of architecture. Plan, proportion, circulation, material, light, furniture — all three become part of the same architectural language.

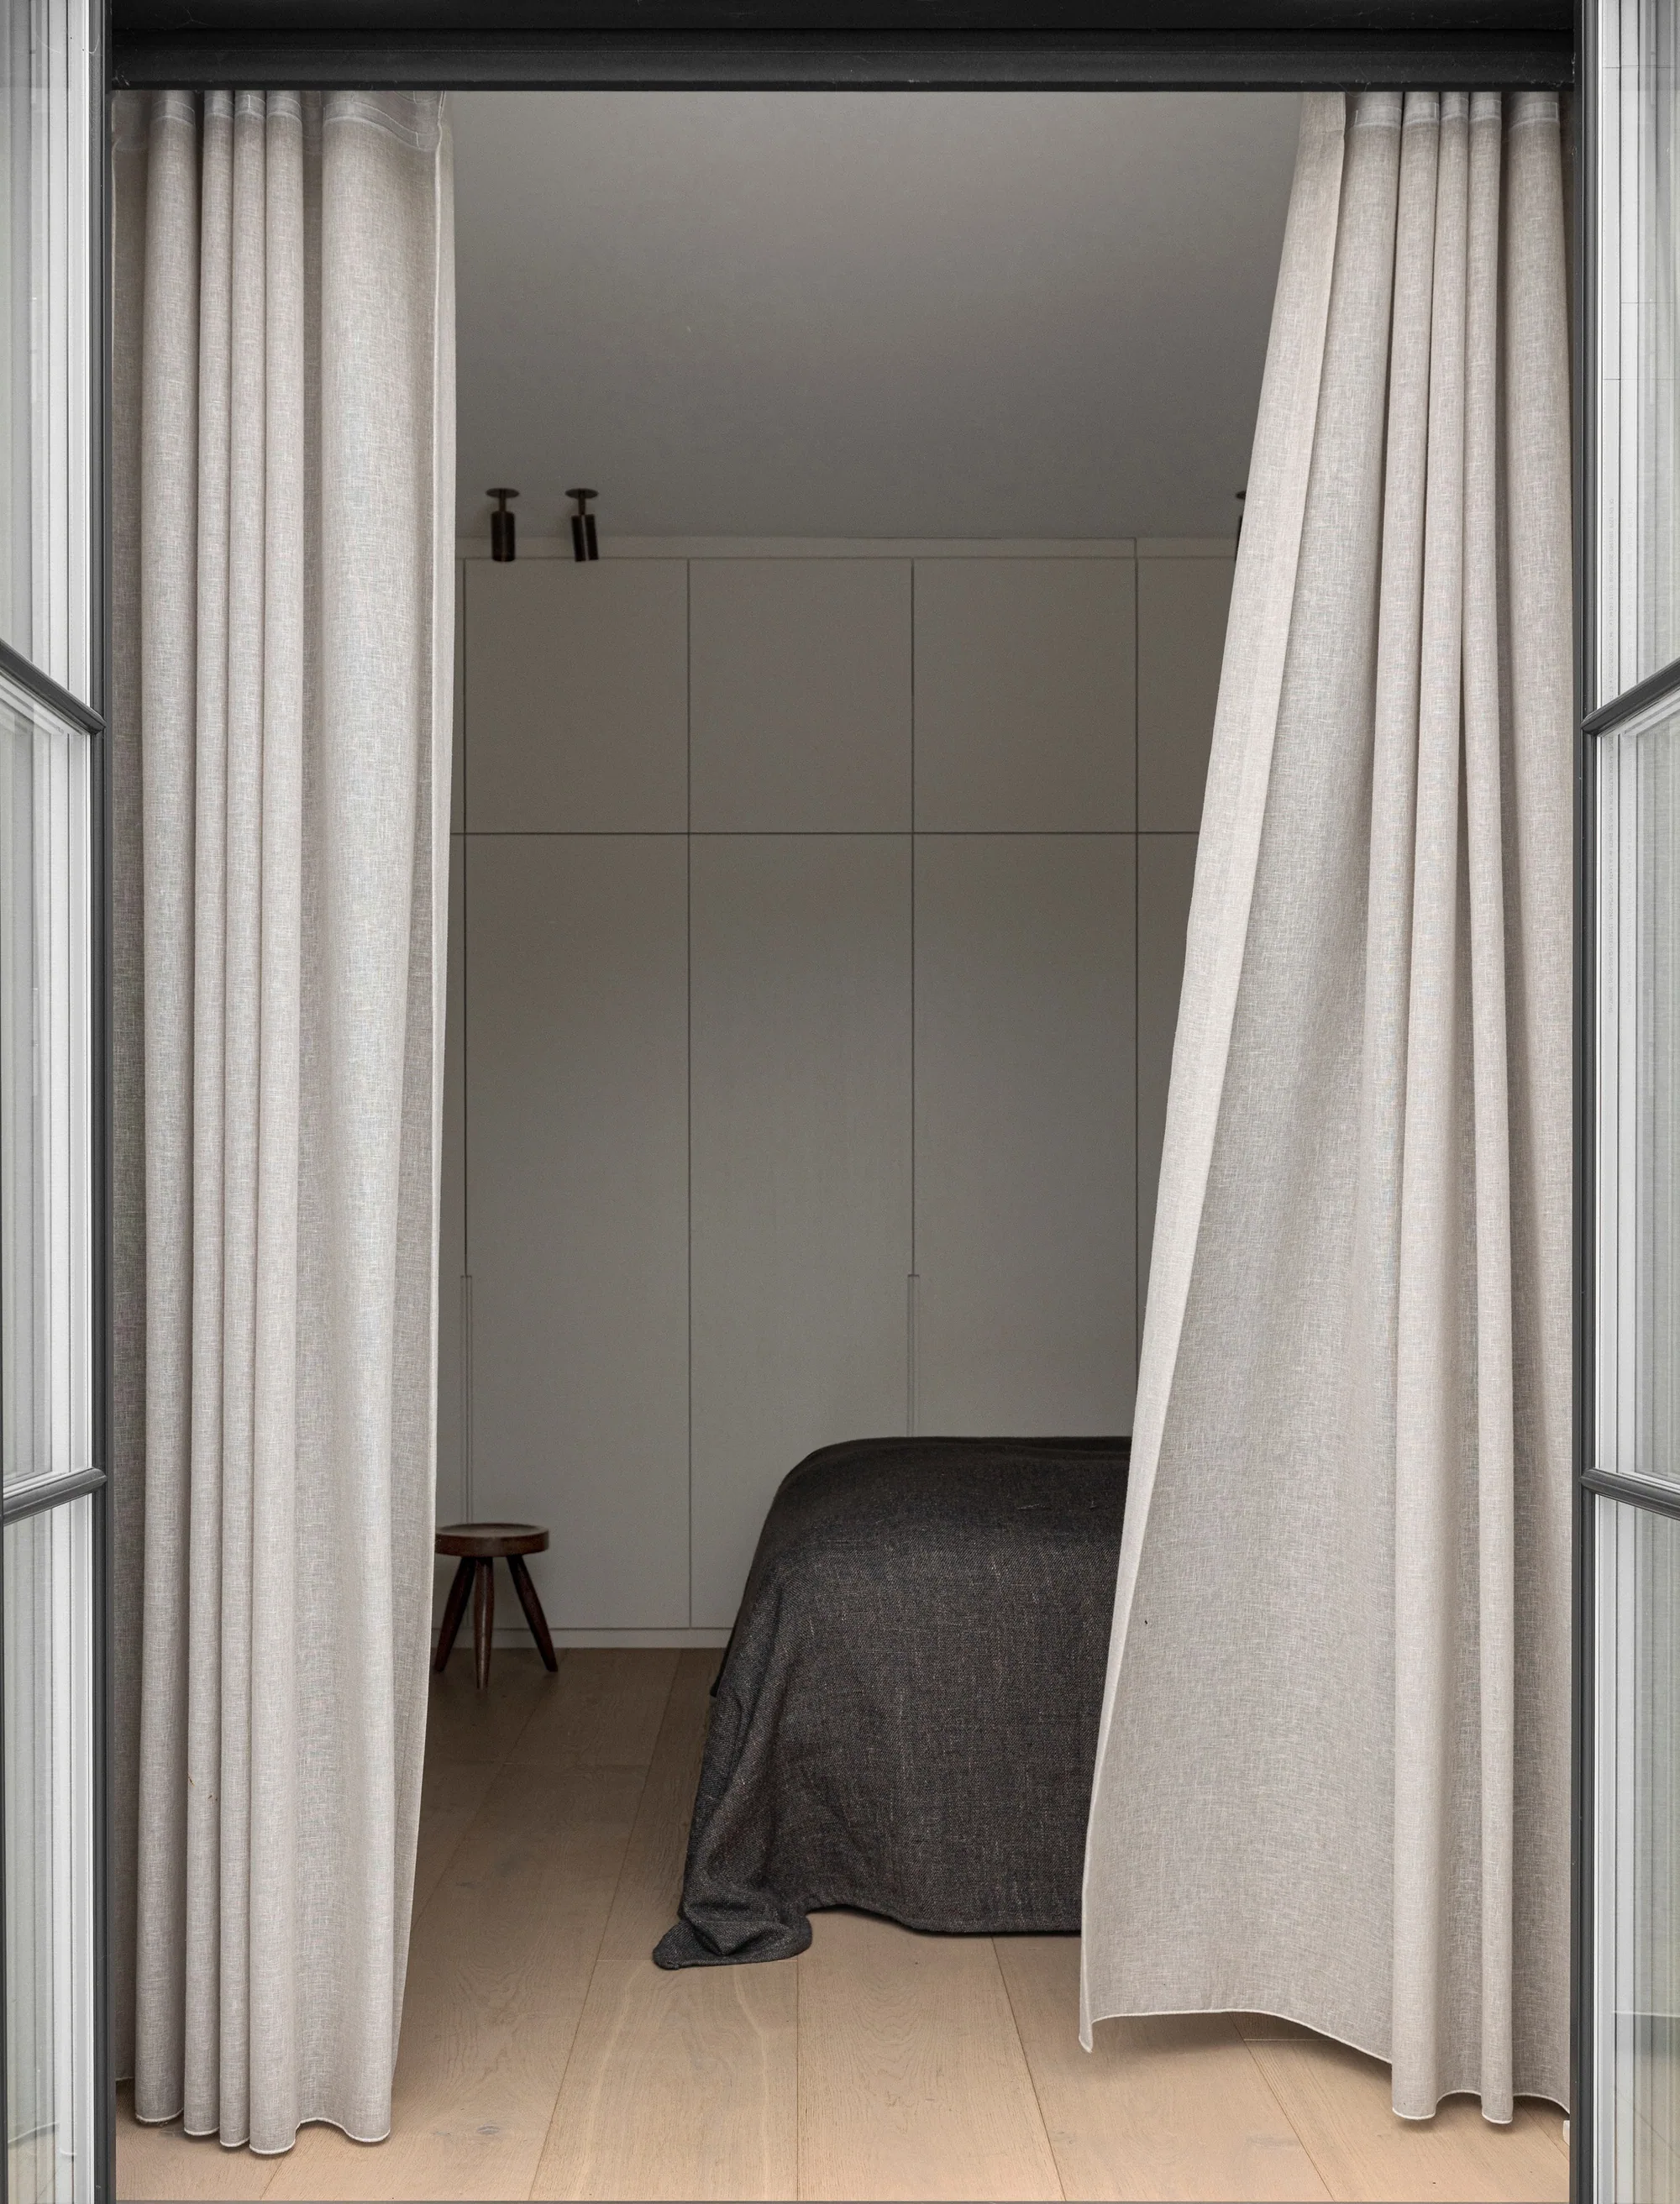
Bedroom — linen curtain, dim bed — NORM Architects, Lakeshore Barn
Bedroom
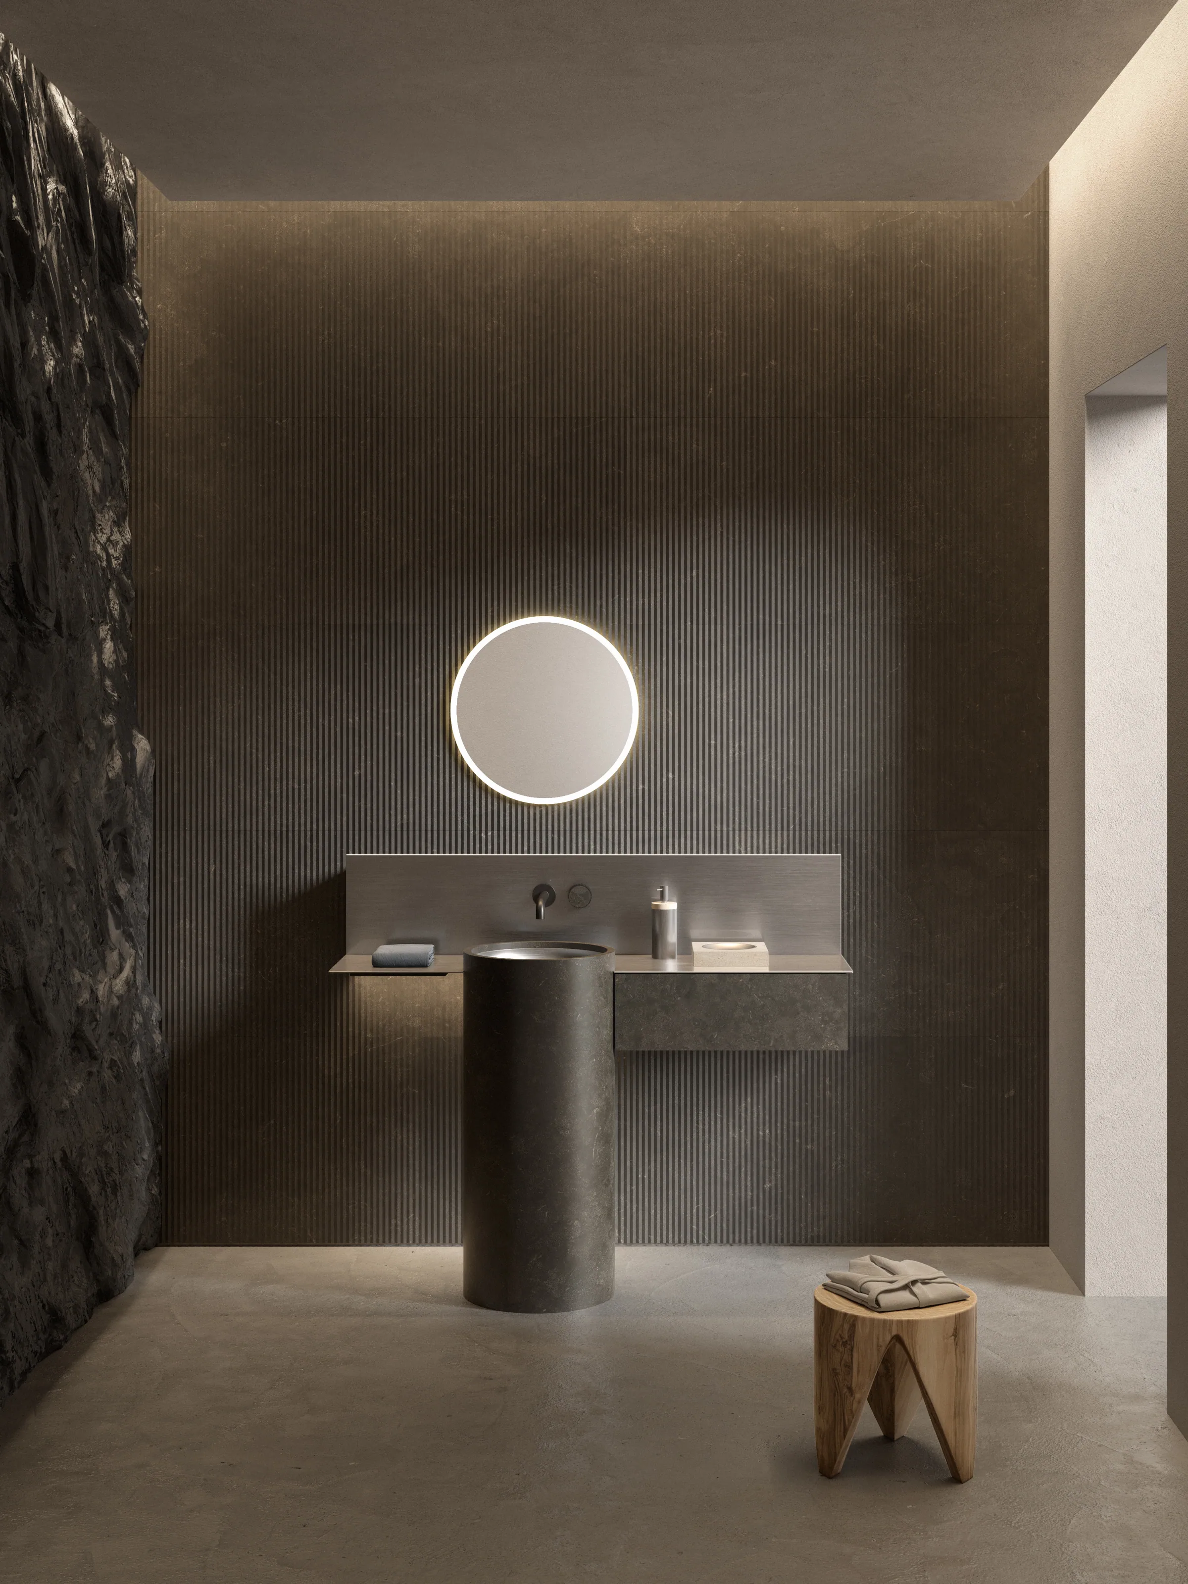
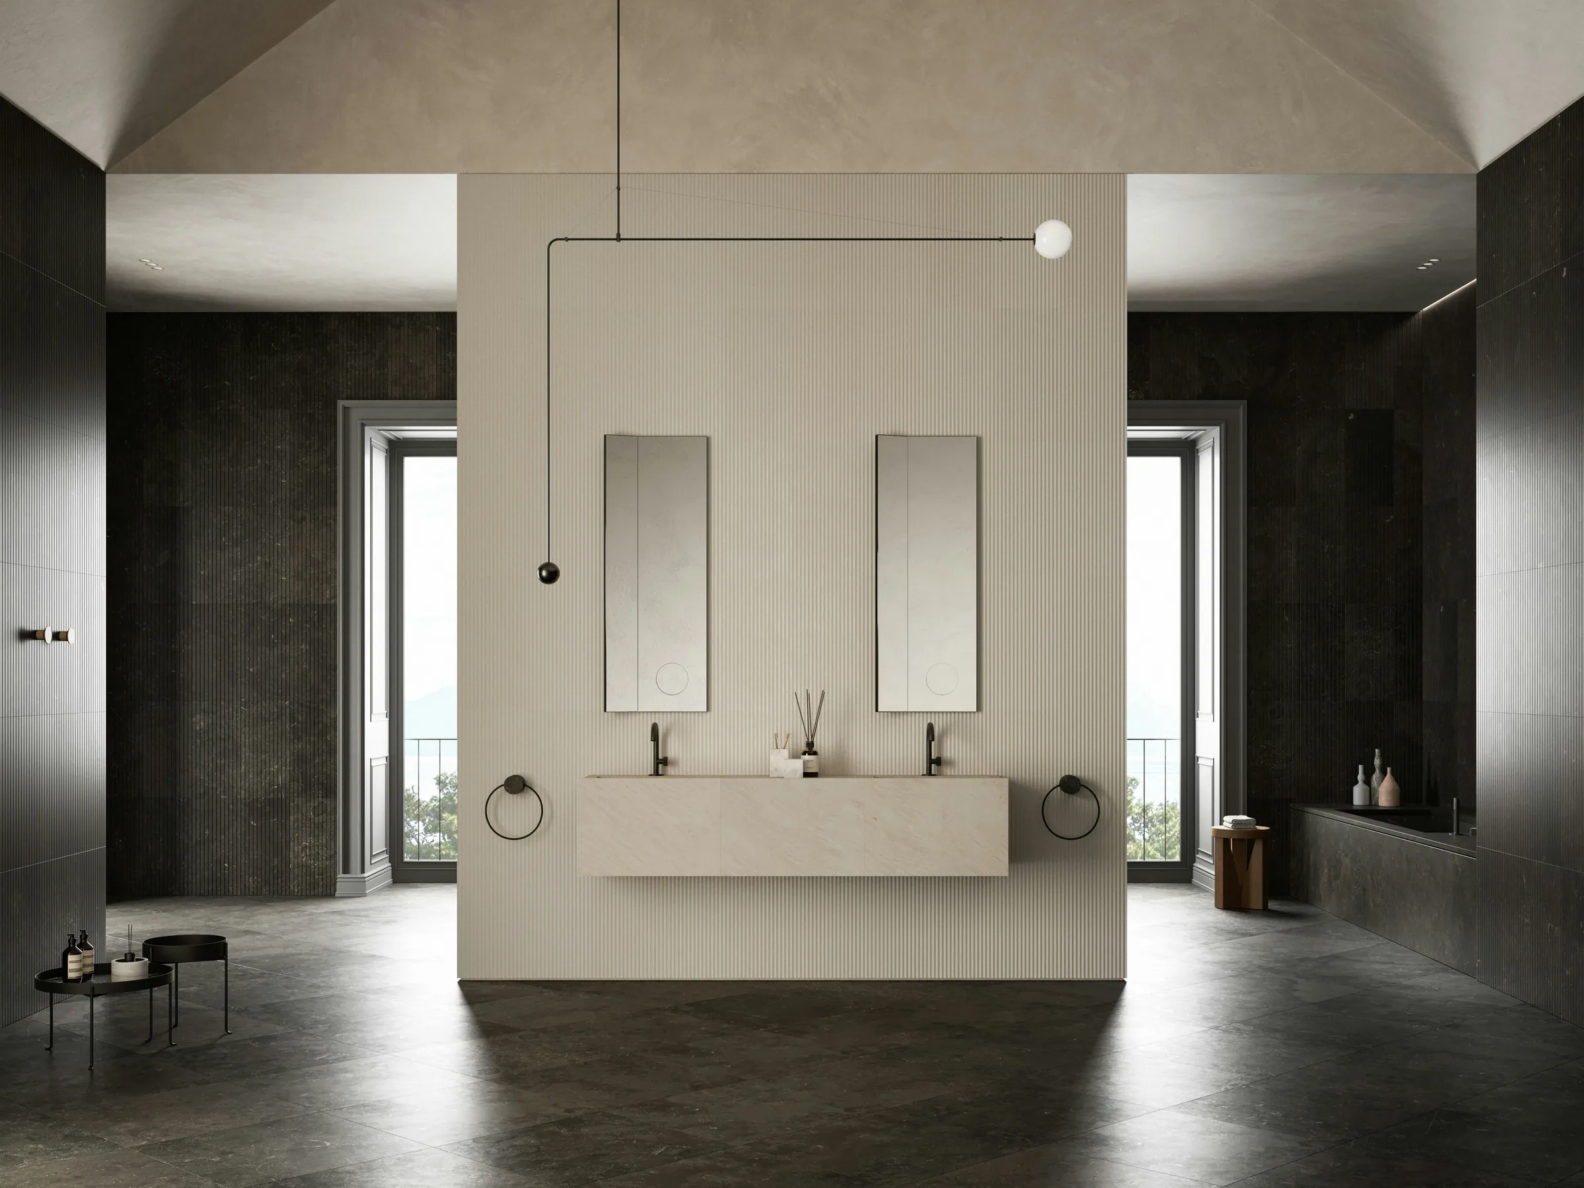
Bathroom — natural stone vanity, round mirror — Salvatori
Bathroom
Dressing — internally lit wardrobe
Dressing
AN EXAMPLE
500 m²Your entire home. You are content; we leave it untouched.
PRIMARY SCOPE
55 m²Only the part most private to you.
30 m²Bedroom
15 m²Bathroom
10 m²Dressing

You need not commission the whole house. PRIMARY can address this private zone alone.

A closer look at the details.

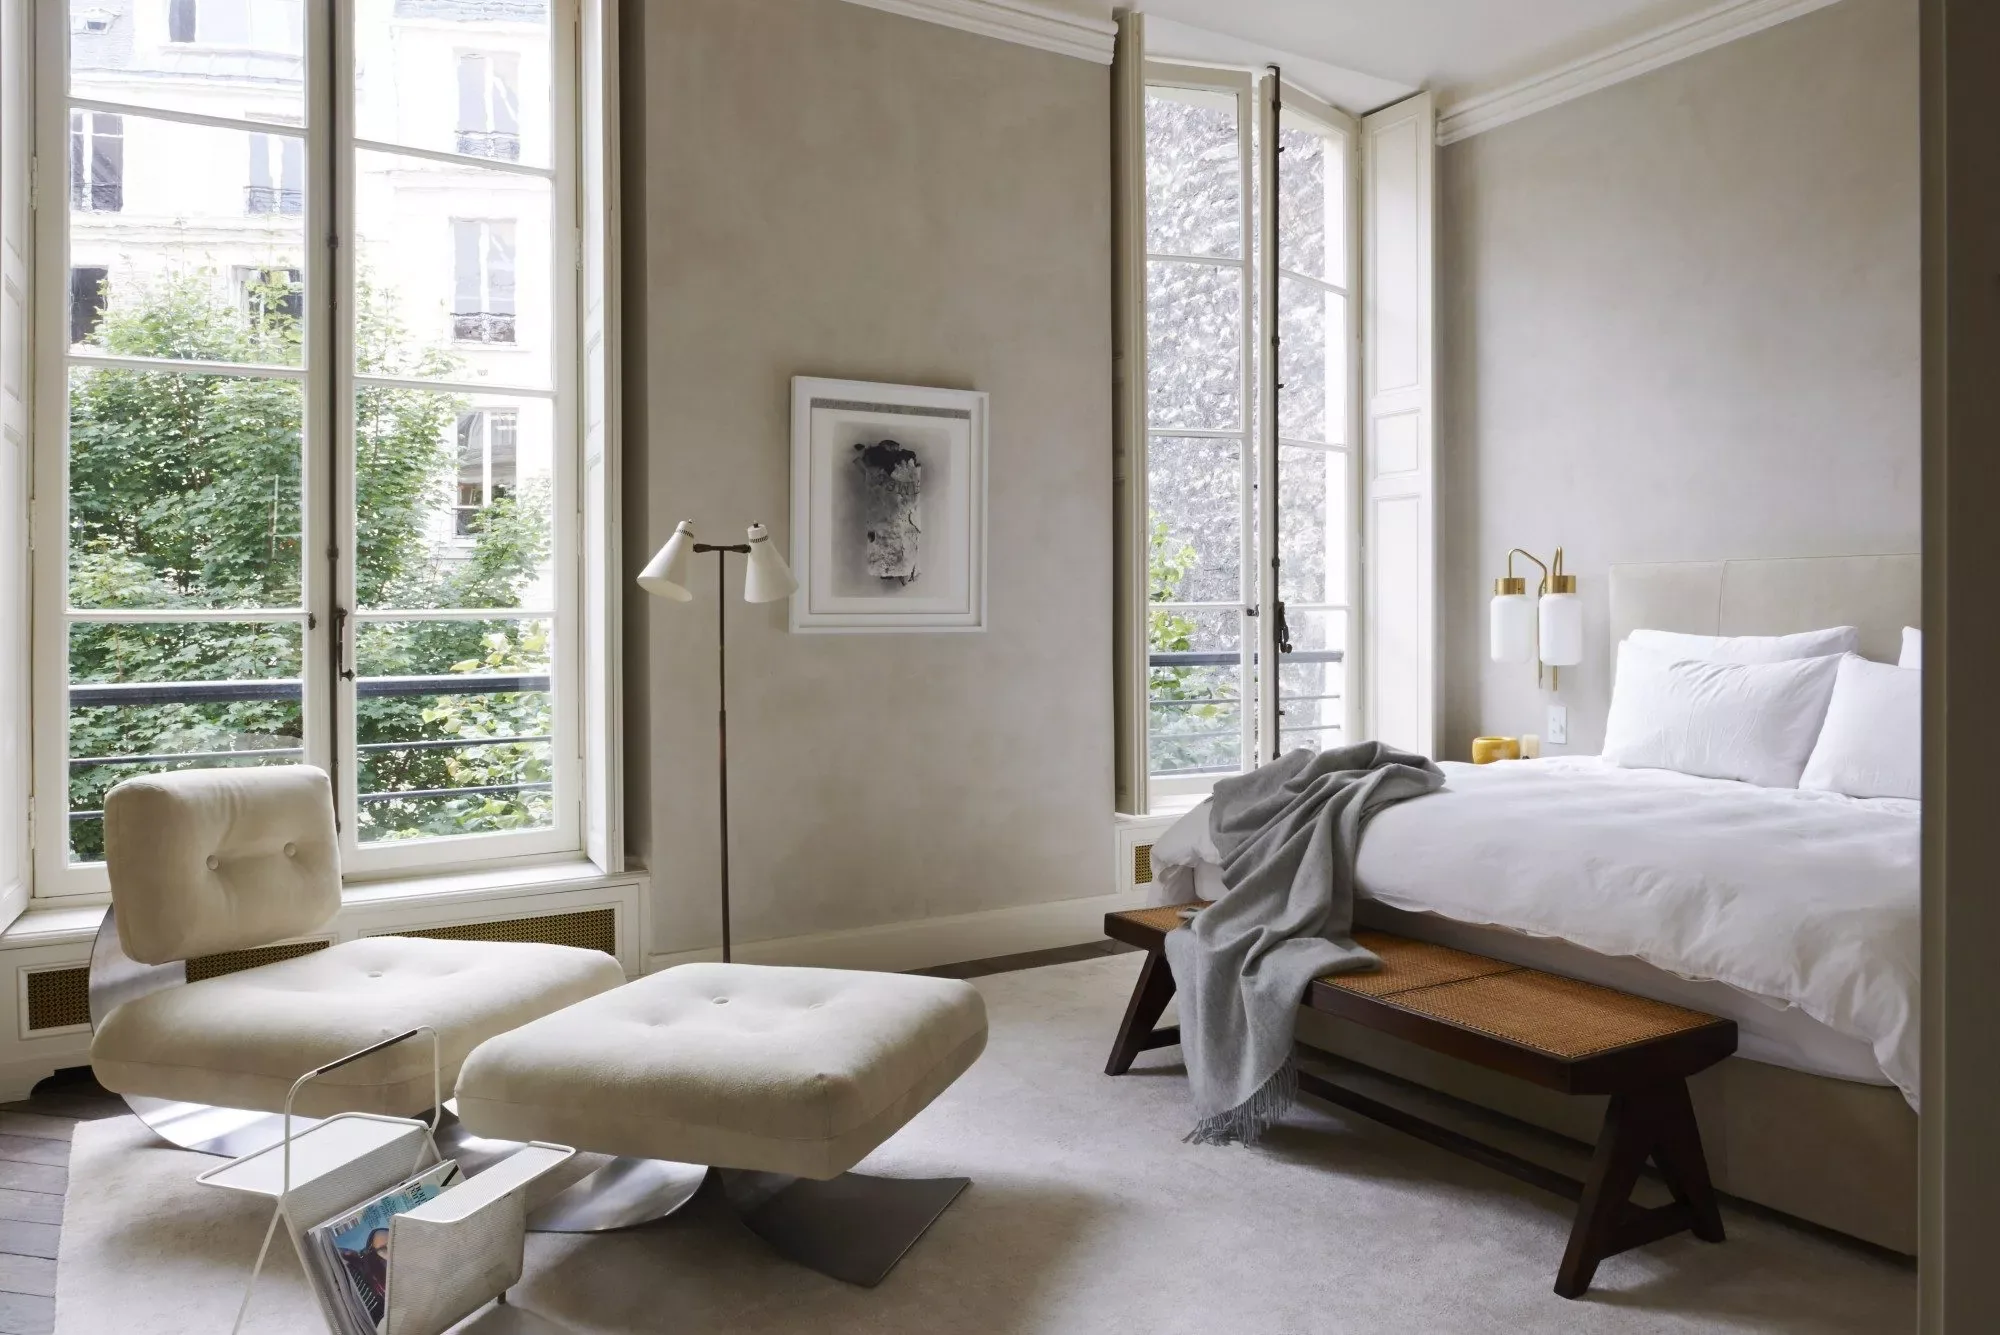
Bedroom in daylight; linen, stone and oak — Joseph Dirand
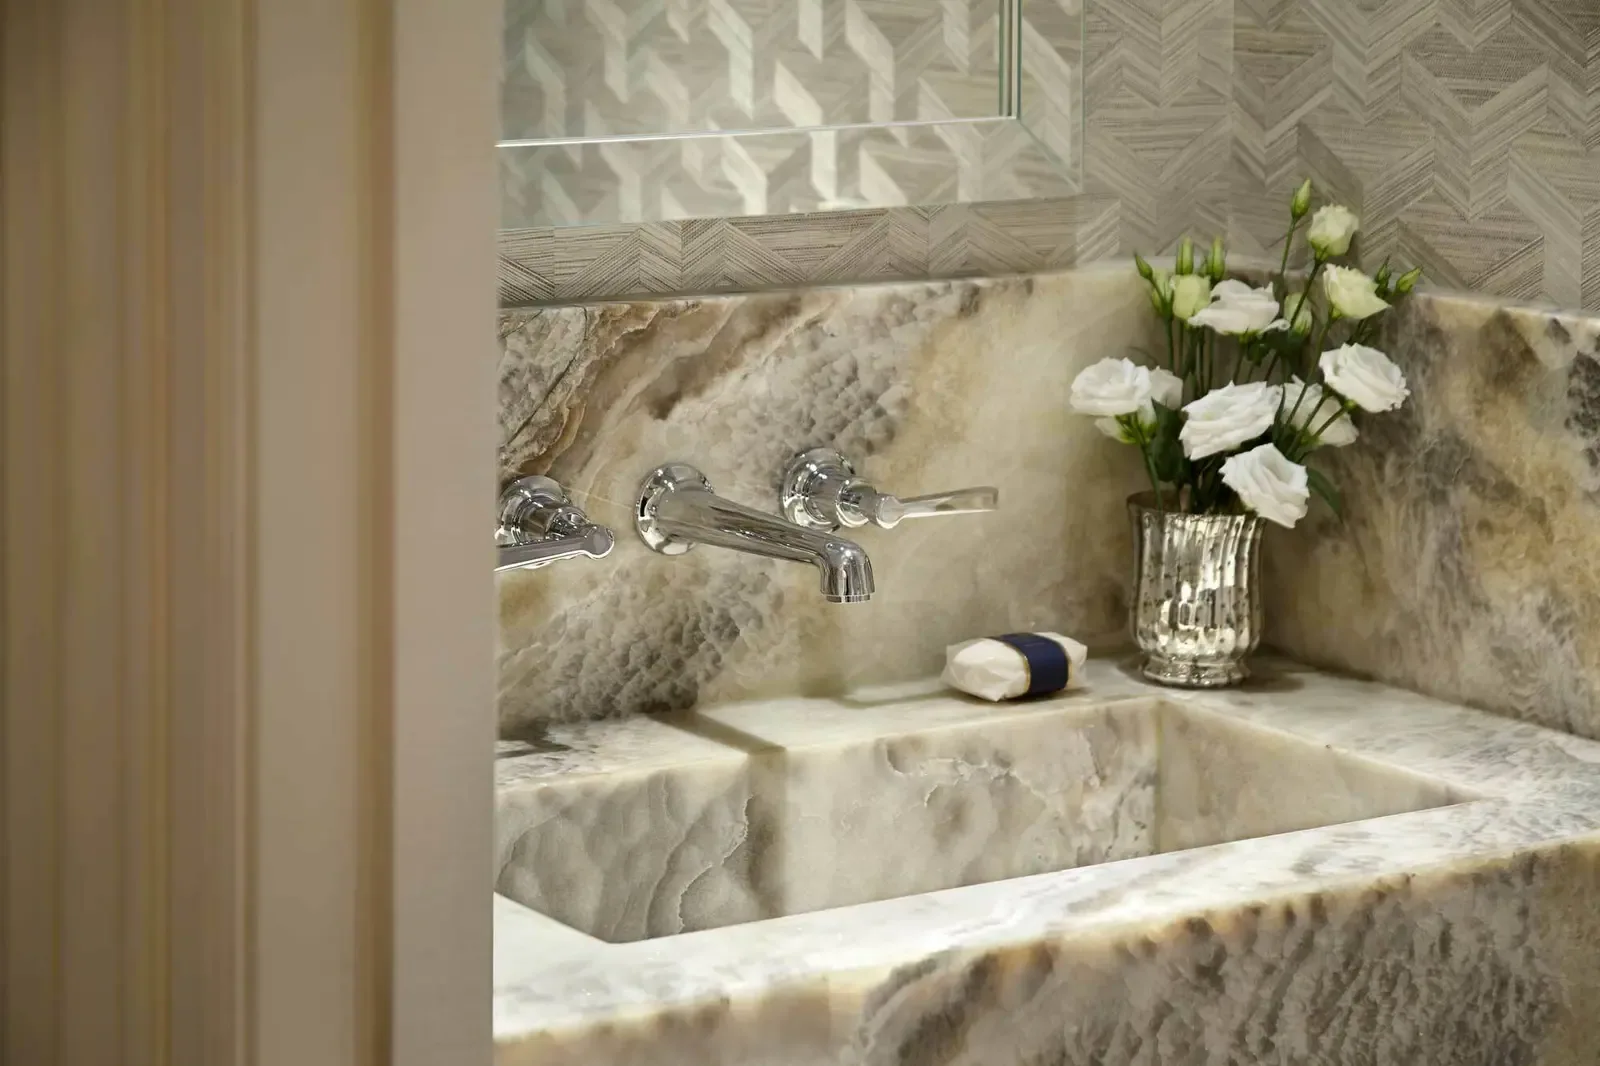
MACRO — natural stone, oak and linen side by side
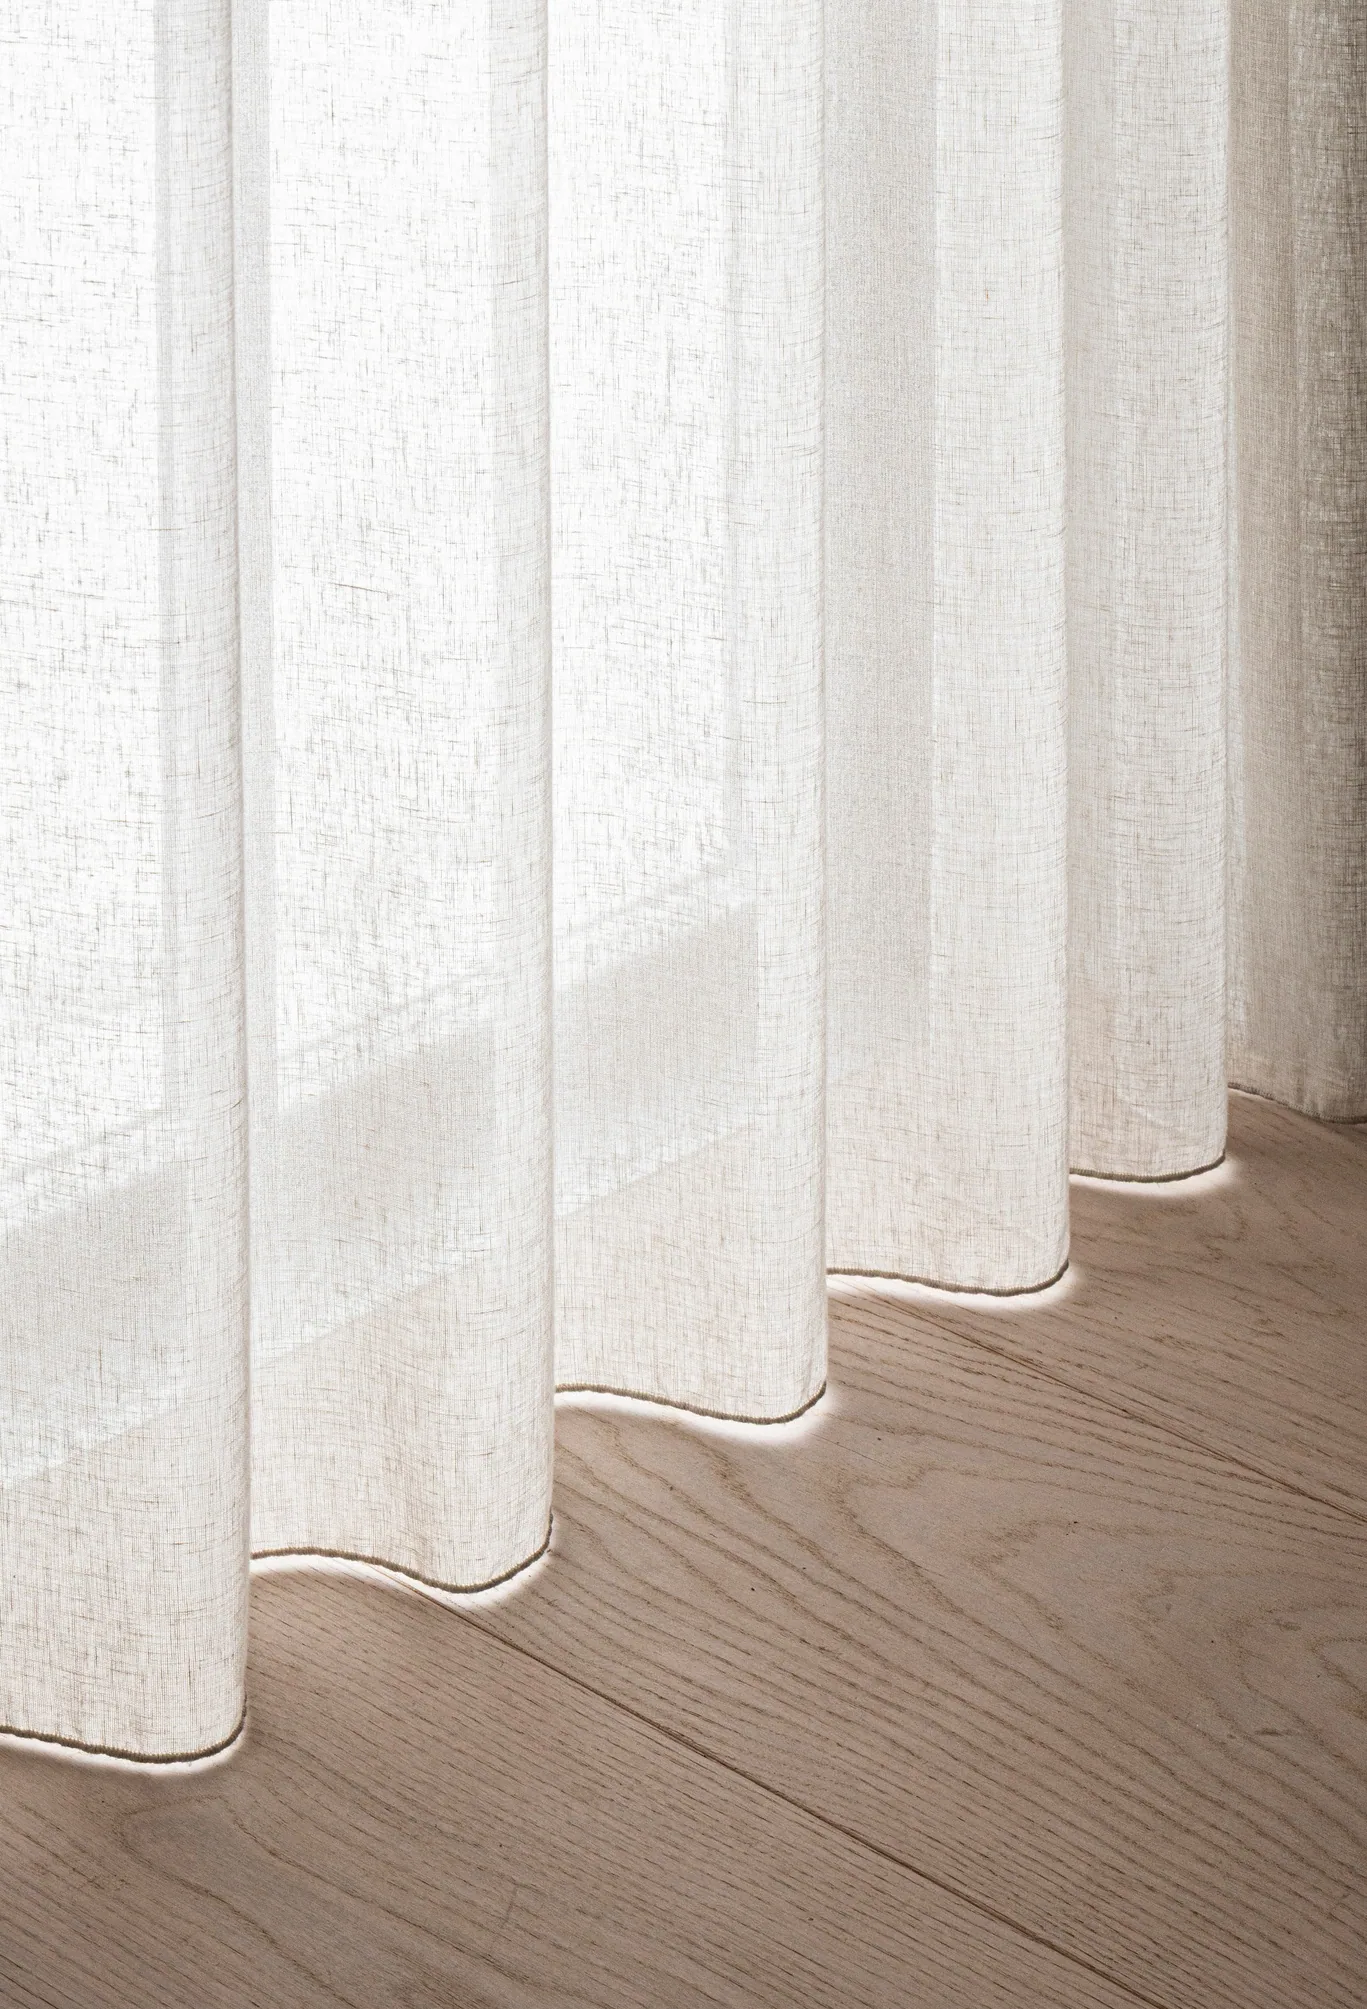
Linen curtains, soft surfaces — NORM Architects
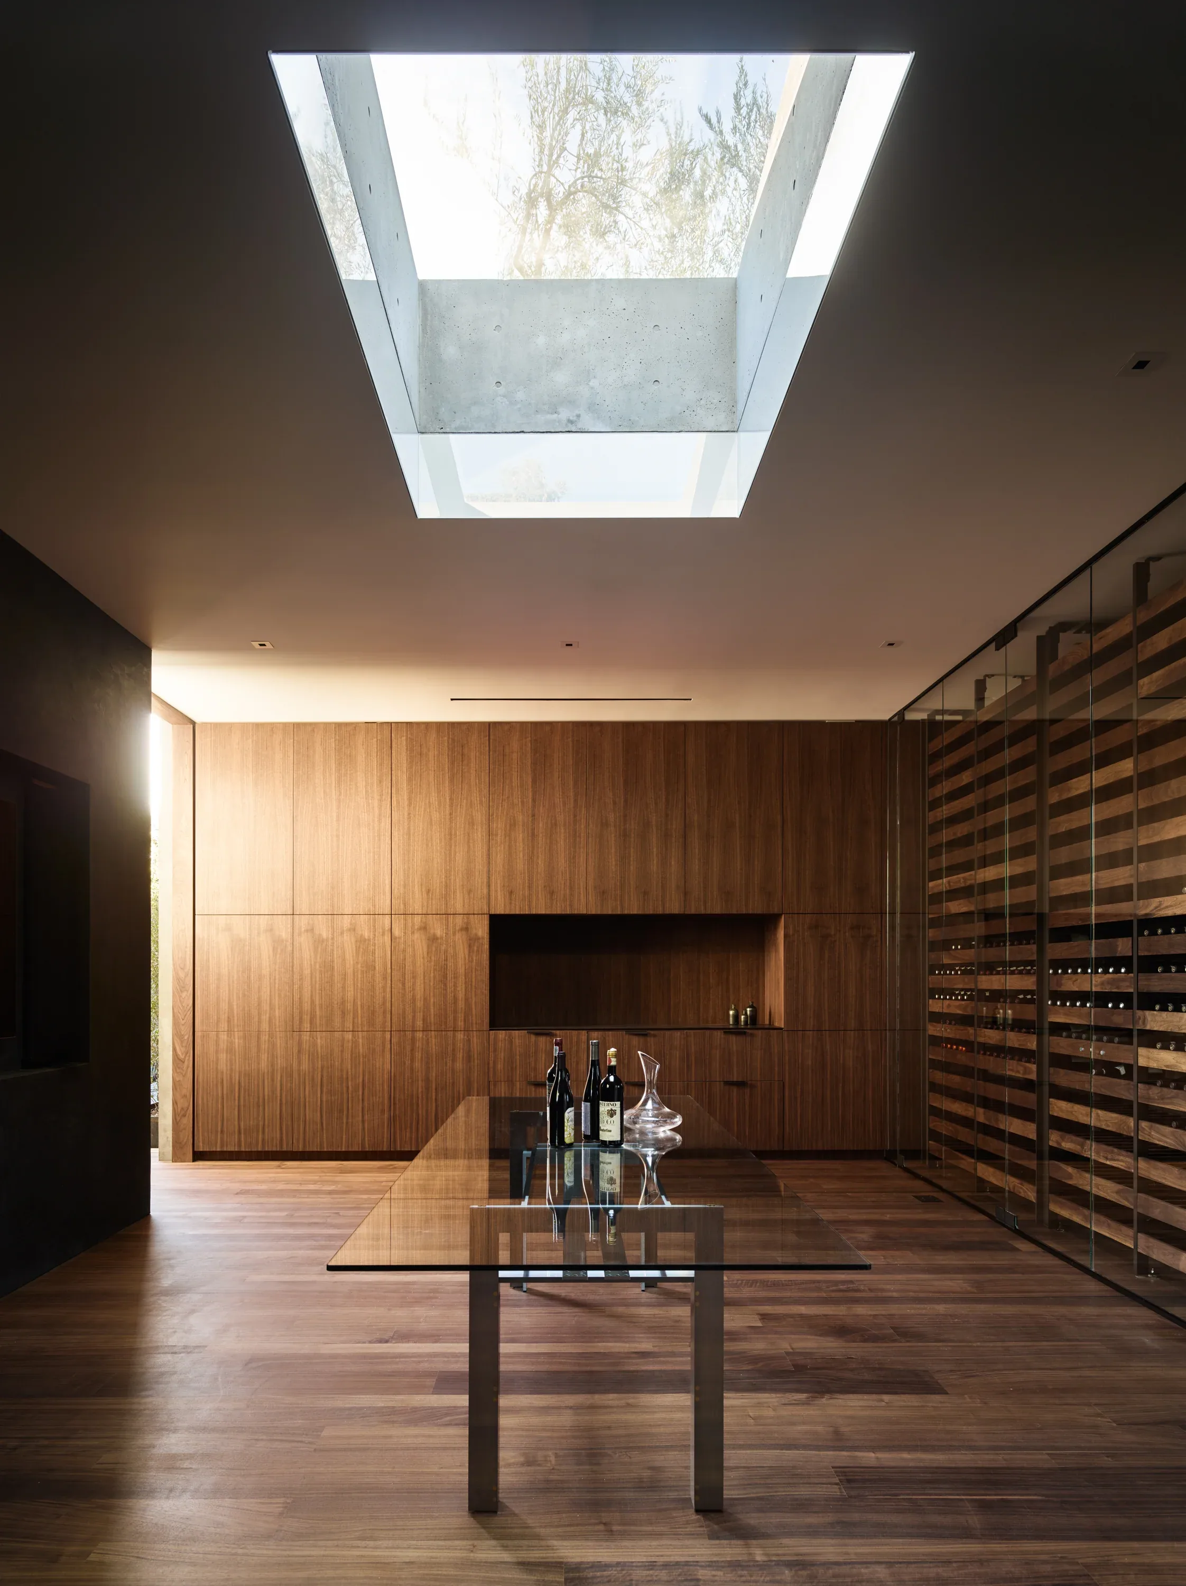
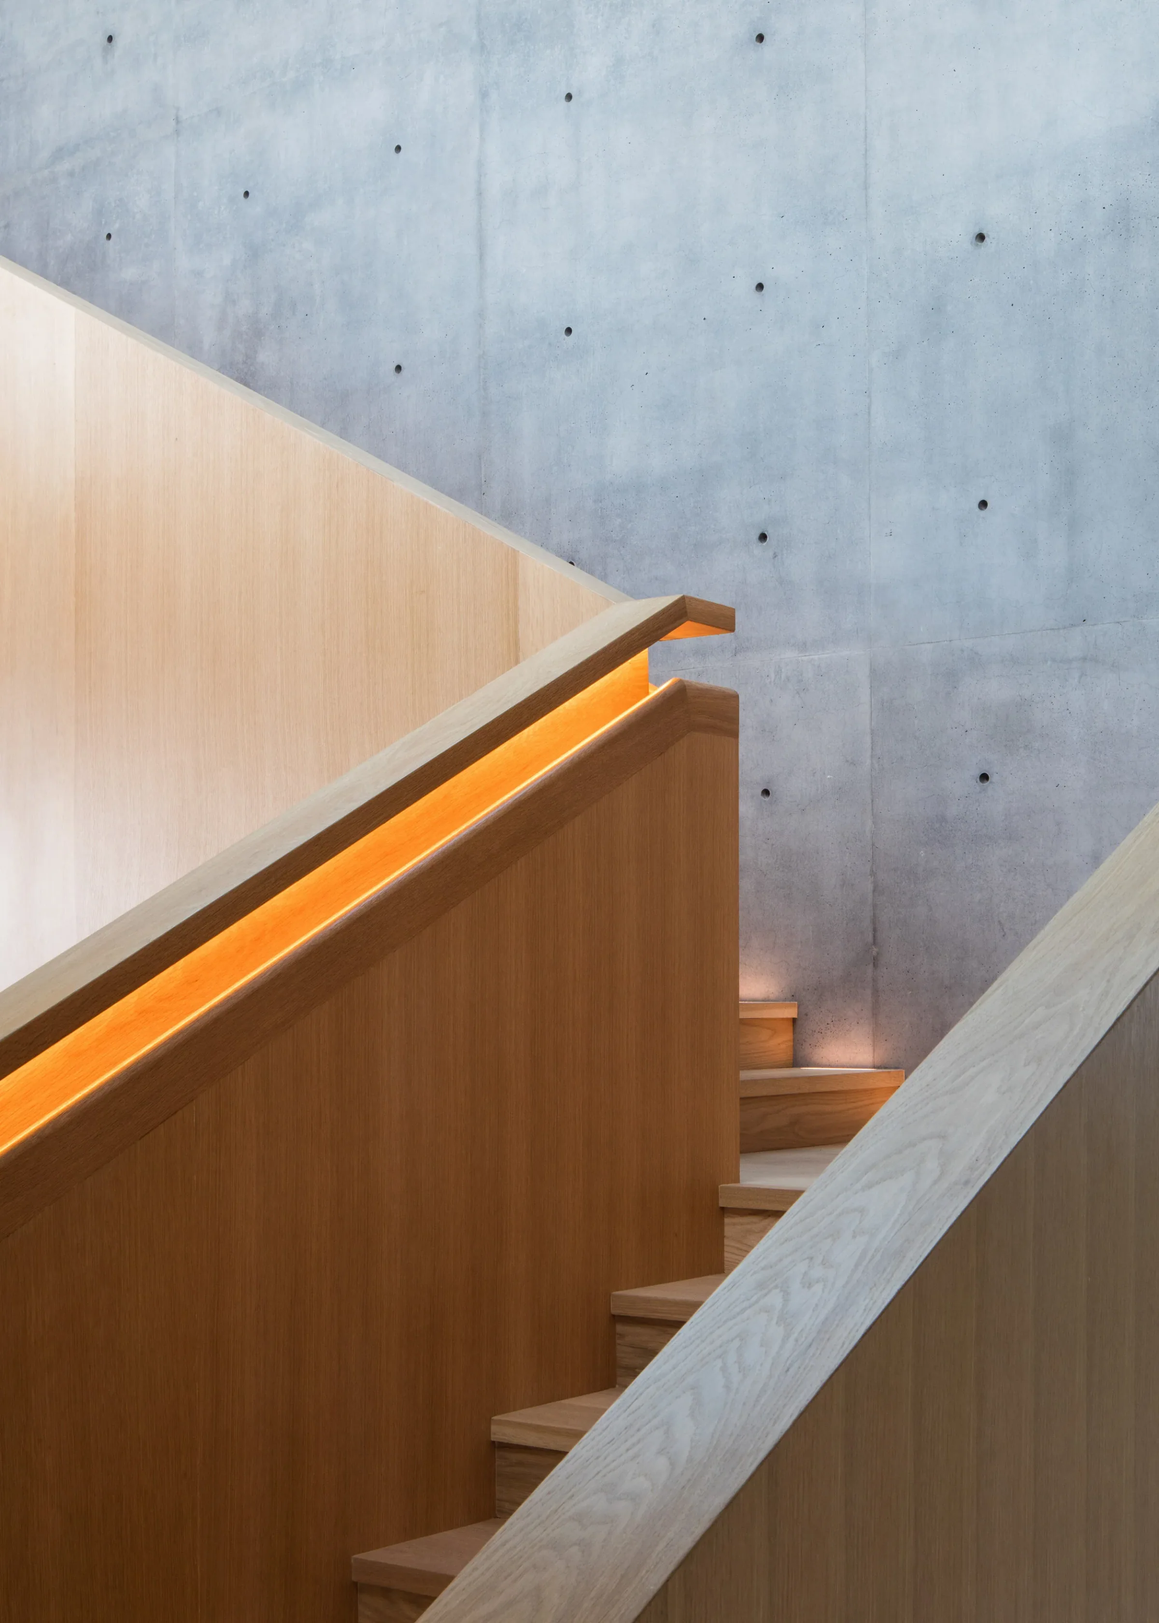
Concealed light line, concrete and oak
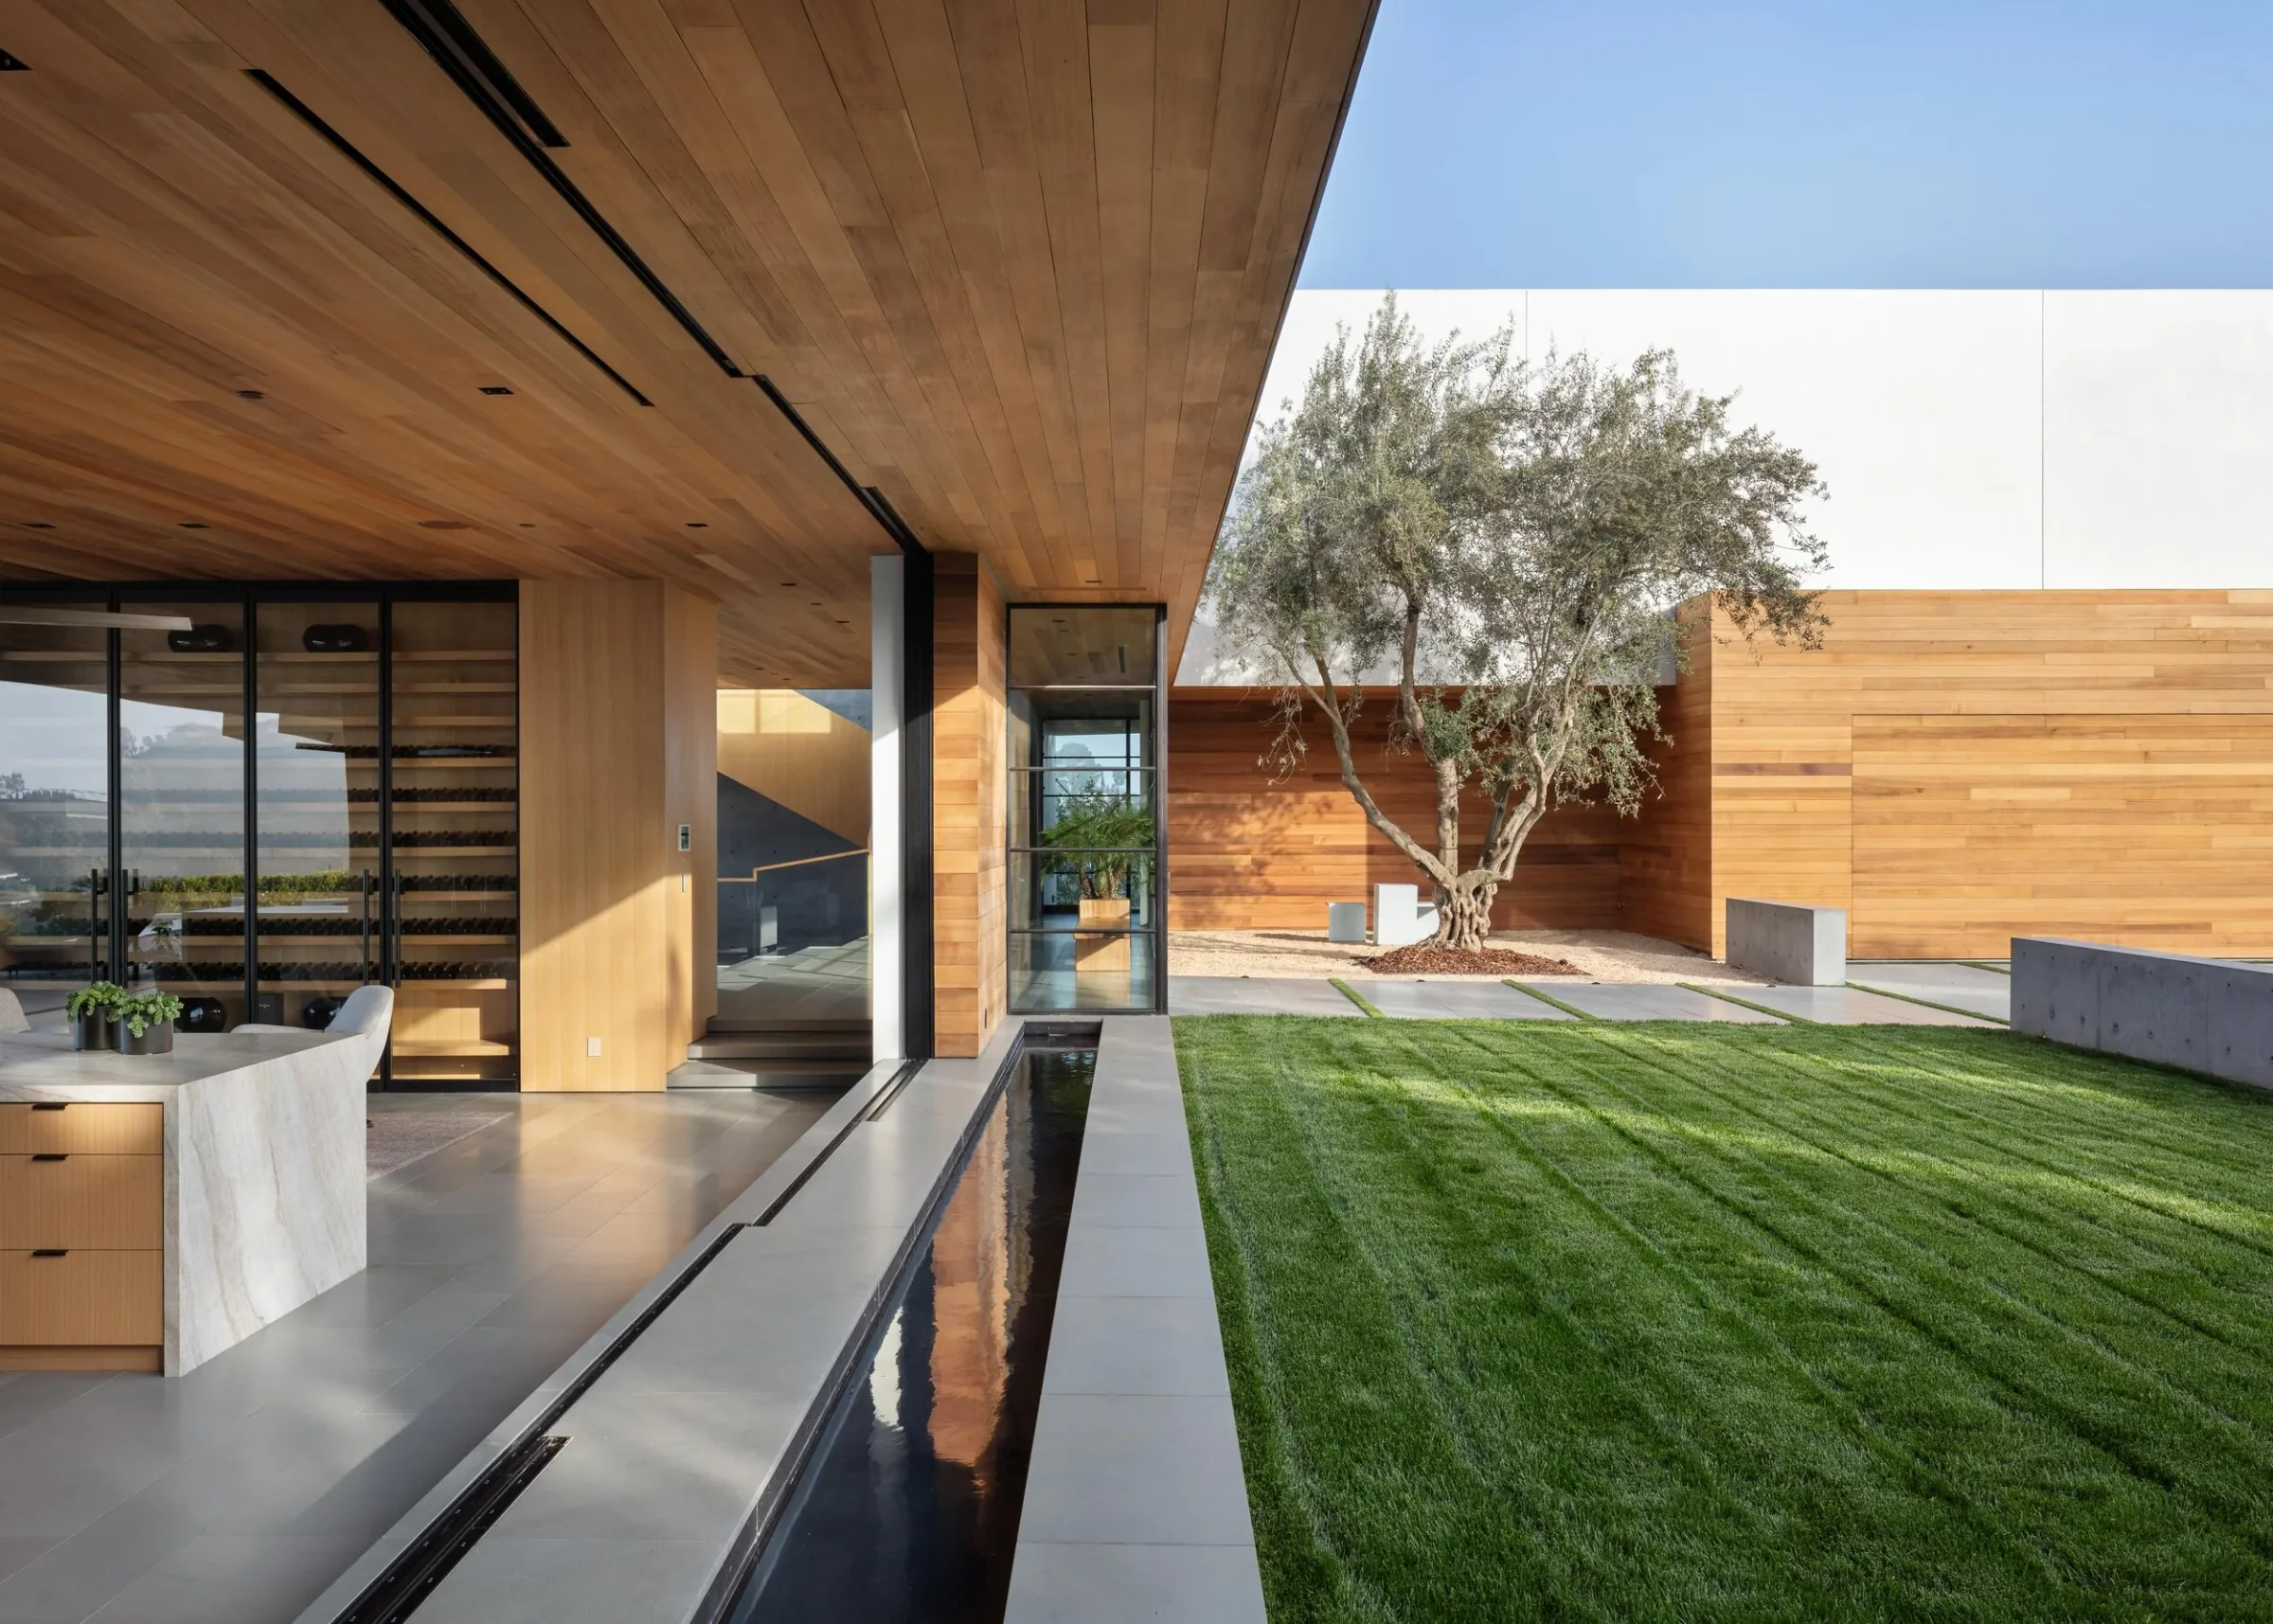
Open pavilion, lawn and olive tree
Timber ceiling, linear air slot
Brass dimmer knob, macro — Lithoss
Bespoke shelving system, objects — NORM Architects
Suite details

Materials. Natural stone, oak and linen. Every surface you touch is natural; materials that grow more beautiful with time.

Acoustic shell. An acoustic layer in the walls, ceiling and door. Outside stays outside.

Circadian light. Light that softens in the evening and opens in the morning. The night route. Full blackout.

Fresh air. Silent fresh air with heat recovery, fine filtration. All night long.

Silent climate control. Constant, silent thermal comfort in the room throughout the night.

One touch. Light, curtains and climate from the bedside; morning and night scenarios.

Bespoke. The headboard wall, integrated bedside units, doors and all joinery in our own workshop.

First we understand you.

How you sleep determines the light in your room. The aim is not to produce a psychological profile; it is to translate your way of living into architectural decisions.

What time do you go to bed?What time do you get up?How do you get ready in the morning?Does your partner come to bed after you?Do you sleep in complete darkness?How sensitive are you to sound?Warm at night, or cool?Do two people use the dressing area?How do you move from bathroom to dressing room?What is your need for privacy?Will this still be your main home in five years?
A third of the day is spent in this space.
5Input. Sleep, routine, light-sound-temperature, privacy, getting ready.
1Design. All of it comes together in a single suite.
Becomes a design decisionLight scenes and blackout timing.

When you go to bed and when you rise determines when the evening light softens, when the morning light opens and how complete the blackout needs to be.

Then we understand the space.

Where necessary we measure the existing conditions; we establish what the room needs and shape the design decisions accordingly. Then we read the two together: Alignment Maps™.

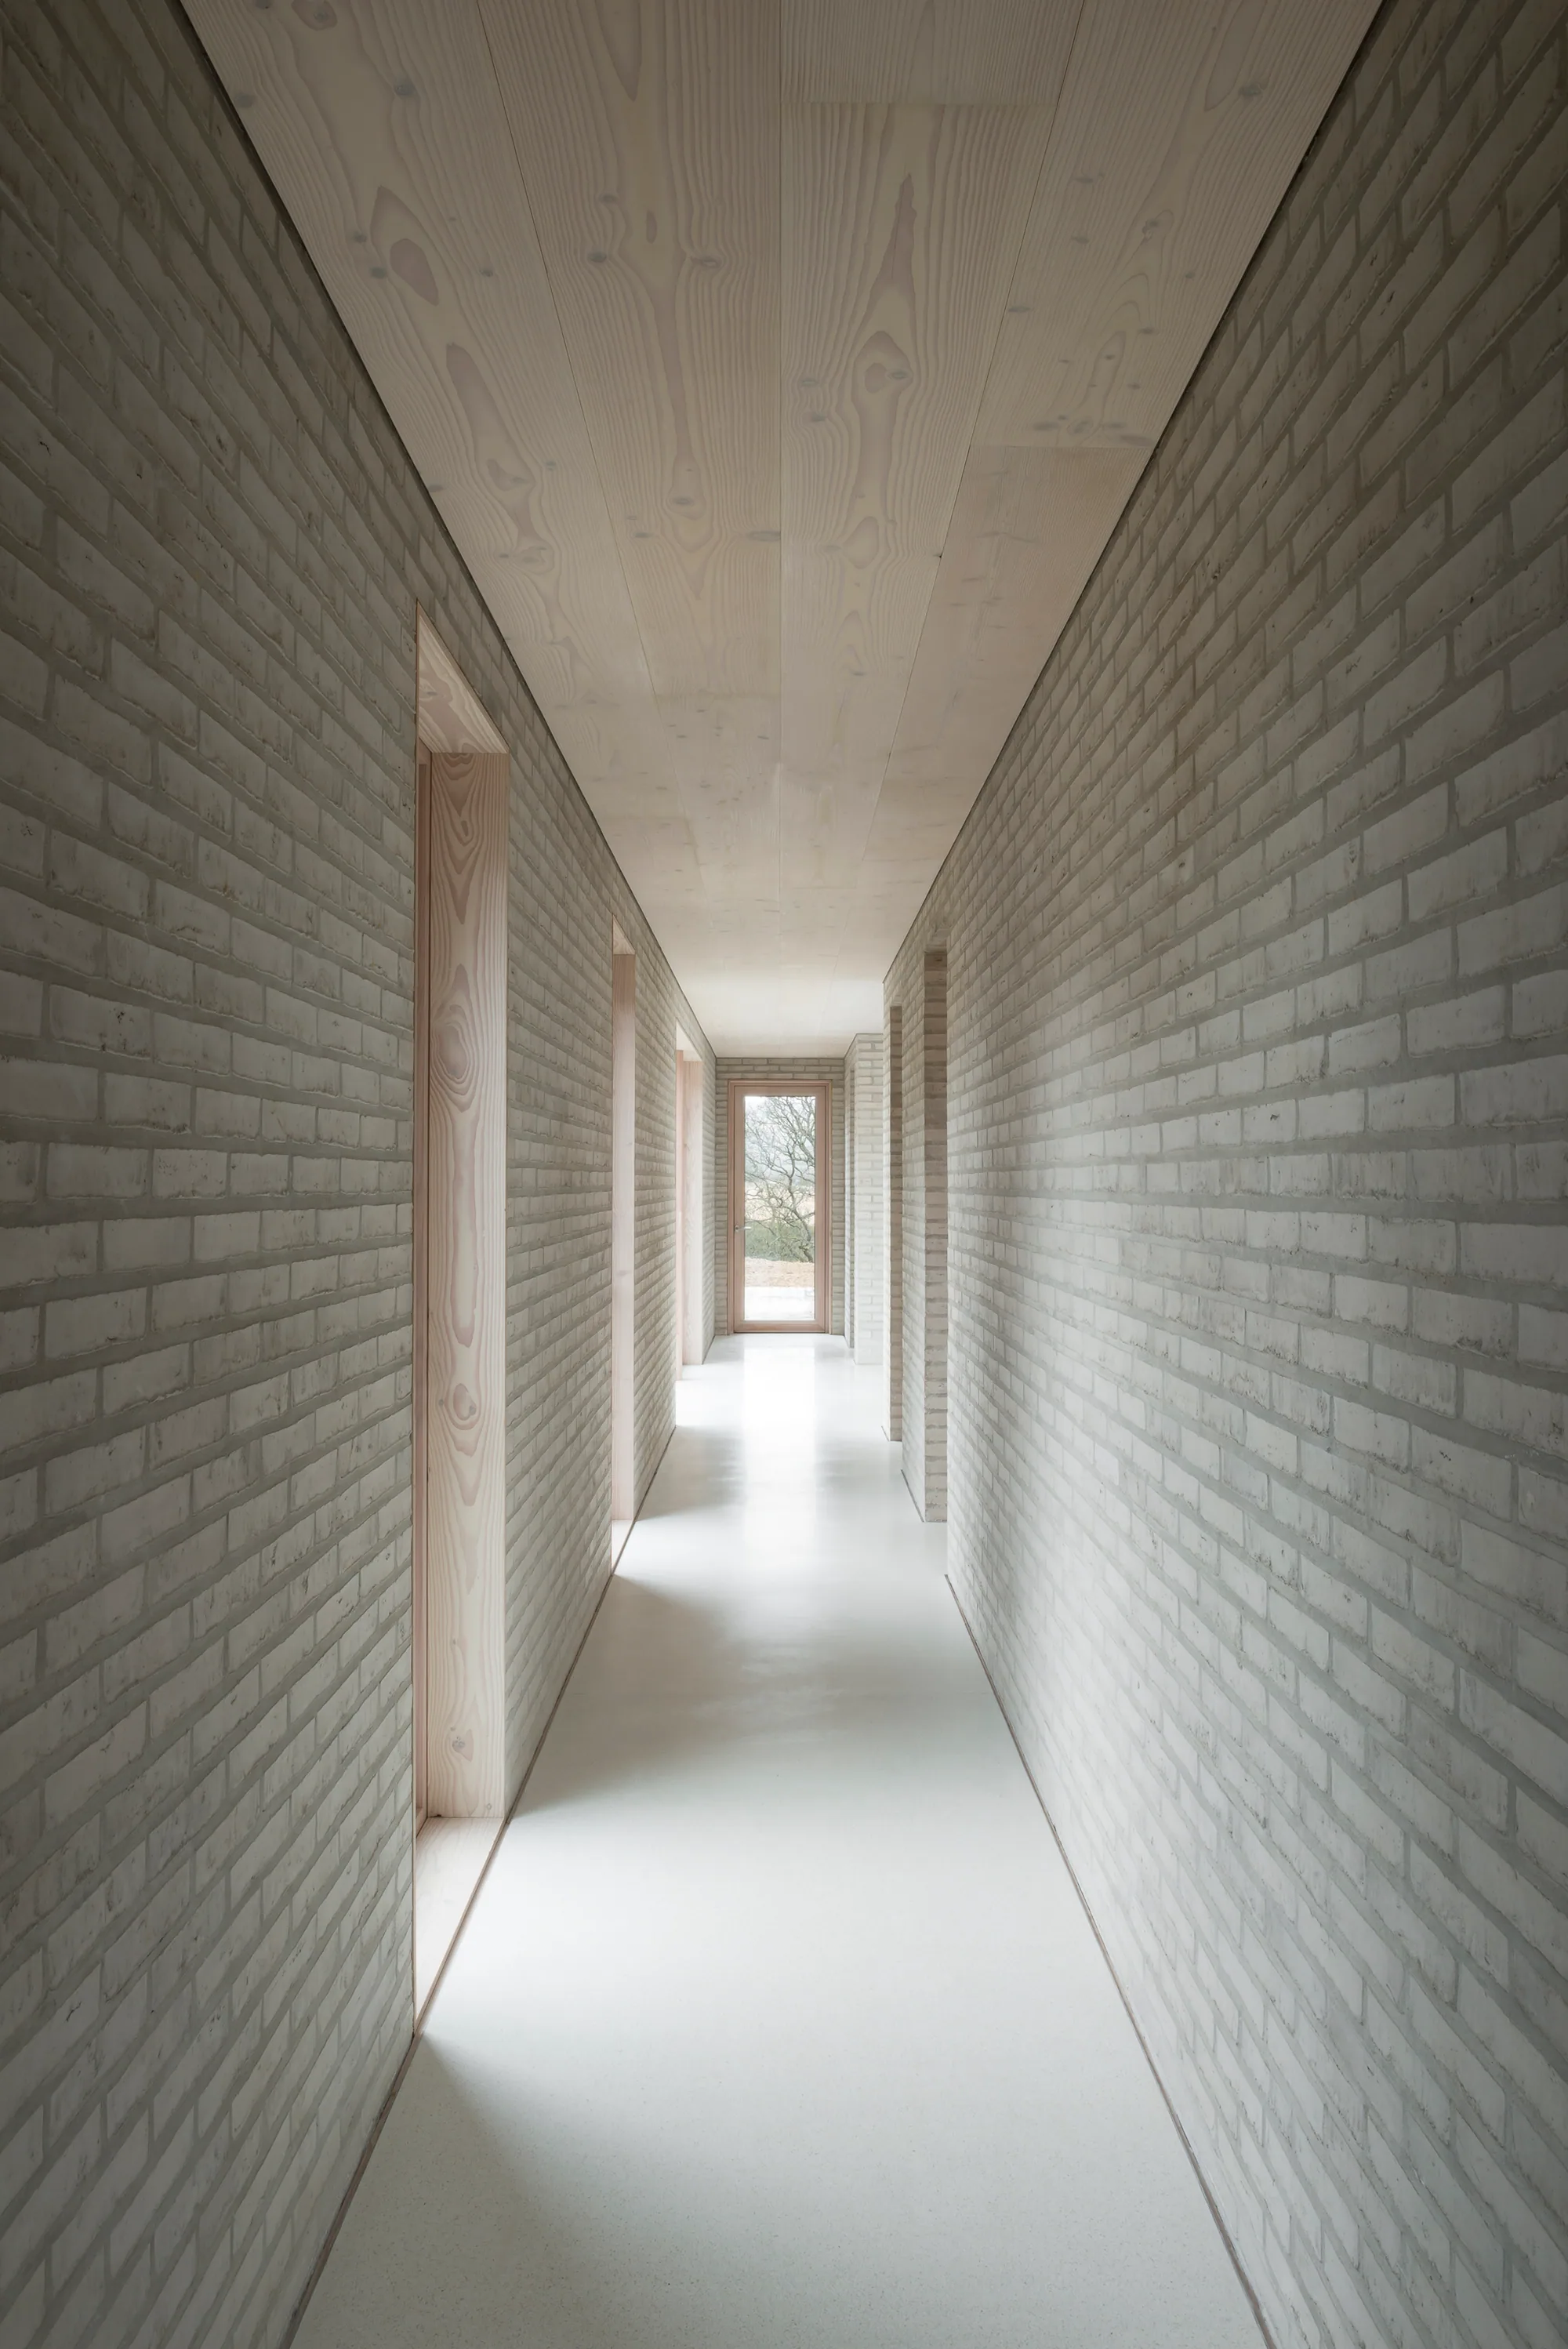
Brick corridor, rooflight, quiet passage — John Pawson, Life House
LUX · K
LightDaylight orientation, evening levels, blackout requirement.
dB
SoundExternal noise, party wall, transmission through doors and ceilings.
CO₂ · PM
AirFresh air supply, filtration, quality held all night.
°C · RH
TemperatureConstant, silent thermal comfort throughout the night.
SIGHTLINES
PrivacyStreet, garden, neighbours; is the bed visible when the door opens?
NIGHT · MORNING
Night and morningBathroom route, mirror glare, morning sun, partner disturbance.
PRIMARY ALIGNMENT MAP™ · EXAMPLE Your needs and the space as it is today, in the same table.
NEED CURRENT ALIGNMENT PRIORITY
Night lightVery highLowCRITICAL
SilenceVery highModerateHIGH
TemperatureHighLowHIGH
Morning flowHighLowHIGH
PrivacyModerateHighALIGNED
Future fitModerateLowMODERATE
Measurement and scoring sit in the background; what reaches you is a decision. Not a number, a priority.
DESIGN PRIORITIES Design Requirement Register. This is where the architect begins.
DR-001Getting ready in the morning does not noticeably disturb the sleeping partner.CRITICAL
DR-002Both bedside users have their own independent reading environment.HIGH
DR-003The night bathroom route works with low-stimulus lighting.HIGH
DR-004The dressing area supports daily access to watches and jewellery.MODERATE
DR-005The bedroom provides full, user-controlled blackout.CRITICAL
DR-006Bathroom geometry and thresholds require no change ten years from now.MODERATE
ATTUNE does not dictate the solution; it defines the problem precisely. The design team produces the solution.
HUMAN PROFILE™How do you live?
HOME PROFILE™How does the space behave today?
ALIGNMENT MAPS™The difference between the two becomes a design decision.
PRIMARY DESIGNThen the design begins. Made for you.

At ATTUNE, design is not the first step. First we understand what needs to be designed.

More about the methodology ›

Wellness is today. Longevity is time.

The suite is the physical environment of sleep and recovery. How you sleep today is a design input; so is how this room will still work for you ten years from now. We do not sell circadian architecture. We sell a better night, a better morning.

01Sleep & RecoverLight, blackout, acoustics, mechanical noise, night-time temperature, air, bed position, partner routines, the night route. The heart of PRIMARY.
02MoveSpace to stretch in the morning, frictionless flow through to dressing, a door onto the terrace. The suite does not get in the way of movement.
03Recover & RegulateA steam shower or compact sauna adjoining the suite; a shower → cold → bed sequence if the Human Profile™ calls for it.
04Breathe & Feel ComfortableFresh air dedicated to the suite, humidity control, bathroom moisture kept out of the dressing area, a climate you never notice.
05Reduce FrictionOne touch from the bedside, concealed charging, a nightstand at the right height, night light, easy-care materials.
06Adapt Over TimeA level-access wet area, a seated shower, support points concealed within the joinery, a wide door; invisible today, decisive later.
HUMANOne partner rises at 06:00; the other sleeps until 08:00. Sensitive to sound.
HOMEDressing room and bathroom reached only through the bedroom; morning light falls on the bed.
ALIGNMENT → DESIGN RESPONSE The dressing and bathroom circulation is separated from the sleeping shell of the bedroom; independent morning light and a low-level route to the bathroom.Here longevity stops being a slogan and becomes architecture. No health claims; simply design that supports the quality of your life today while preparing your home for the way your life will change.

We do not sell these to you as 25 technical items. The face of PRIMARY is still a retreat of your own. Built around your life today. Ready for your life to come.

We design it. We build it. We hand it over.

What you buy is not drawings. You do not take the renders and go looking for an architect, engineer, lighting designer, HVAC, automation, joiner, stonemason, supplier, tradesman and contractor. ATTUNE thinks, designs and builds your master suite.

THE CONVENTIONAL ROUTE Ten points of contact. Ten programmes.
ArchitectEngineerLighting contractorHVAC contractorAutomation companyJoinerStonemasonSupplierTradesmanContractor
ATTUNEOne point of contact. One design. One site.
We design.We resolve the engineering.We procure.We build.We hand over the keys.

What changes in your home? It depends on the project.

PRIMARY is not a package of identical parts fitted into every home. No two PRIMARY suites share the same marble, the same joinery, the same climate system. What is standard is not the design outcome, but ATTUNE's system.

Architecture
New plan layoutBed positionThe bathroom–dressing relationshipDoors, transitionsCeiling, walls, floor
Interiors
MaterialsStoneTimberTextilesFitted furniture
Lighting
General and ambient lightingNight scenariosMorning scenesDressing room lighting
Acoustics
Wall, ceiling and door solutions where required
Air and climate
Ventilation suited to the projectFiltrationClimate control
Bathroom
ShowerVanityFloor and heatingLightingFittings
Dressing
Bespoke cabinetryStorageLightingGetting-ready area
Bespoke
BedsideBedside unitsDoorsJoinery
Automation
LightCurtainsClimateScenes

What is the same in every PRIMARY: the system.

01Private SuiteBedroom + bathroom + dressing
02Human Profile™Understand the user
03Home Profile™Understand the space
04DesignBring the two together
05EngineeringMake it buildable
06Curation + BespokeSelect; or make it
07BuildA single site management
08Handover + CalibrationHandover, then 2–4 weeks of tuning

Beautiful design alone is not the difference.

A good interior designer will also design an extraordinary bedroom, bathroom and dressing area. The PRIMARY difference is four layers, combined.

1Private-suite productisationWe turn three spaces into a single product. You know where to begin; its boundaries are clear.
2PersonalisationHuman Profile™. The way you live becomes an architectural decision.
3Environmental intelligenceHome Profile™. Light, sound, air, thermal comfort and the rhythm of life.
4Design + BuildWe do not merely recommend; we integrate engineering, procurement and construction.
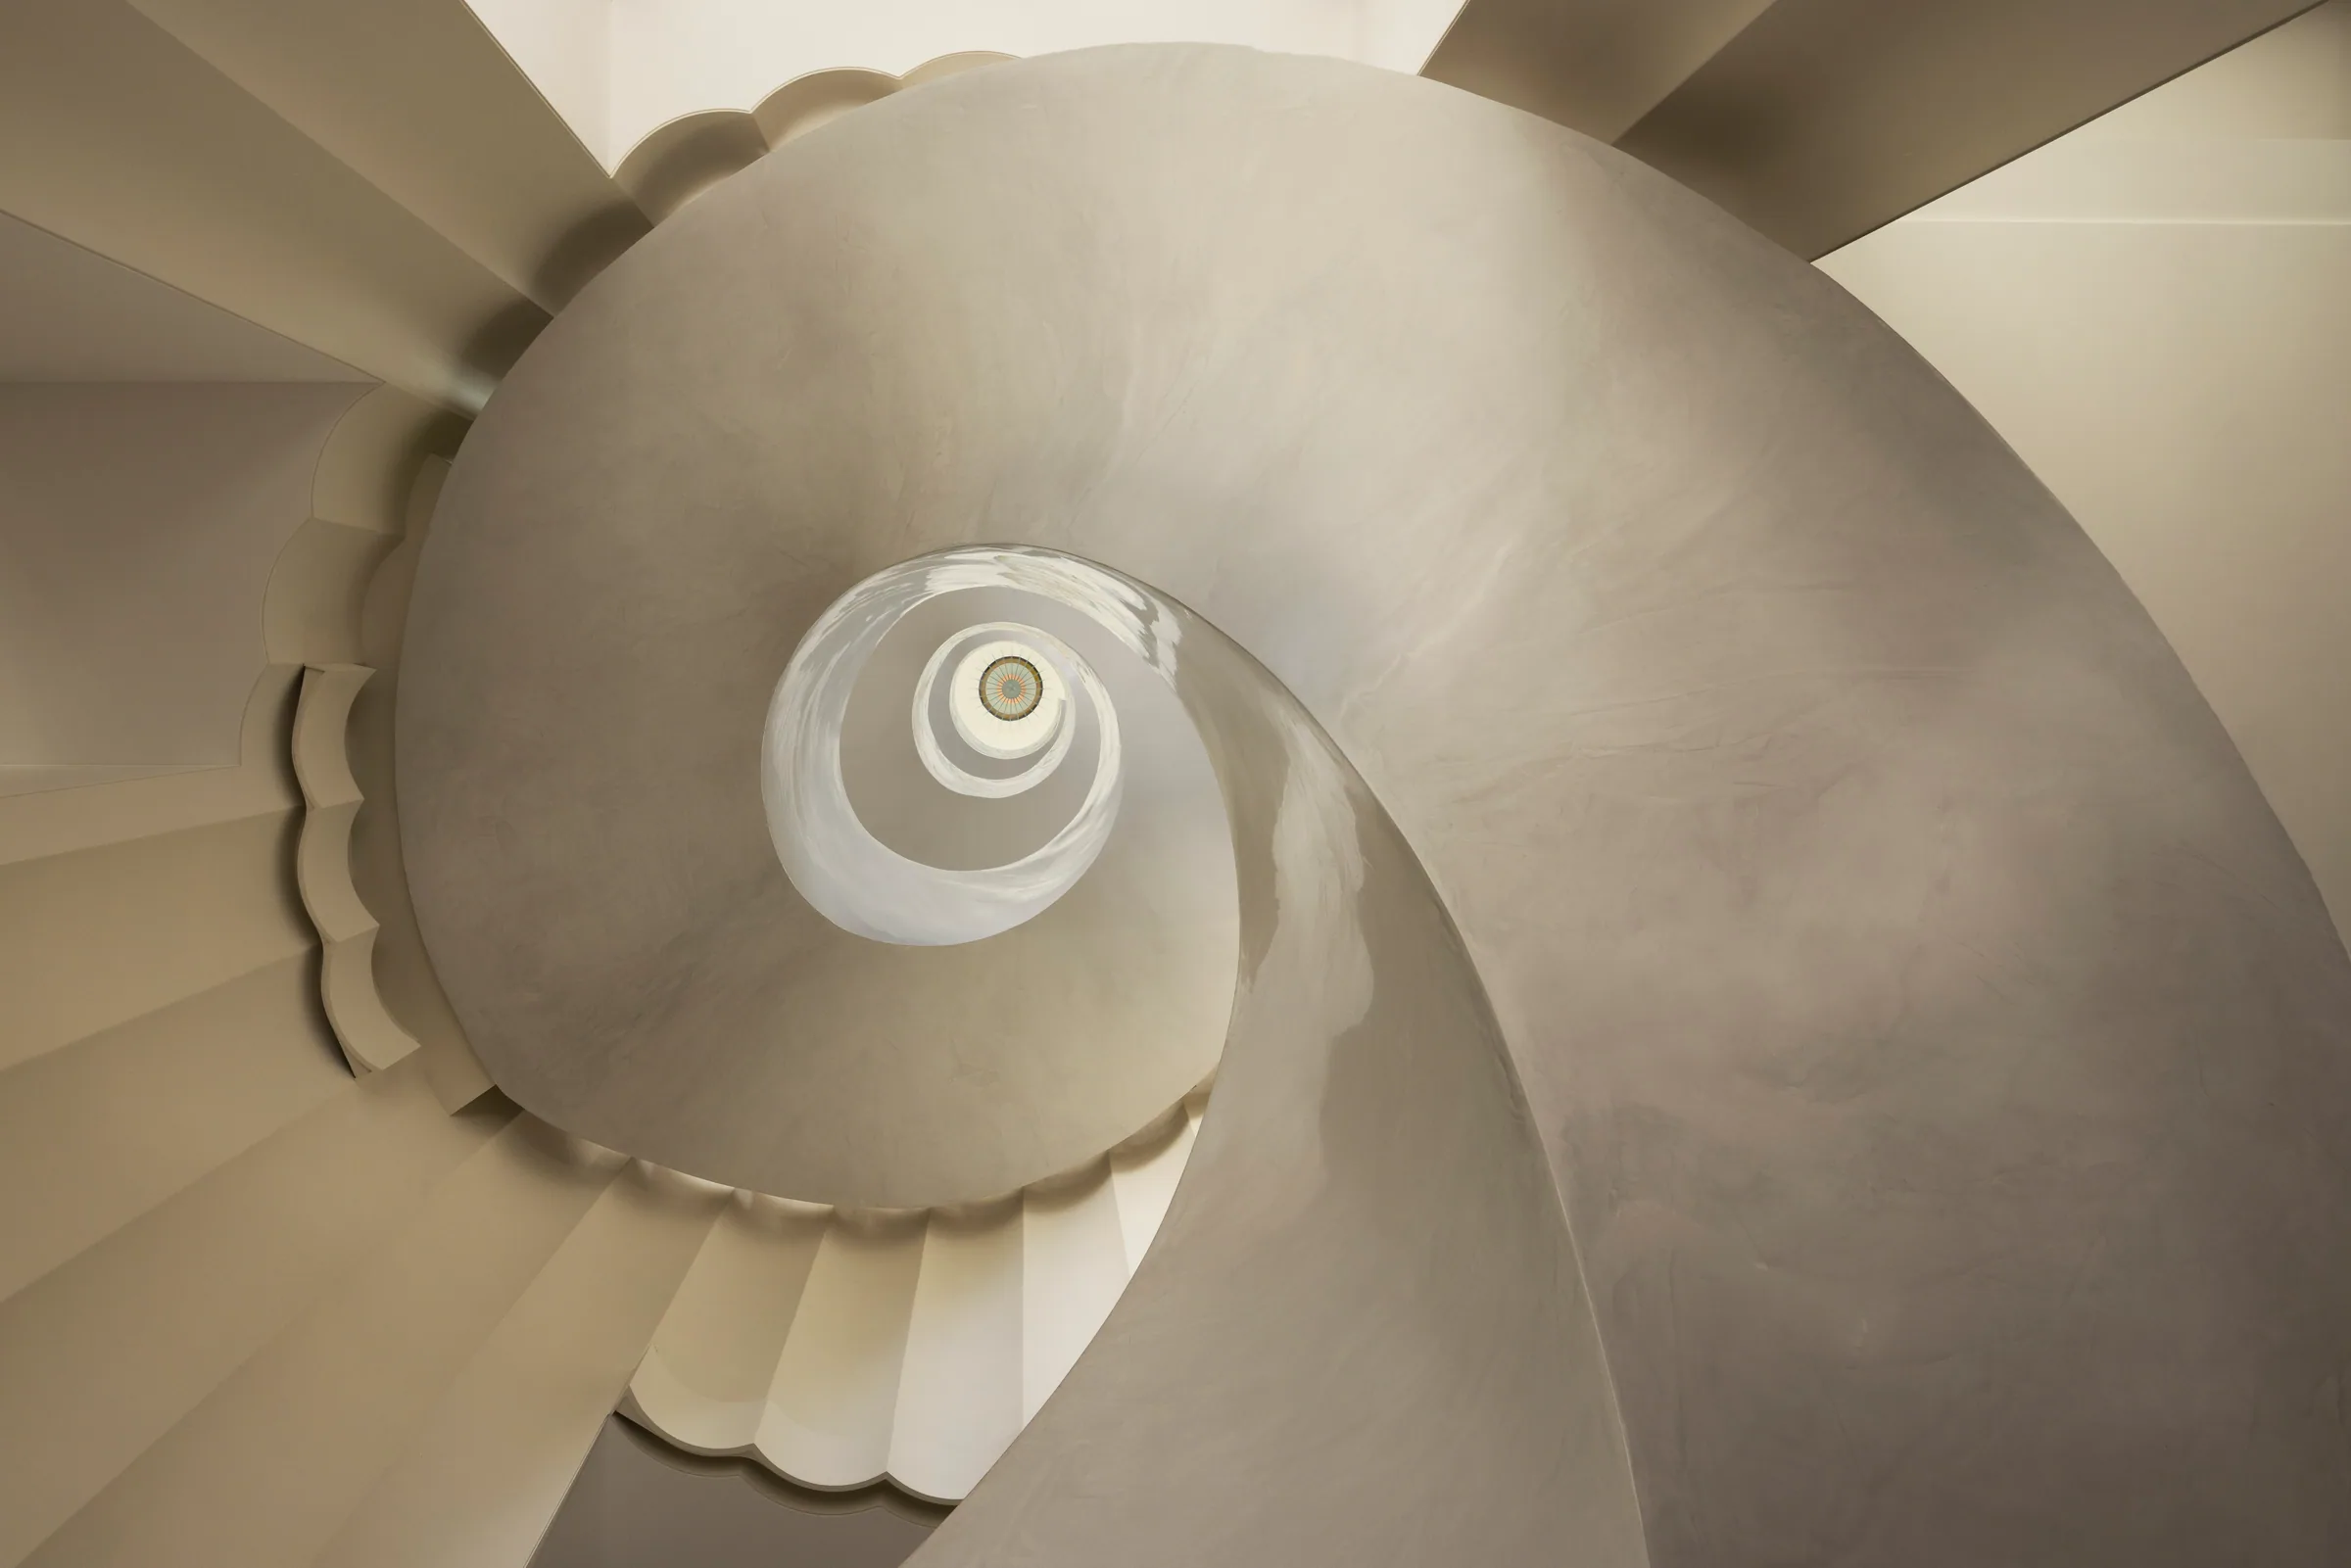
Plastered spiral stair — handcrafted, Shelton Mindel
Craftsmanship

Good design is not enough when it is not well executed.

From material selection to bespoke fabrication, from junction details to final construction, design intent is protected on site. We build as well as we design.

This is how the world's finest residential practices resolve the private suite.

Projects delivered by practices that run design and construction together in London, New York and Beverly Hills. This is the standard PRIMARY is measured against. Each was chosen because it demonstrates an ATTUNE principle.

Twenty Grosvenor Square — master bedroom
FINCHATTON · DESIGN + DEVELOPMENT MANAGEMENT · MAYFAIR

Twenty Grosvenor Square

The world's first standalone Four Seasons residence; the interior architecture, interior design, FF&E and procurement of 37 private apartments in one office. The bedrooms are quiet, low in contrast, timeless.

The PRIMARY principle: design, procurement and project management unite under one responsibility.

Upper East Side Residence — a lived-in room
GABELLINI SHEPPARD · ARCHITECTURE + INTERIORS · NEW YORK

Upper East Side Residence

A townhouse built on light, stone and silence; every volume, including the private pool room and stair, resolved in a single material language. Technology invisible, light embedded in the architecture.

The PRIMARY principle: light and material are resolved through architecture before any device.

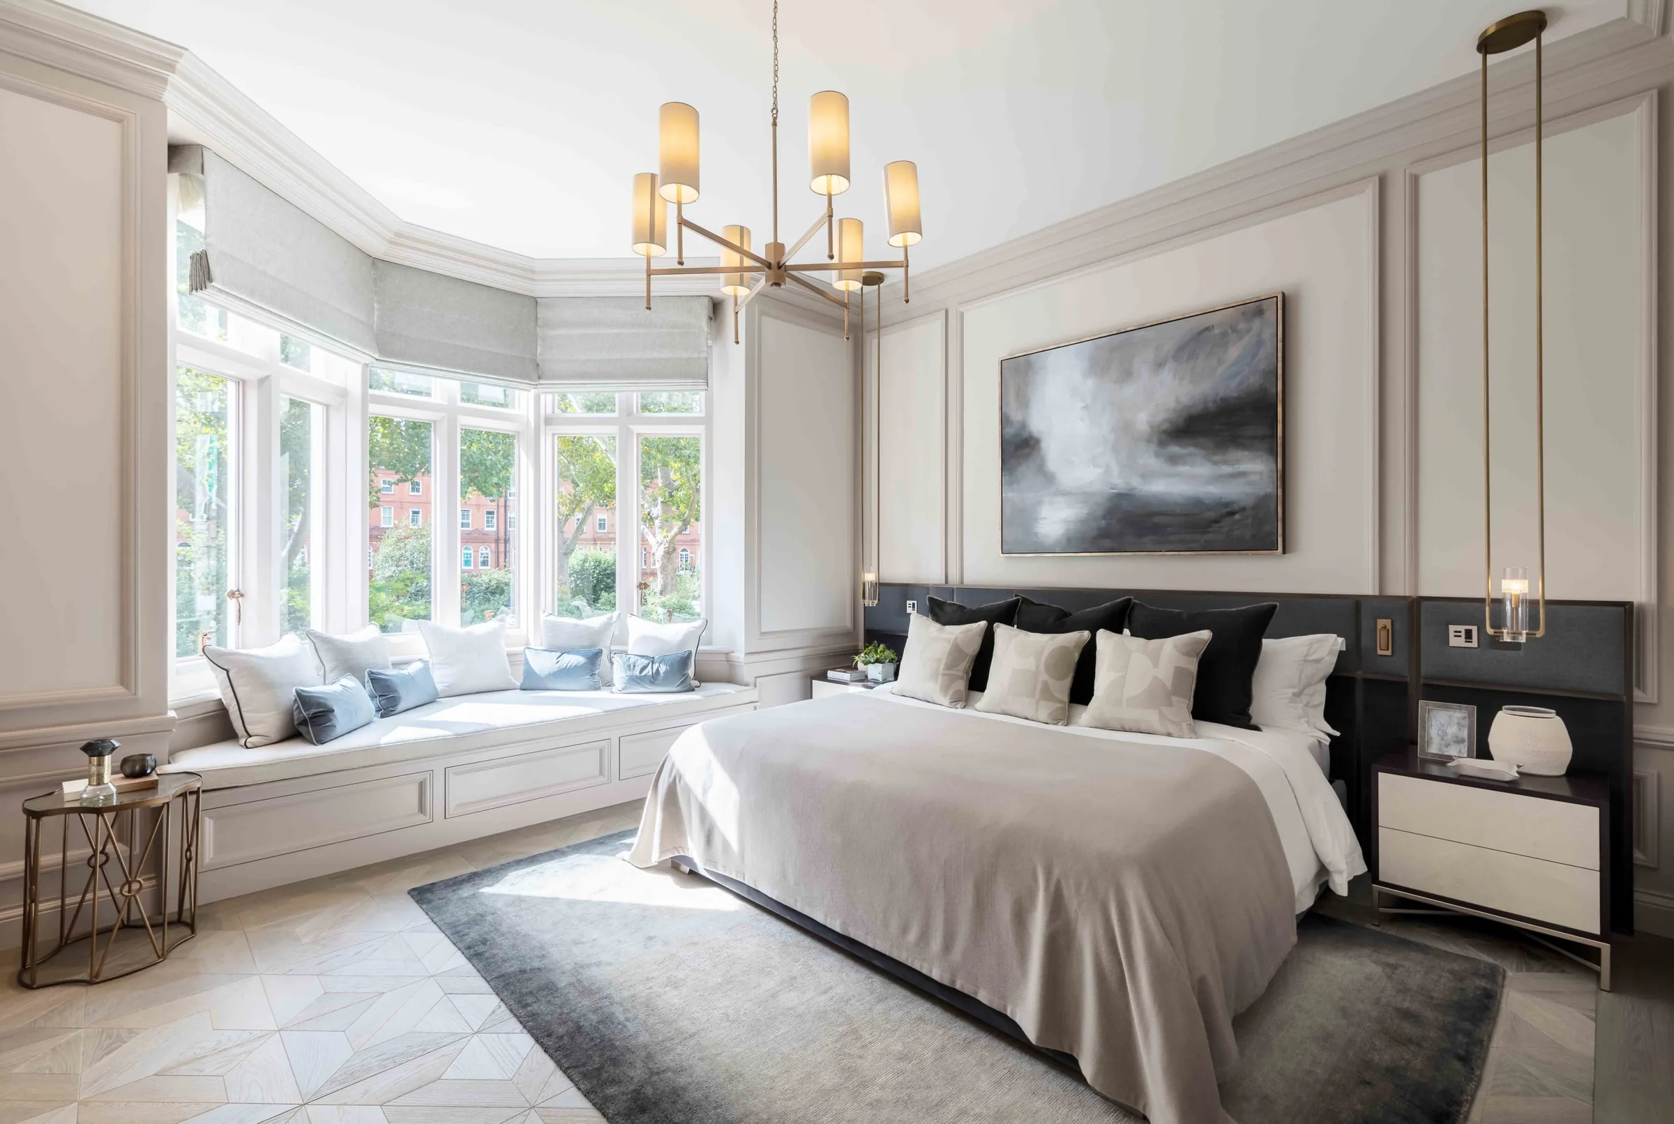
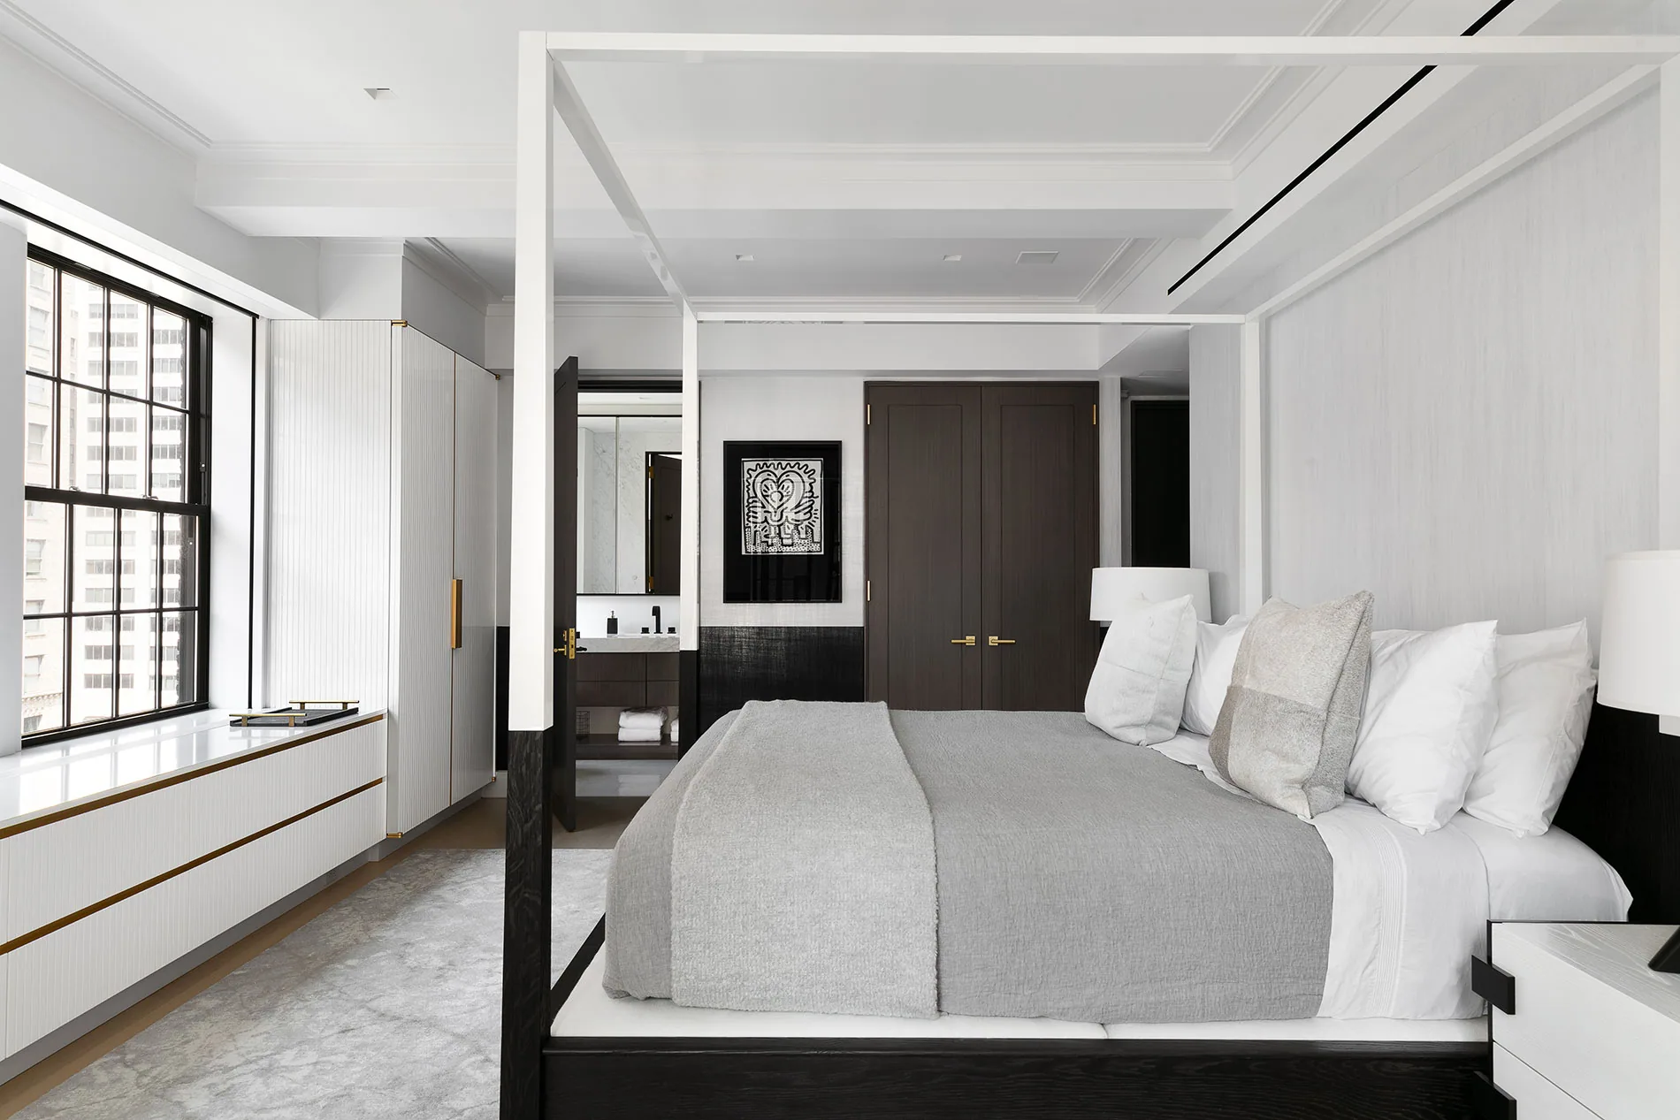
Lennox Gardens Triplex — master bedroom
1508 LONDON · INTERIOR ARCHITECTURE · KNIGHTSBRIDGE

Lennox Gardens Triplex

In a three-storey London house, disciplined proportions, a balance of natural materials and a convincing everyday calm. A bedroom made for living, not for show.

The PRIMARY principle: the suite never looks like a showroom; it is built around the daily rhythm of the person.

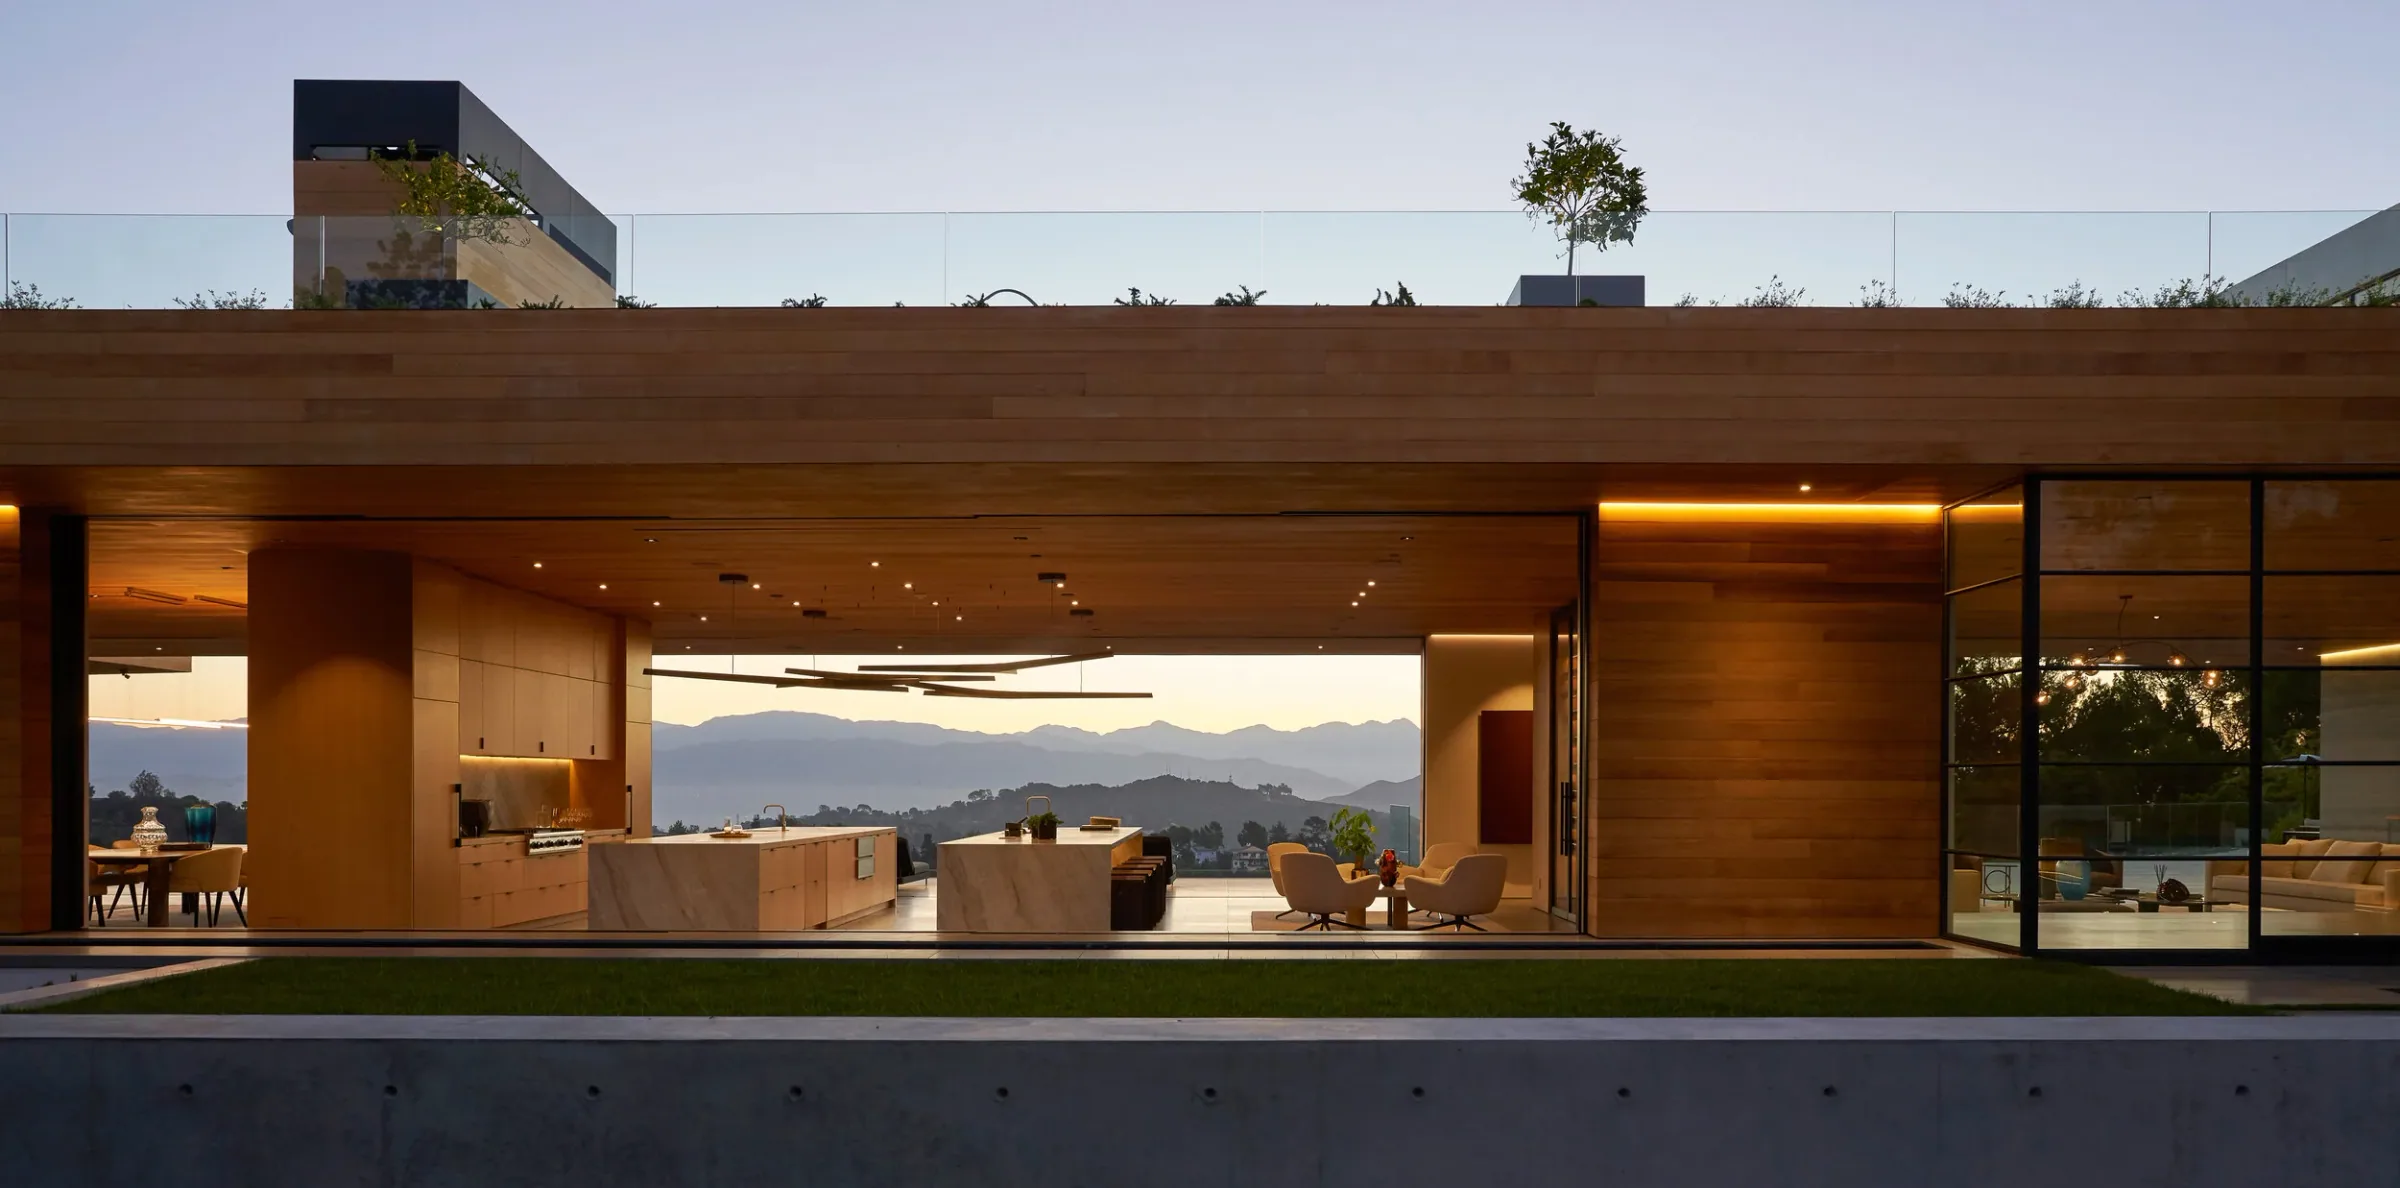
Carla Ridge House — panoramic section
WALKER WORKSHOP · ARCHITECT + GENERAL CONTRACTOR · BEVERLY HILLS

Carla Ridge House

Architect and contractor, one studio. Indoor–outdoor pavilion, sheltered openings, details built from a single drawing set. Design intent is not lost on site.

The PRIMARY principle: Design + Build — the practice that designs it builds it, and the one that builds it designs it.

The reference projects belong to the practices named; they are not ATTUNE's work. Photographs belong to the practices and photographers credited.

Not more options. Better choices.

We would not choose the same stone for two clients who love the same aesthetic. One has a dog and wants no upkeep; the other is devoted to texture and rarity. Curation begins not with "what is beautiful?" but with "what is right for this person?"

Closed timber shutters, morning light seeping in at the edges — NORM Architects, Guest House No. 16
NIGHT PALETTEStone, oak, textile, blackout, colour temperature. One whole.
  • Floor stone
  • Oak
  • Bed linen
  • Blackout fabric
  • Bedhead metal
  • 2700K light
Stone bathroom, vanity and mirrors — Salvatori
MORNING PALETTEBathroom stone, vanity timber, metal, mirror, towels.
  • Travertine
  • Vanity timber
  • Brushed metal
  • Mirror
  • Light
  • Towels and accessories

You decide on the living experience, not on individual objects. Every selection passes through the Human Profile™, Home Profile™, design intent, technical suitability, maintenance, lead time and the ATTUNE standard.

CURATED SELECTIONThirty options are researched. Two or three reach you.The designer researches 30 options, the team reviews 12, an internal assessment narrows them to 5. You see two or three strong alternatives, and every screen carries ATTUNE Recommends: our recommendation and the reason for it. We do not say "all three are lovely, it is up to you".
SOURCE IT, OR MAKE ITIf the right piece exists, we find it. If it does not, we make it.For a client who reads every night, leaves their glasses and phone beside them, and cannot bear a visible cable, we do not buy a ready-made bedside table: a shelf integrated into the bedhead, concealed charging, a reading light, at a height made for you. The bedhead, dressing system, vanity and doors are produced to the ATTUNE Craft Standard. Not everything is bespoke; only where it genuinely improves the suite.
SAMPLES AND MOCK-UPSApproving a render is not approving production.Stone, timber, metal, fabric and paint come into your hands: the ATTUNE Material Palette. Critical details are seen as 1:1 mock-ups; with natural stone we select the slab on site. Decisions are taken in collective sessions; no "which one?" over WhatsApp.

The budget goes to the right place rather than to the most expensive everywhere: stone, bespoke work, the bathroom and light come first. Included in every PRIMARY; bespoke and outdoor items are itemised in the proposal. Calculate in the proposal ›

Technology stays in the background. Your home behaves correctly.

Your sleep hours, your sensitivity to light, your partner's different routine become not only the bedroom's design, but its behaviour. What you are buying is not a motorised curtain; it is an easier night and morning.

ARRIVE PRIVATEA dim welcome, privacy
WIND DOWNLight softens, sheers close
SLEEPFull blackout, sleep temperature
NIGHTLow route lighting; the ceiling stays off
WAKEGraduated light, the bathroom ready
AWAYClimate steps back, security on

PRIMARY Scenes™ manages light, curtains, climate, air, sound and security together in the background. What is left to you is a scene, not a list of systems; only as much as the Human Profile™ requires.

HOW IT IS BUILT UPRequirement → Experience → System → HardwareTechnology begins in the Human Profile™, not when devices are chosen. First we write down what the home must do; the brand comes last, chosen project by project: KNX, Lutron, Crestron, Savant and other suitable solutions.
CONTROL HIERARCHYFirst, it behaves correctly on its own.1 Automatic behaviour · 2 Physical keypad · 3 One-touch scene · 4 App · 5 Voice. Good technology does not end with you constantly reaching for your phone.
AFTER HANDOVERProgramming, commissioning, tuning.Scene fade times, curtain openings and temperatures are not technician defaults; they are ATTUNE-approved behaviour parameters. Adjusted to real use 2–4 weeks after handover.

Every PRIMARY comes with the infrastructure in place: ATTUNE Technology Ready. You add the scenes if you wish; the cost is itemised in the proposal. Calculate in the proposal ›

Nine steps. One point of contact.

If the project is made for you, so should the process be. Less effort. More confidence.

01Introduction & BriefGoals, scope, existing home or new build.
02Human Profile™Rhythm, sleep, senses, focus, social life, privacy, movement, the future.
03Home Profile™Space, light, sound, air, temperature, privacy and the flow of life.
04Alignment Maps™Need × current condition. Misalignments, priorities, opportunities.
05ATTUNE Design BriefNot abstract data; clear architectural requirements.
06Design + Curation + BespokeArchitecture, interiors and engineering in one hand; materials, products and furniture are curated, and whatever does not exist is made bespoke.
07Design ValidationHave the critical misalignments from the start been resolved? We return to the map.
08Procurement & BuildWith our own team, under a single site management. If ATTUNE Technology™ is selected, the programming is carried out with the Human Profile™ parameters.
09Commissioning, Tuning & HandoverEvery scene and system is tested together; the handover file. Tuning to real use 2–4 weeks after handover.
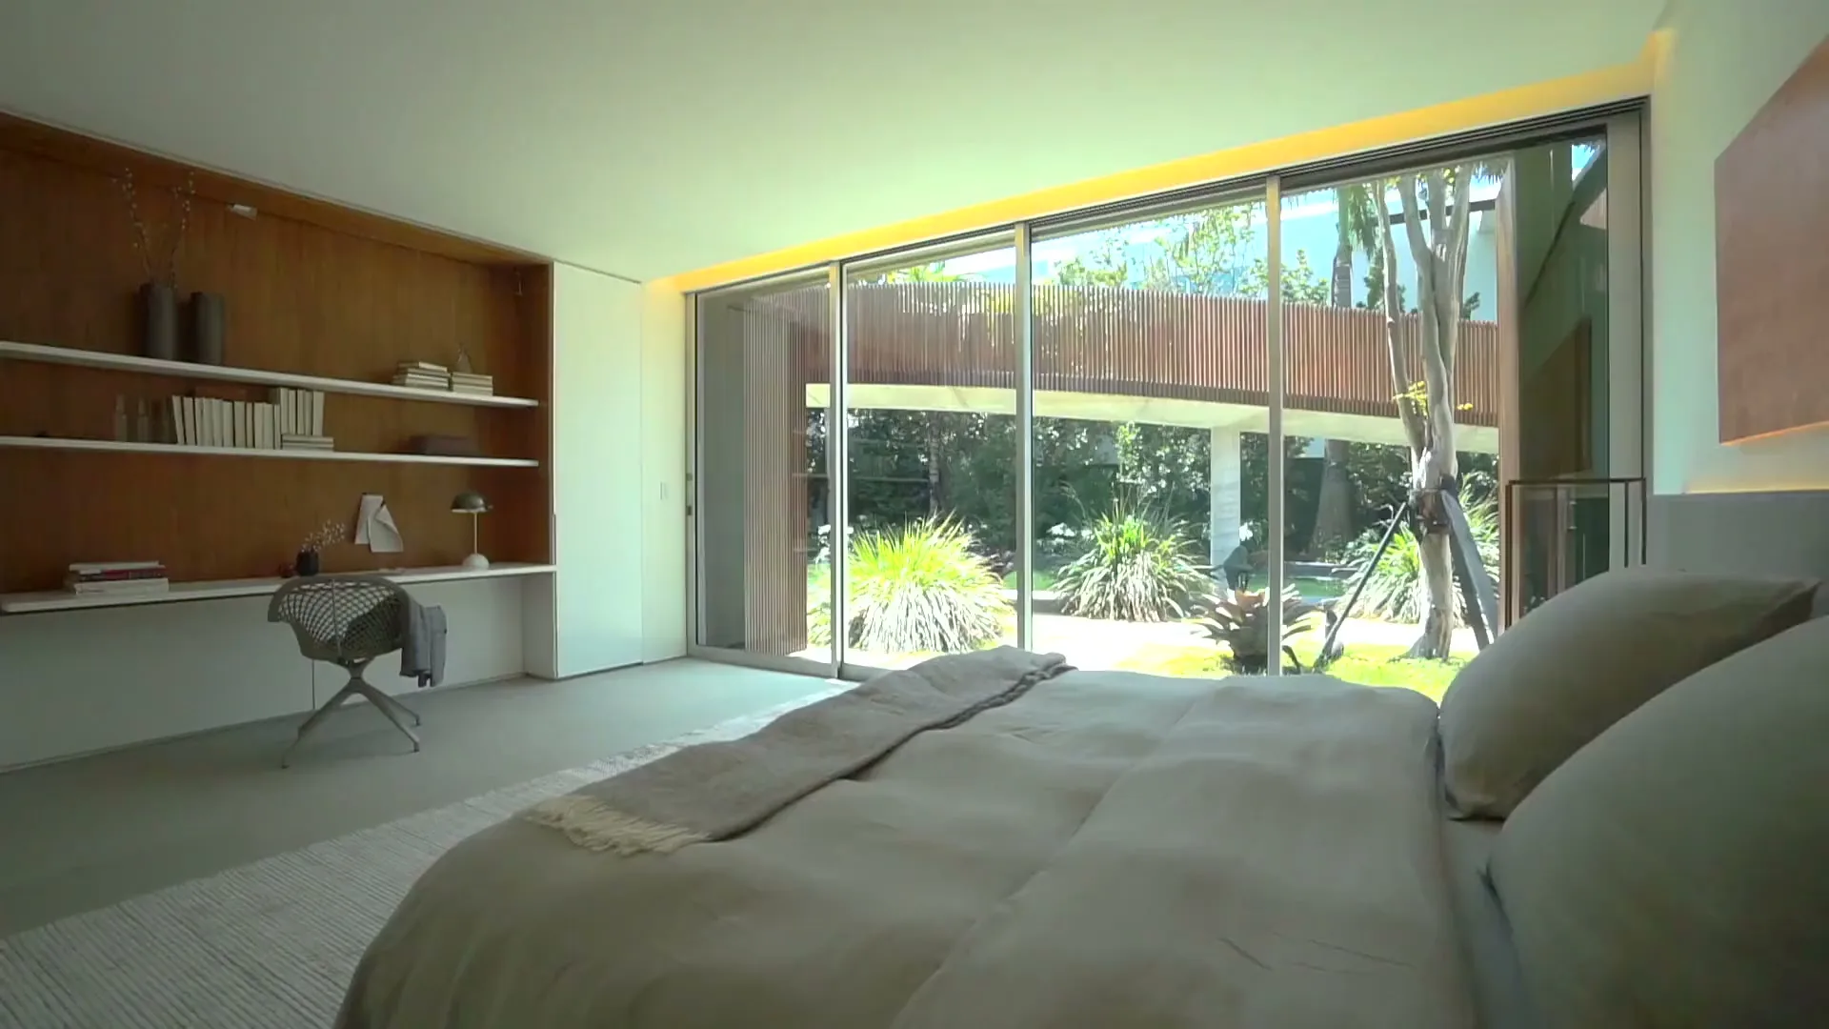
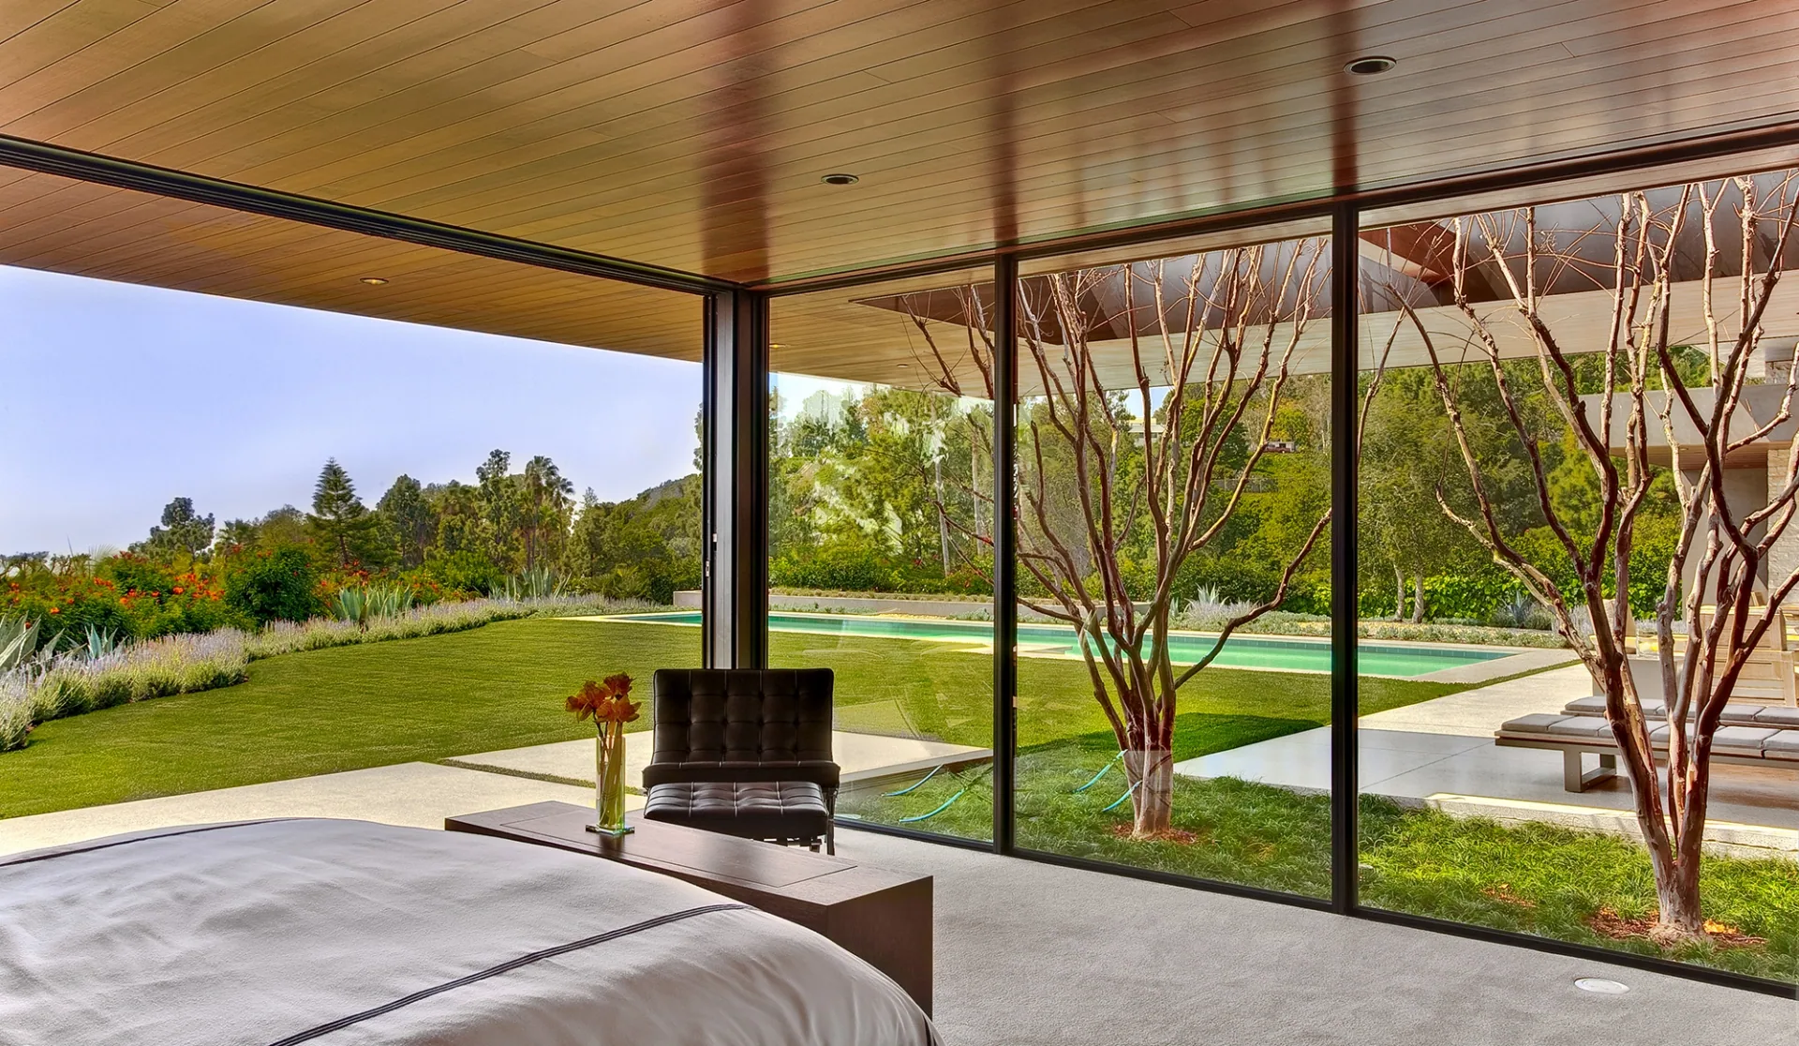
Bedroom opening onto the garden; glass façade and trees — Marmol Radziner, Trousdale

Let us design your suite around you.

PRIMARY treats your bedroom, bathroom and dressing area not as three separate rooms but as one living suite made for you. First we understand how you live and what the existing space allows. Then we design the whole of it together, from architecture to light, from acoustics to climate, from the bathroom to the bespoke joinery. We then manage the engineering, the procurement and the construction, and deliver it turnkey. You do not have to renovate your entire home; you transform only its most private part, with PRIMARY.

Let us define the scope together, for your existing home or your new one.

Direct contact with Ferhat Ali Büyükdağ for a private consultation.