ATTUNE Bespoke Commissions
A single space. Entirely your own.
Featured commissions.
Build your proposal- Explore
RESET ROOM™
What if your home had a room where you had to do nothing at all?
- Explore
PRIVATE BATHHOUSE
Your bathroom need not be only the place where you get ready.
- Explore
FOCUS ROOM
Working at home and being able to focus at home are not the same thing.
- Explore
OUTDOOR LIVING
Your home need not end at the wall.
- Explore
WELLNESS PAVILION
Your wellness space does not have to sit inside the house.
 Explore
OPEN COMMISSION
Do you have something else in mind? Tell us how you want to live; we will design the space around it.
You do not have to commission your entire home.
If you have an idea, a ritual, or a single space you want to transform, ATTUNE designs it for you and delivers it turnkey. Our three products do not change; this is our open door for everything that falls outside them.
Not a room. Life intent.
The client says "I have a 20 m² room". Our first question is not even "what would you like to do in this room?" The right question: what should this space make possible in your life?
- The same 20 m²
- Reset Room
- Listening Room
- Study
- Reading Room
- Recovery
- Library
- Private Lounge
Bespoke does not mean small. Bespoke means specific: it may be an 18 m² Reset Room, or a 300 m² Outdoor Living commission.
01 · Reset Room™ · Rest · Read · Think · Disconnect
What if your home had a room where you had to do nothing at all?
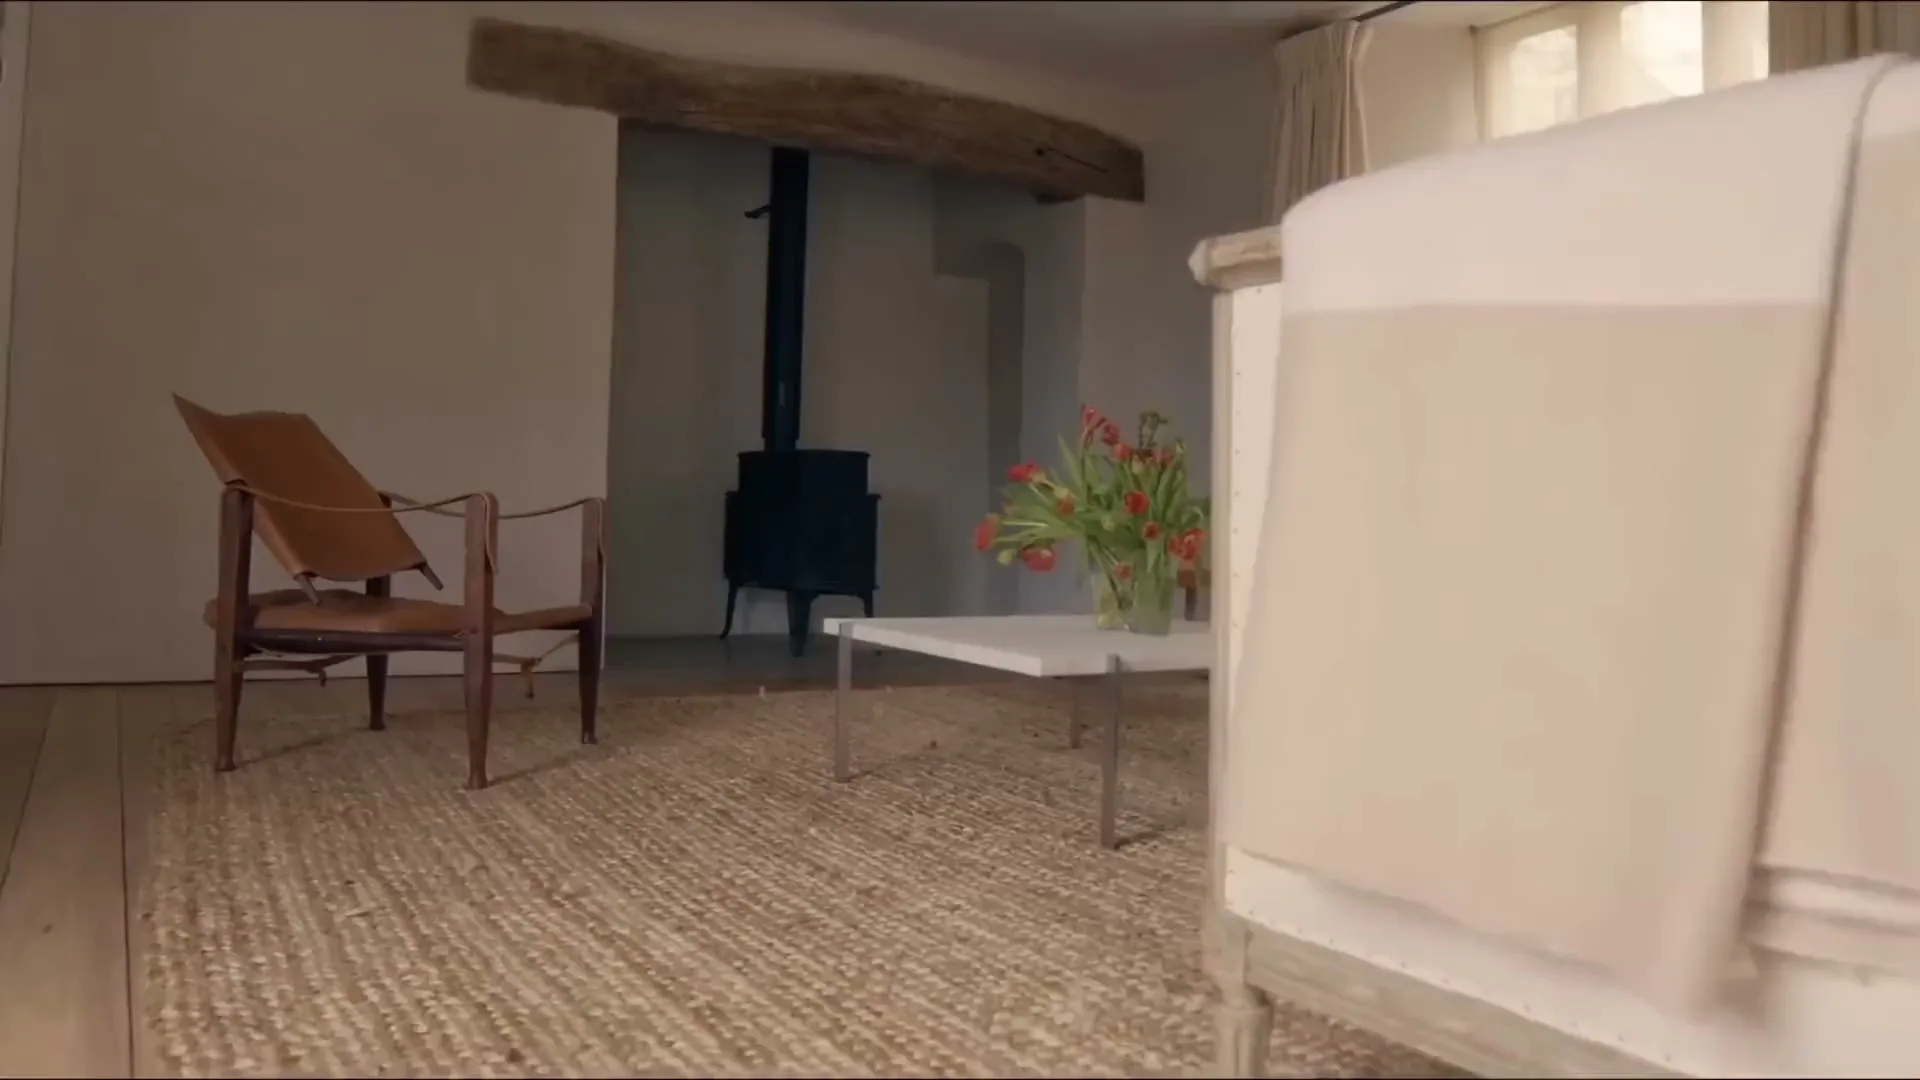
A personal environment designed for withdrawing from the stimuli of the day, for resting, reading, thinking, or simply doing nothing. Not productivity, not fitness, not therapy, not sleep: decompression. Reset is personal; the room does not dictate how you reset.
LOW STIMULATION
Not a beige room.
Visual noise recedes; a few right things remain. Books, music, a view, fire, silence: whichever one resets you, the room is built around it.
ACOUSTIC CALM
Silence, measured to you.
A plant room next door, the street, the family: the acoustic shell and door specification come from the Home Profile™.
CONTROLLED LIGHT
Day and evening, kept apart.
Daylight is controlled and the evening atmosphere is low; the reading light can stand alone, and full blackout is possible.
LOW FRICTION
No twelve buttons to reset.
Daybed, reading chair, window seat, tea cabinet, concealed device store: made to order, made to be touched.
- 01ARRIVE
- 02READ
- 03REST
- 04DISCONNECT
- 05EVENING
Not a meditation room, not a spa, not a library; yet it can carry a behaviour from each. The phone can stay outside. RESET ROOM™ proposal
02 · Private Bathhouse · Heat · Water · Cold · Recover
Your bathroom need not be only the place where you get ready.
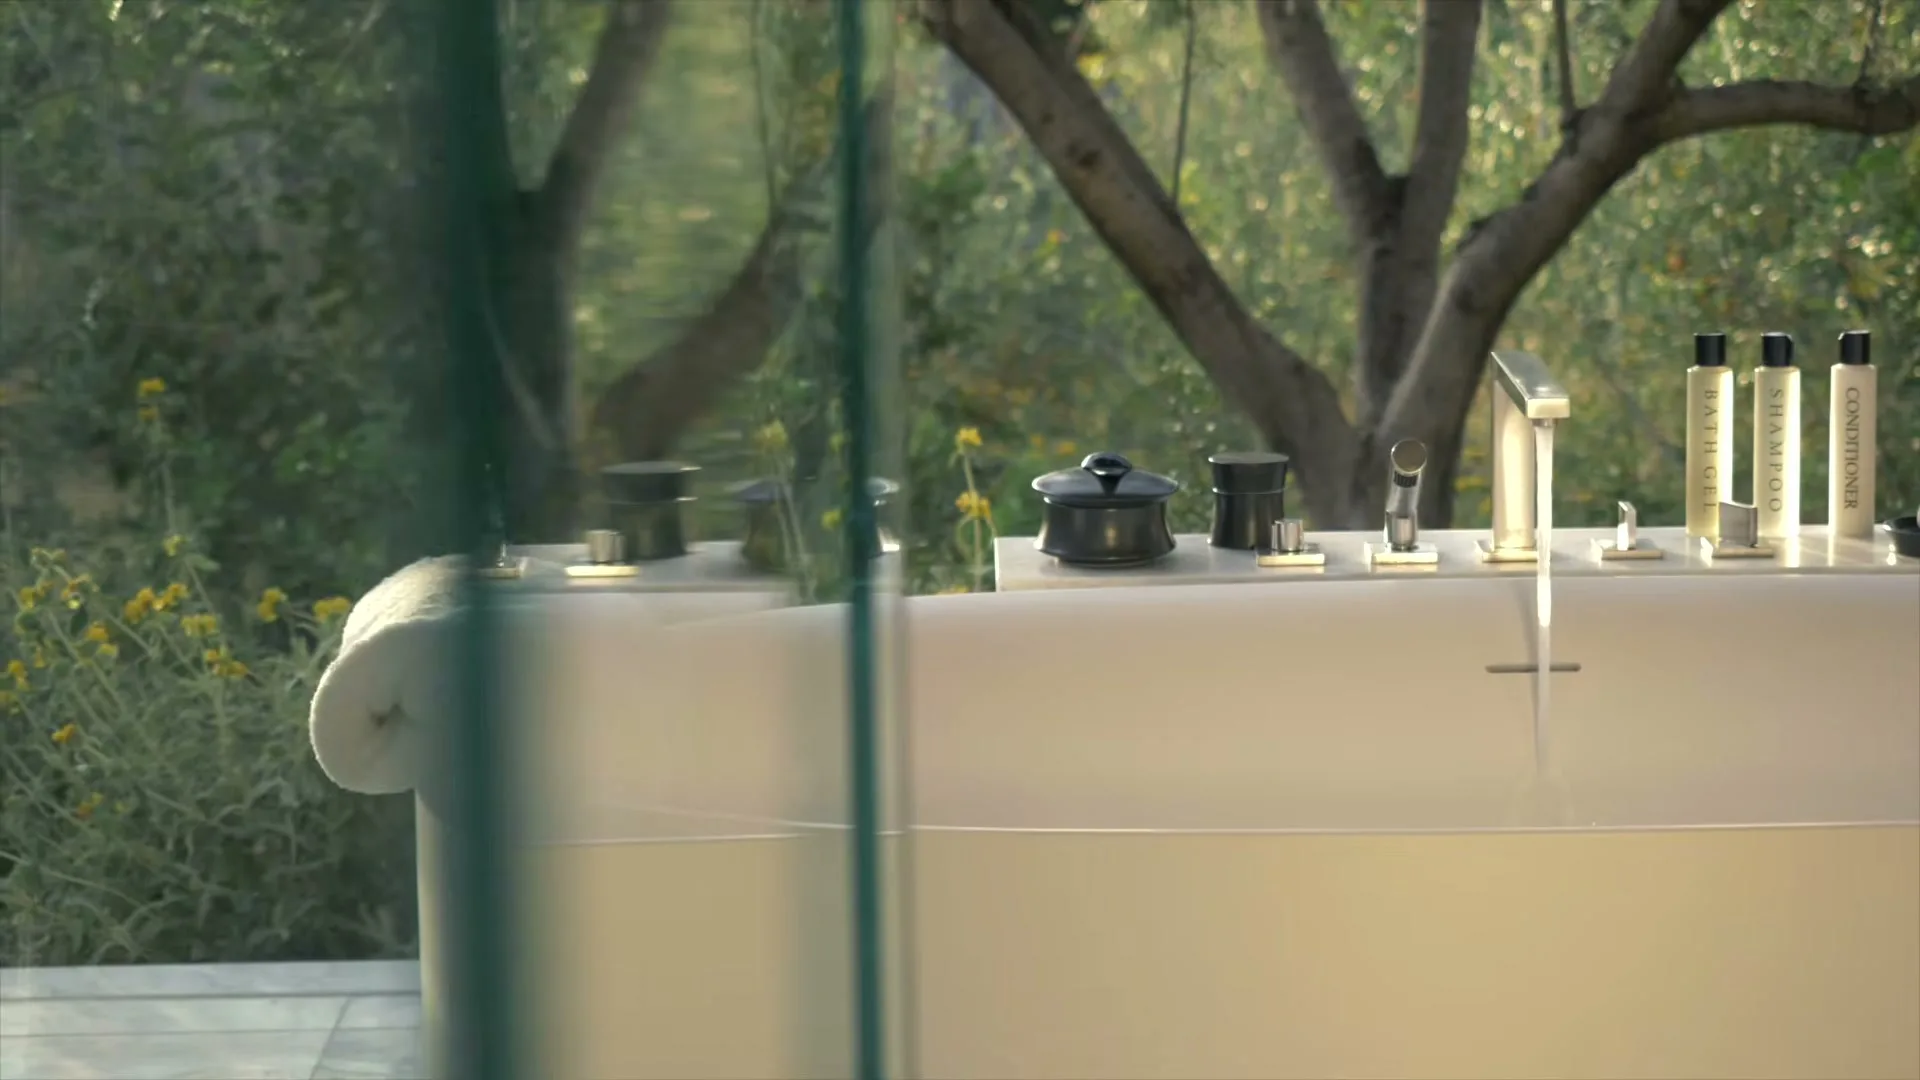
A personalised Design + Build that brings water, heat, cold and rest together in a single private bathing environment. Not a "luxury bathroom", and not a "home spa" either: a bathhouse. Human Profile™ writes the ritual; we do not sell a checklist.
WATER AS ARCHITECTURE
Water is the space itself.
Shower, bath, hammam, hydrotherapy: waterproofing, falls, drainage, vapour barrier. The engineering stays invisible; the stone is what you see.
HEAT AS EXPERIENCE
Sauna, steam, the hammam stone.
Your heat tolerance, your frequency, your partner: cabin size and heat source are set to you; pre-heating is programmed.
MATERIAL AS SENSATION
The warmth of the stone is felt.
Natural stone, timber, metal, plaster; non-slip and heated surfaces. Material is not only seen, it is felt underfoot and in the hand.
RECOVERY AS SEQUENCE
The ritual is a sequence.
For one, ARRIVE → HEAT → WATER → COLD → RECOVER → REST; for another, BATH → STEAM → SHOWER → REST. The sequence is yours.
- 01ARRIVE
- 02CHANGE
- 03HEAT
- 04WATER
- 05COLD
- 06RECOVER
- 07REST
An engineering-intensive commission; ATTUNE Design + Build makes the greatest difference here. With an outdoor shower and cold plunge spilling into the garden, the bathhouse can open outwards. PRIVATE BATHHOUSE proposal
03 · Focus Room · Think · Work · Create
Working at home and being able to focus at home are not the same thing.
A personal working environment designed around how you do deep work, think, read and create. A home office is a desk + chair + cupboard; The Focus Room is working behaviour + environment. We do not optimise your brain; we build the room around you.
MICRO-ZONES
One room, six states.
A thinking chair, a desk, a meeting corner, reading, archive, pause. Not every Focus Room needs all six.
GLARE & ACOUSTICS
The western sun never falls on the screen.
Glare, screen reflection, external and mechanical noise are measured in the Home Profile™; shading and the acoustic shell follow from the requirement.
BESPOKE DESK
Screens are embedded in the architecture.
No cables, concealed charging, document storage, a library wall, a meeting table: ATTUNE Bespoke is at its strongest here.
LONGEVITY LENS
It still works ten years from now.
Technology changes; the desk, the light and the ergonomics remain. Simplicity, adaptability, ease of use.
- 01THINK
- 02WORK
- 03CALL
- 04READ
- 05STORE
- 06RESET
If it is the room where you run your companies, where you read and think, where you spend six hours of the day: ATTUNE. If only the parquet is changing: not. FOCUS ROOM proposal
04 · Outdoor Living · Dine · Gather · Rest · Move
Your home need not end at the wall.
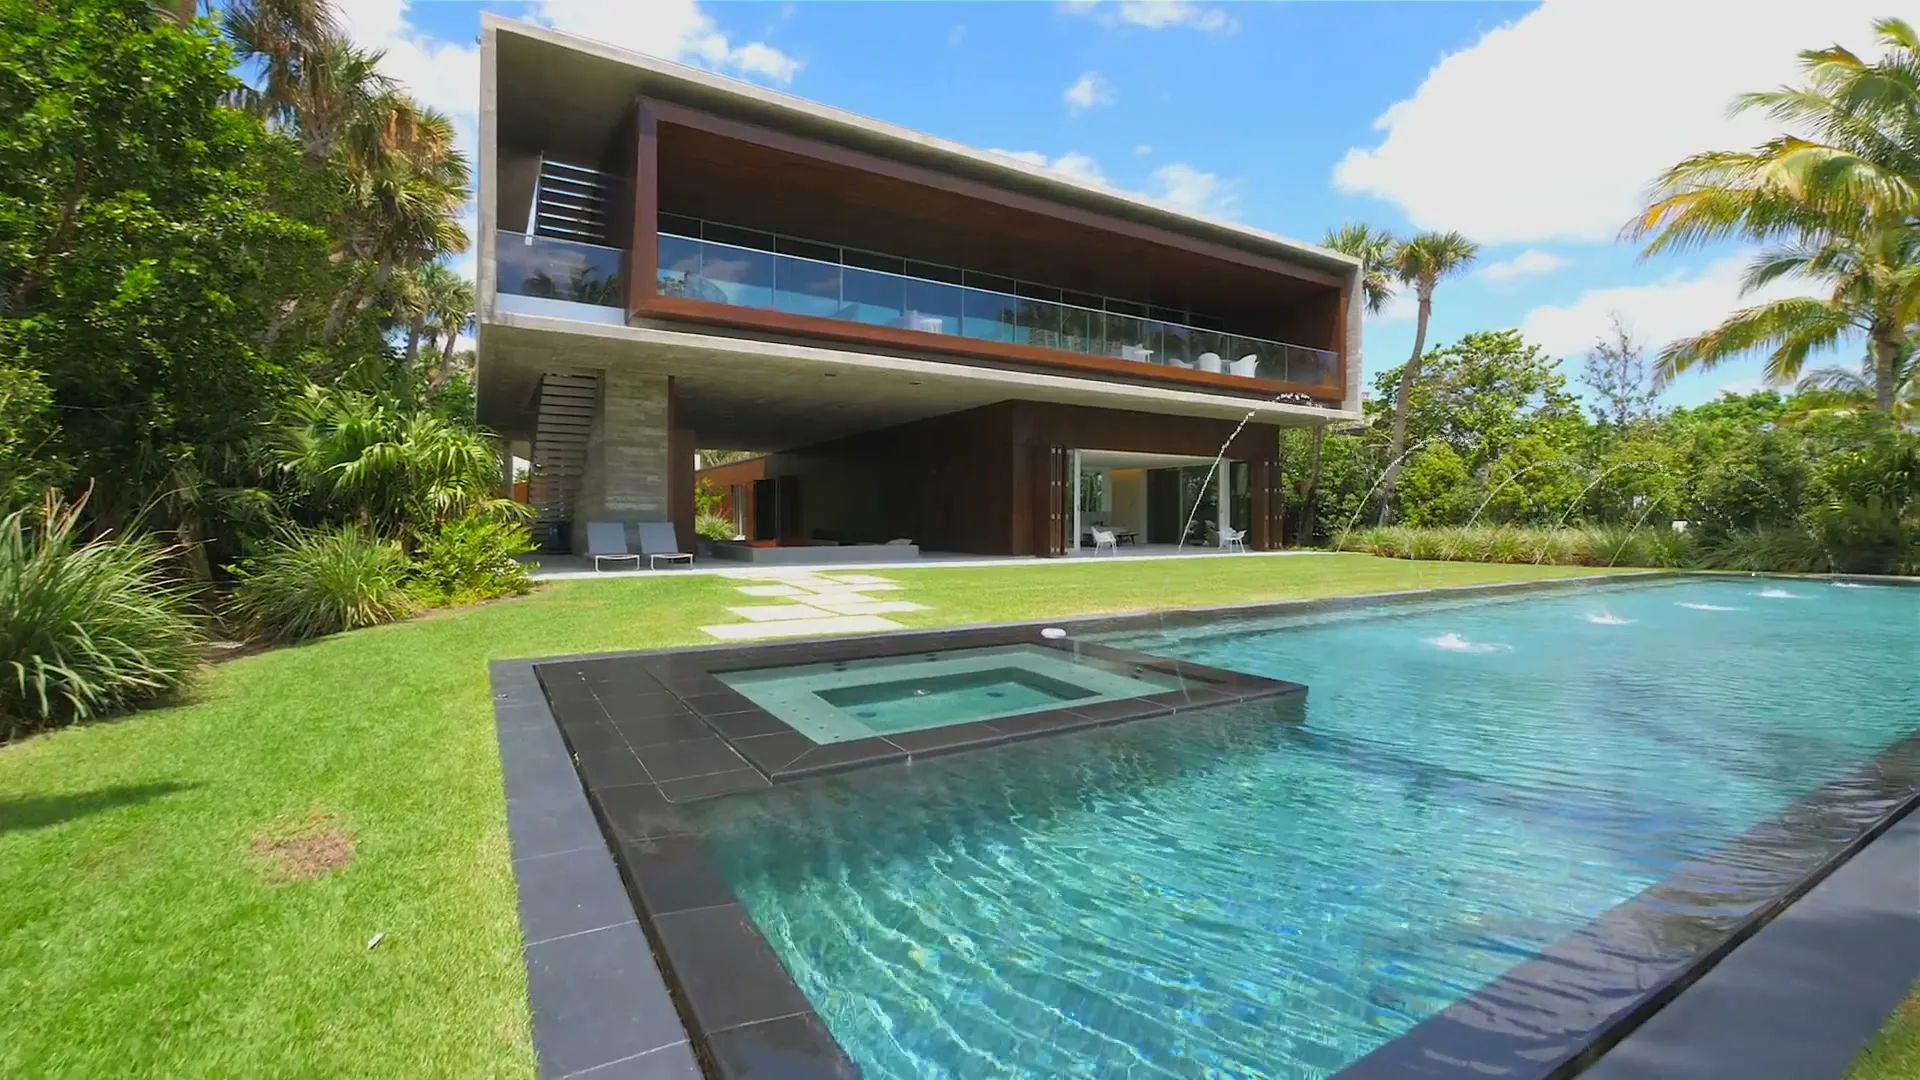
Not a room, an outdoor living environment. An independent commission that carries the experience of the residence, without interruption, into the garden, terrace, pool and open-air living areas. If you want to rethink the garden entirely without touching the house, this is the place.
SITE PROFILE
Sun, wind, neighbours.
Orientation, sun path, wind, topography, views, sightlines from neighbours, noise, drainage, microclimate, salt.
TRANSITIONS
The thresholds are the real design.
Bedroom → terrace, kitchen → outdoor dining, wellness → pool, pool → shower. Opening a door does not begin another project.
DAY + NIGHT
Two distinct design conditions.
The garden at midday in July and on an evening in January; shade, heating, glare, the night route.
ONE RESIDENCE
A pool is not a blue rectangle.
Landscape architect, pool engineer, irrigation, light, stone, outdoor kitchen: dozens of teams, one point of contact.
- 01ARRIVAL
- 02SOCIAL
- 03DINING
- 04CULINARY
- 05POOL
- 06WELLNESS
- 07PRIVATE
- 08LANDSCAPE
If the garden is not near the kitchen for dinners of 12, the flow comes first: programme and circulation. Then the pergola. OUTDOOR LIVING proposal
05 · Wellness Pavilion · Move · Heat · Cold · Recover · Rest
Your wellness space does not have to sit inside the house.
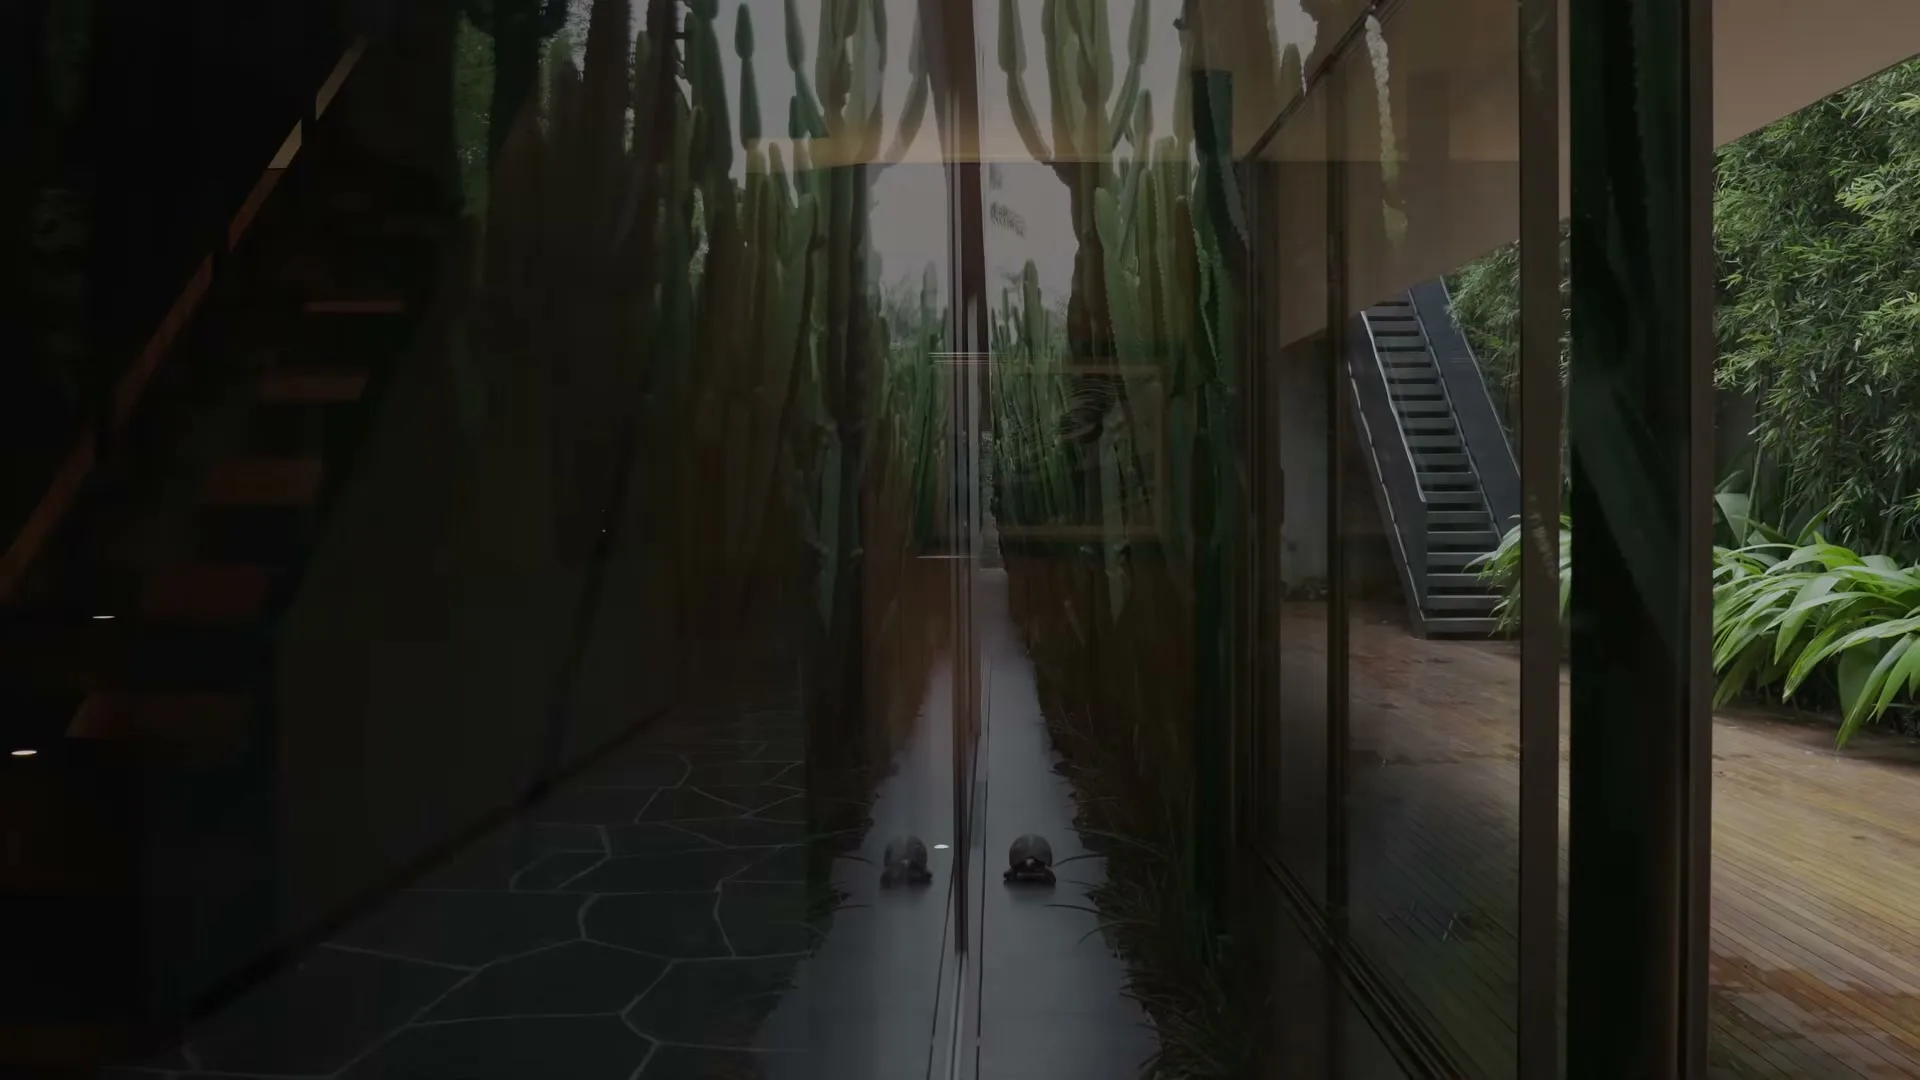
A private wellness environment designed as a stand-alone building in the garden or on the grounds: movement studio, sauna, steam, cold, shower, changing, recovery, terrace, pool. Not a new product; The architectural expression of WELLNESS × OUTDOOR.
80 M² · 1,500 M² GARDEN
Without renovating the main house.
An independent structure in the garden, without touching the residence; architecture, landscape, structure, MEP, wellness systems, bespoke, technology and delivery in a single project.
ARCHITECTURE
One pavilion, one sentence.
Shell, foundation, roof, façade: timber, stone, glass. A single volume facing the woods, the garden, the pool.
SEQUENCE
Studio → sauna → cold → garden.
Movement, heat, cold, recovery and rest as zones that face one another; an outdoor shower and deck open it outwards.
ENGINEERING
Water, power, drainage, vibration.
Services from the main building, floating floors, humidity management, chiller; specialist engineering under ATTUNE coordination.
- 01TRAIN
- 02HEAT
- 03RESET
- 04REST
- 05EVENING
Bespoke does not mean small. A 150 m² pavilion, with its pool and landscape, can be a larger project than a PRIMARY. WELLNESS PAVILION proposal
The power of bespoke begins where the catalogue ends.
We never say "that is not in our range" to any of these; nor do we develop a separate product. The relevant module is added to the Human Profile™, the Home Profile™ reads the technical layer, and design begins. For a Listening Room, your listening habits; for a Library, your collection; for a Cinema, who you watch with.
- Listening room
- Library
- Cinema
- Wine room
- Creative studio
- Music room
- Art studio
- Private lounge
- Guest suite
- Private dining
- Collector's room
- Pool house
- Garden pavilion
Do you have something else in mind? Tell us how you want to live; we will design the space around it.
We standardise the system. We personalise the outcome.
We do not create thirty methodologies for thirty commissions. Human Profile™ and Home Profile™ work as core + module; the Alignment Maps™ and Design Brief format is standard, its content bespoke. Custom output. Standard operating system.
- Daily Rhythm
- Sensory Profile
- Privacy
- Social Behaviour
- Aesthetic / Material
- Technology Relationship
- Indoor / Outdoor
- Future Life
- Reset
- Focus
- Bathing / Recovery
- Wellness
- Outdoor
- Listening
- Reading / Collection
- Entertainment
- Creative
- Guest / Hospitality
From a single room to your entire home.
First we understand you. Then the space. Then we design the two together. And we bring it to life.
Let us define the space you have in mind, together.
Bespoke Commissions exist for what falls outside the boundaries of our three products, or for when you want to transform only one particular living space. Tell us how you want to live; we read you through Human Profile™ and the space through Home Profile™, design around that, and deliver it turnkey. Someone who comes for a Reset Room sometimes begins to think about the bedroom too; we never push, we are simply there when you notice.
Let us define the scope together, for your existing home or your new project.
Direct contact with Ferhat Ali Büyükdağ for a private consultation.