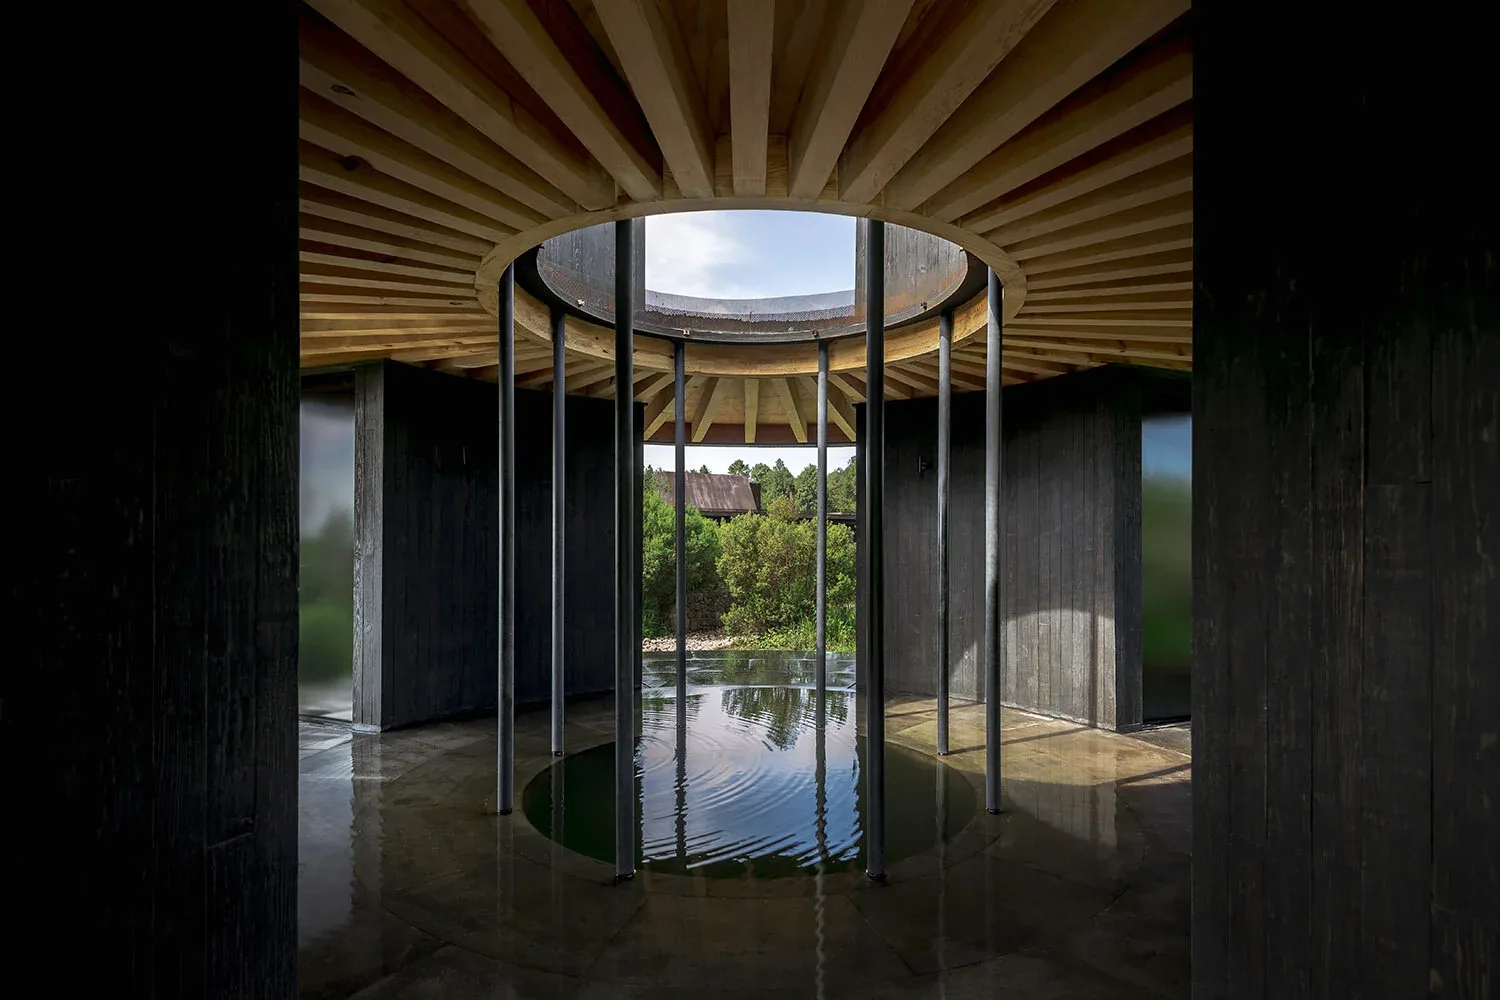
ATTUNE WELLNESS
A wellness environment that is yours. Inside your own home.
The spaces where you move, recover and slow down; not as separate solutions, but as a single private environment designed and built around the way you live.
Here are the headline points.
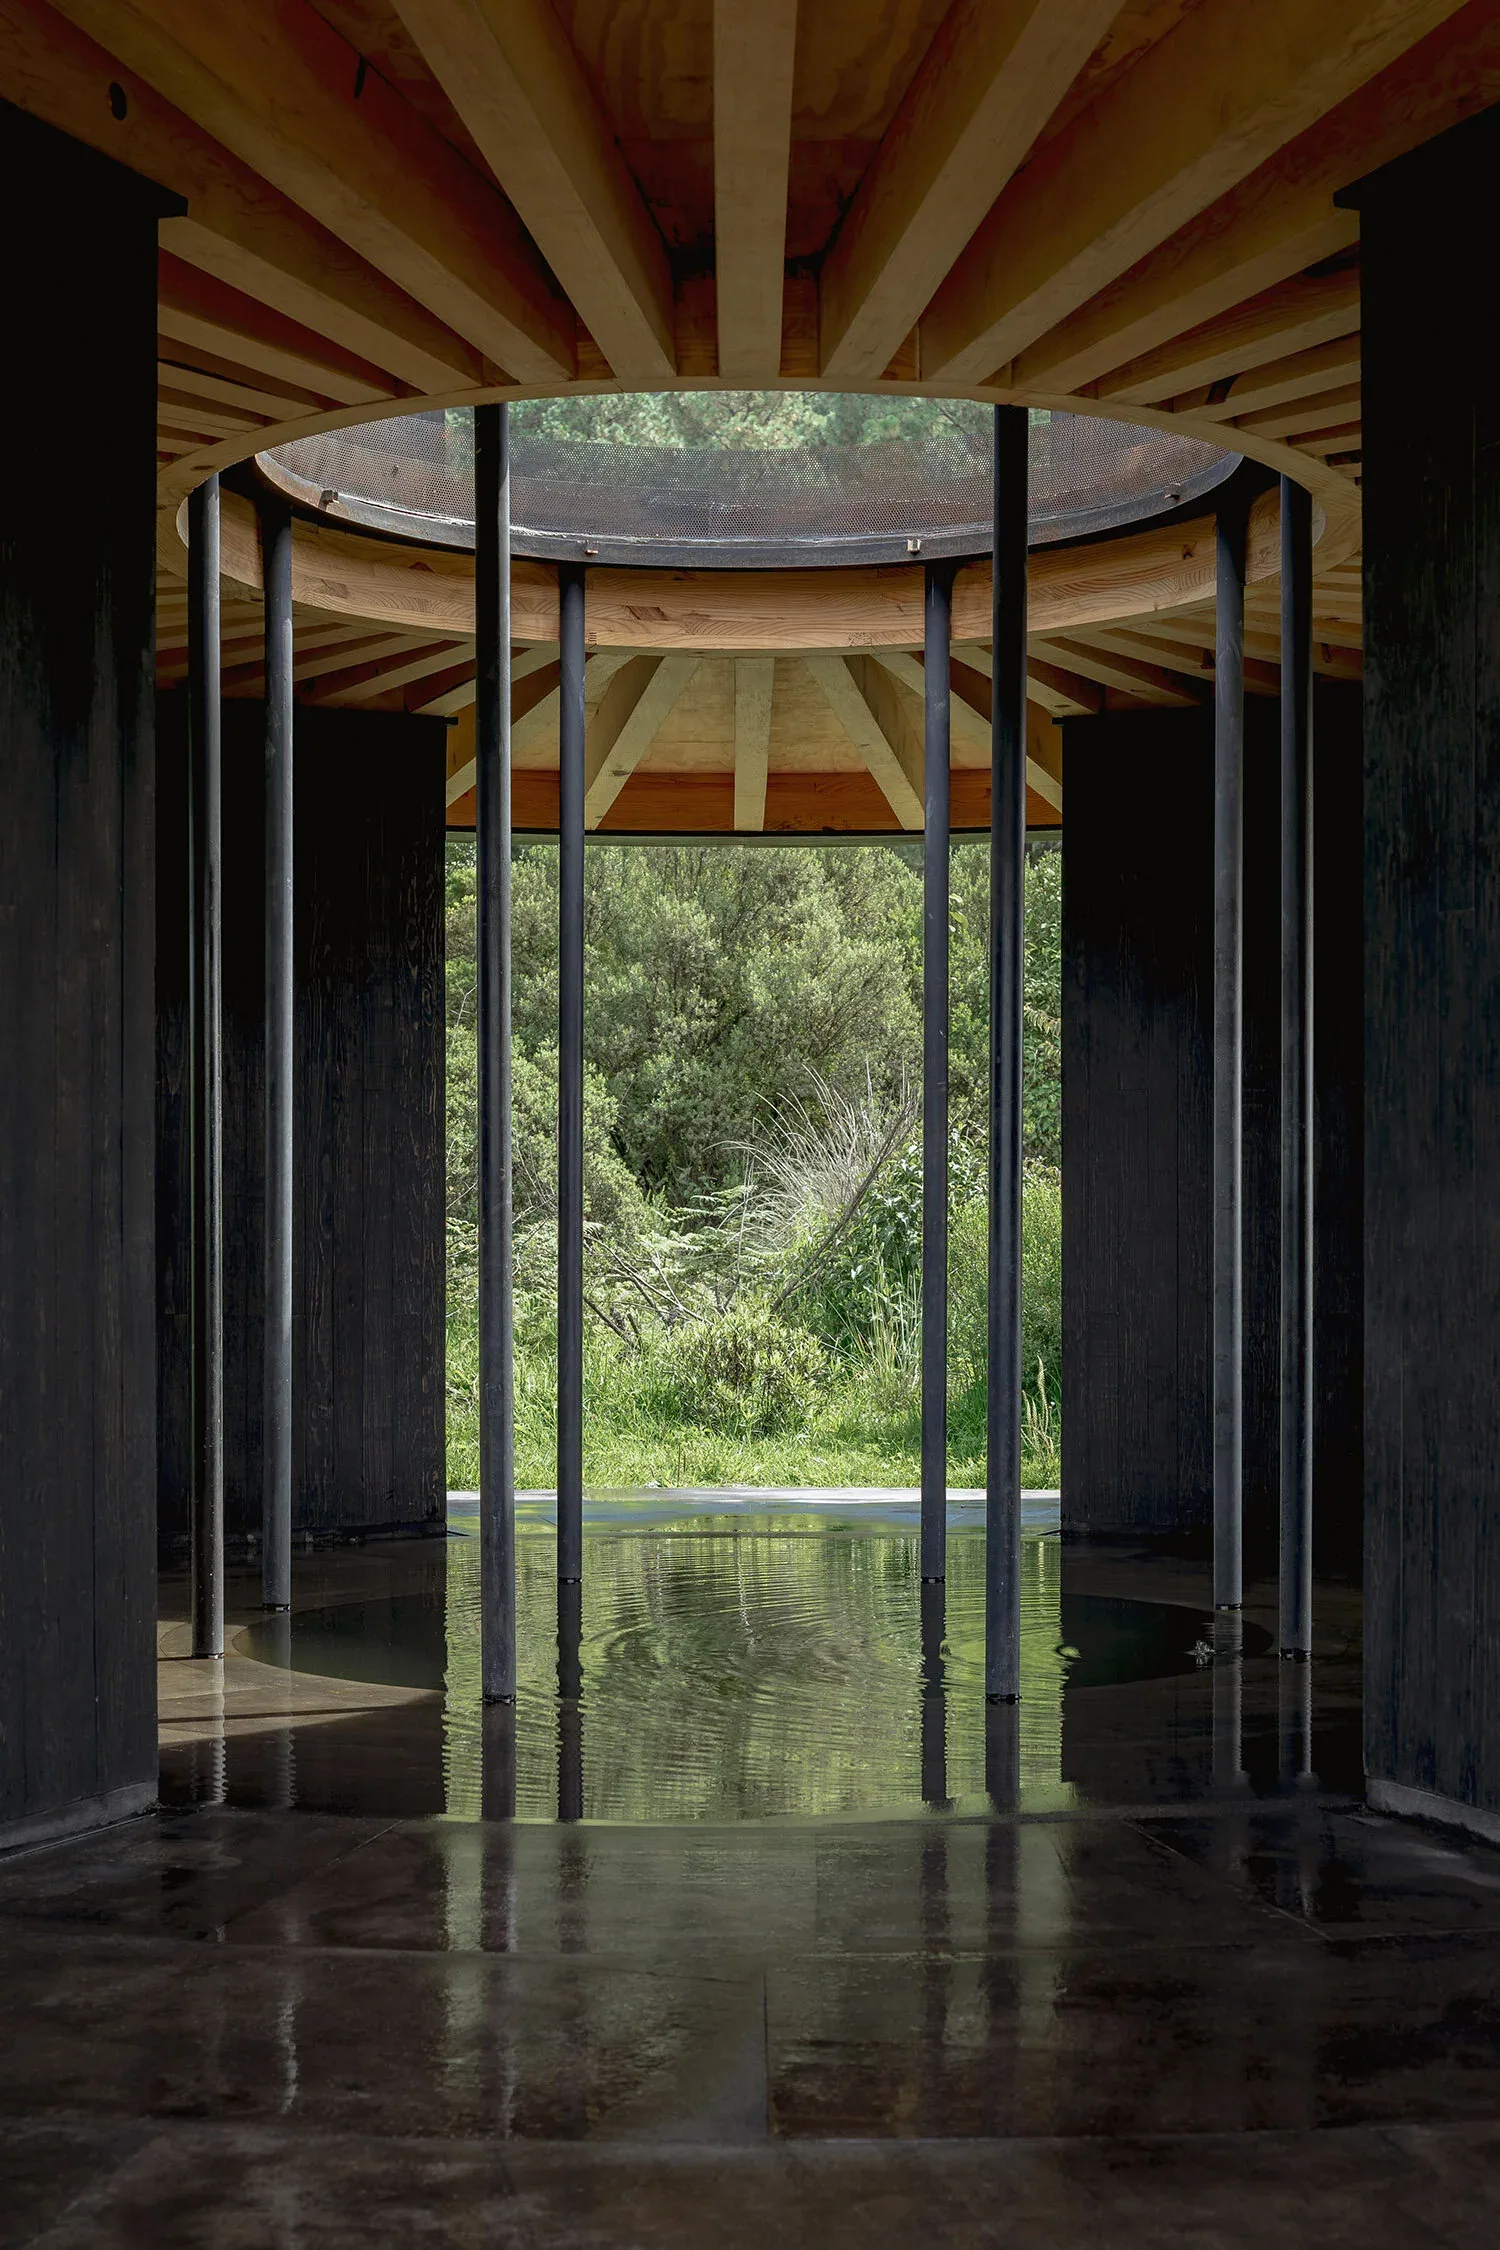
Movement, heat, cold, recovery and rest; designed as a single rhythm.
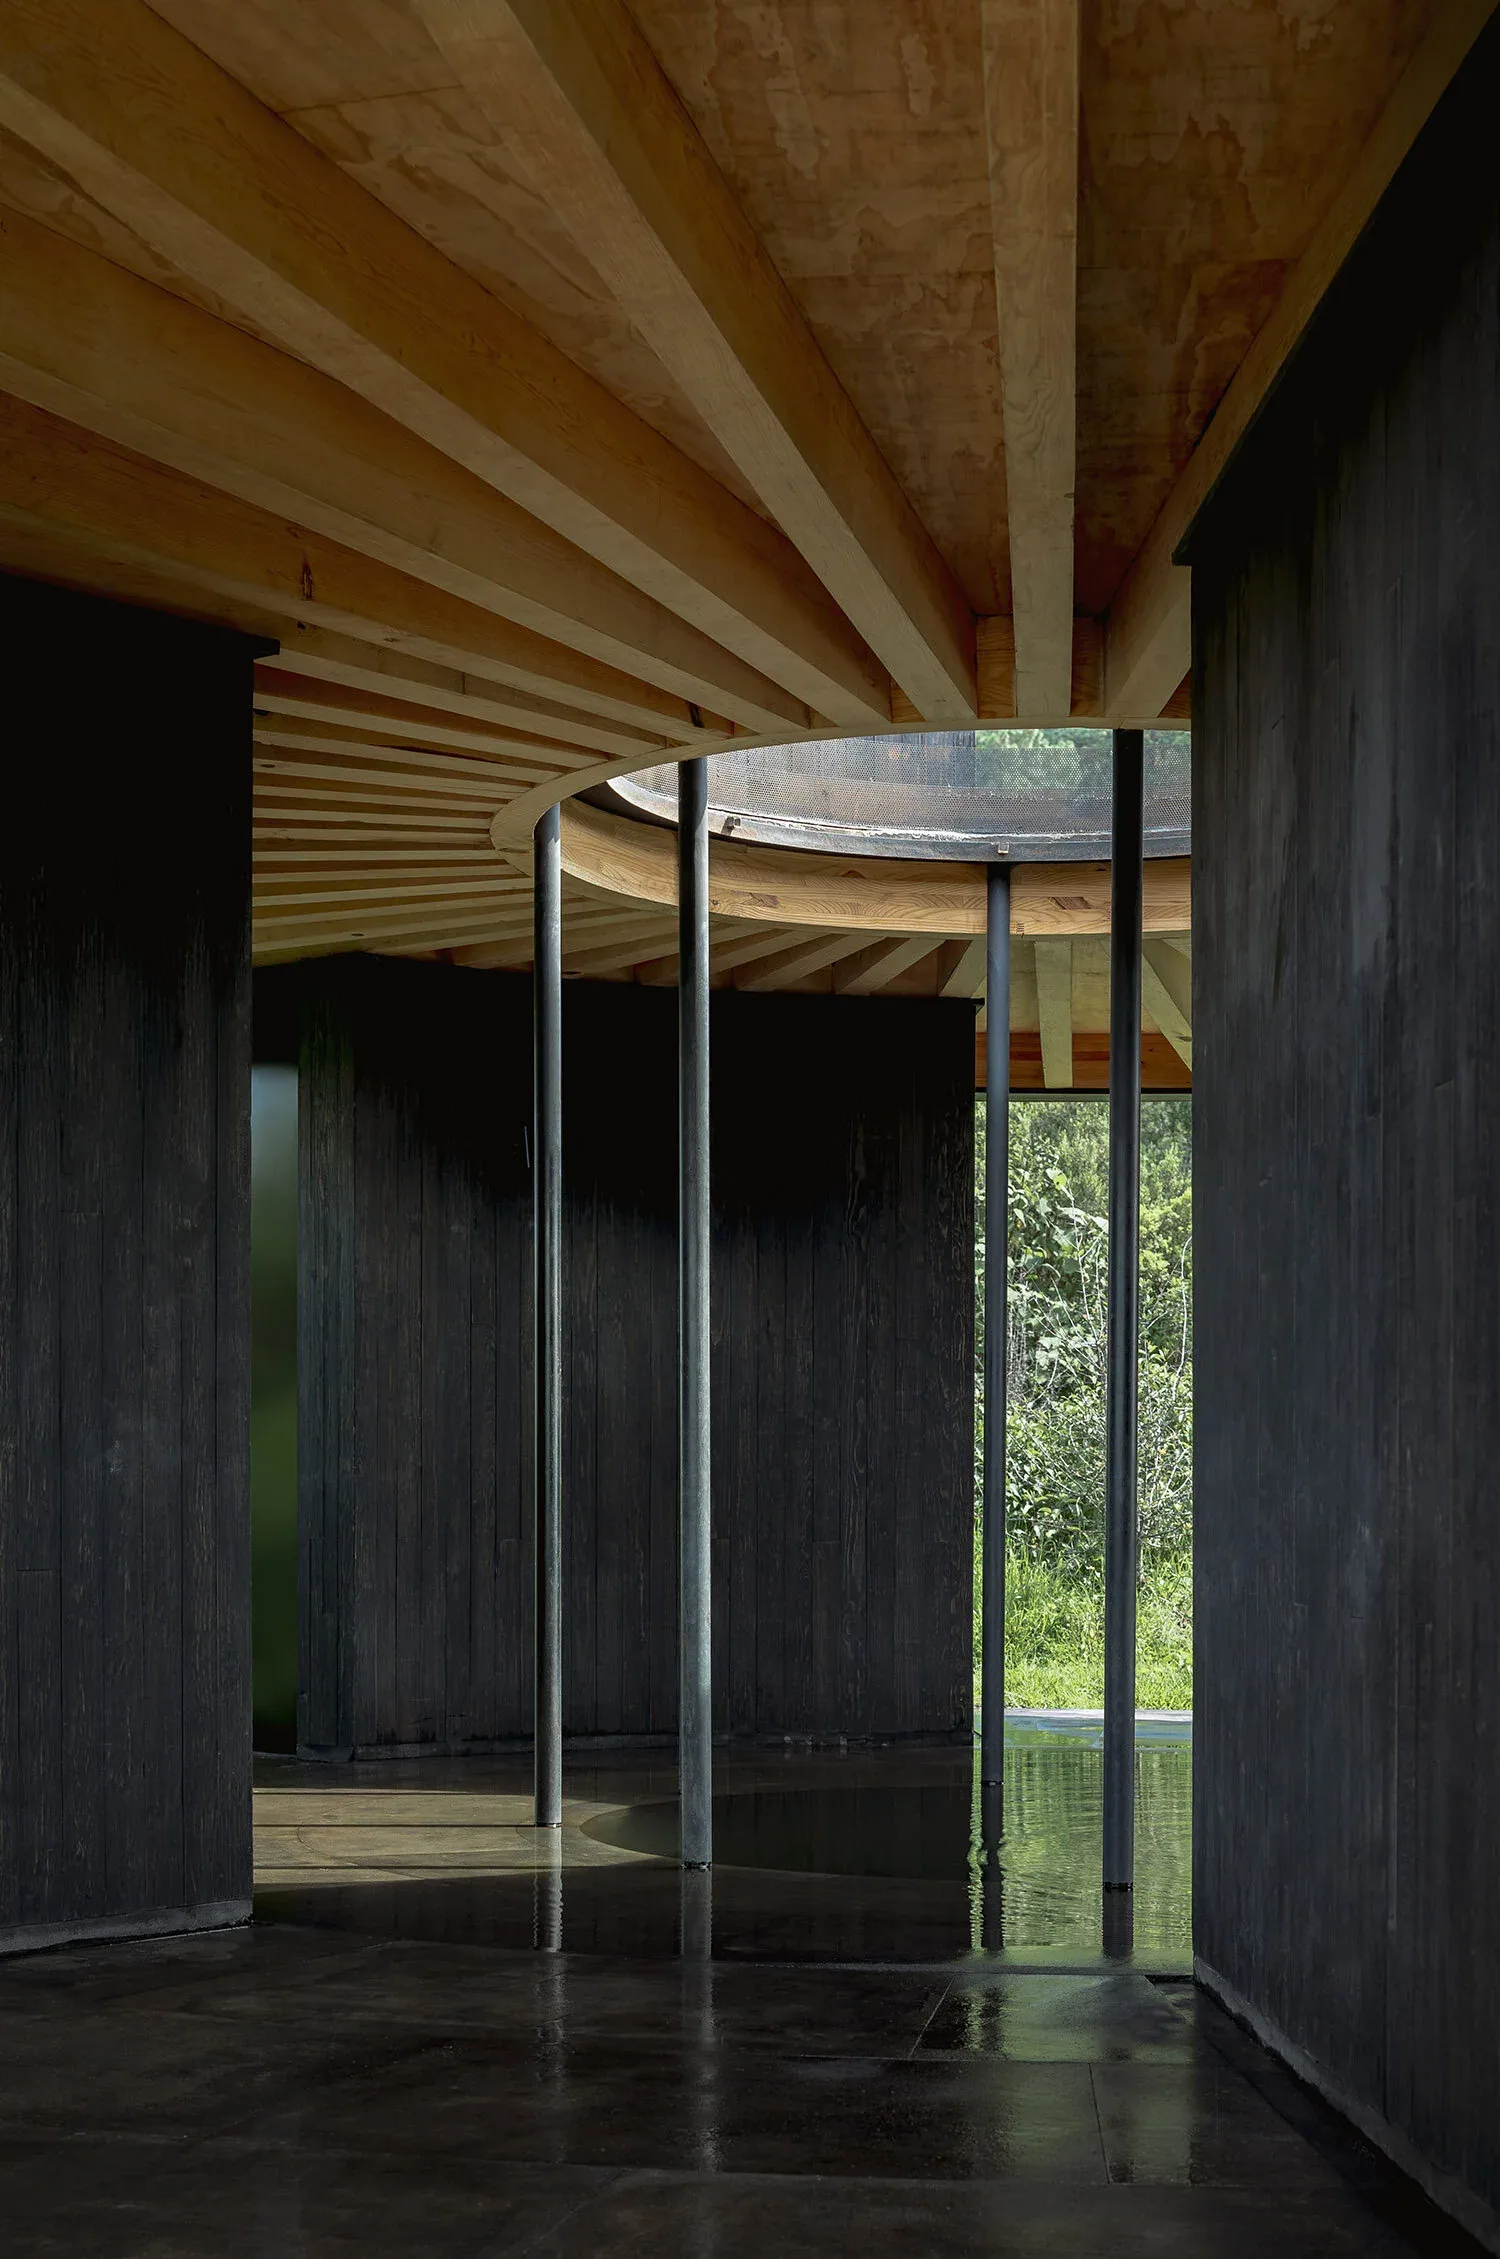
Human Profile™. Your wellness routine becomes an architectural decision.
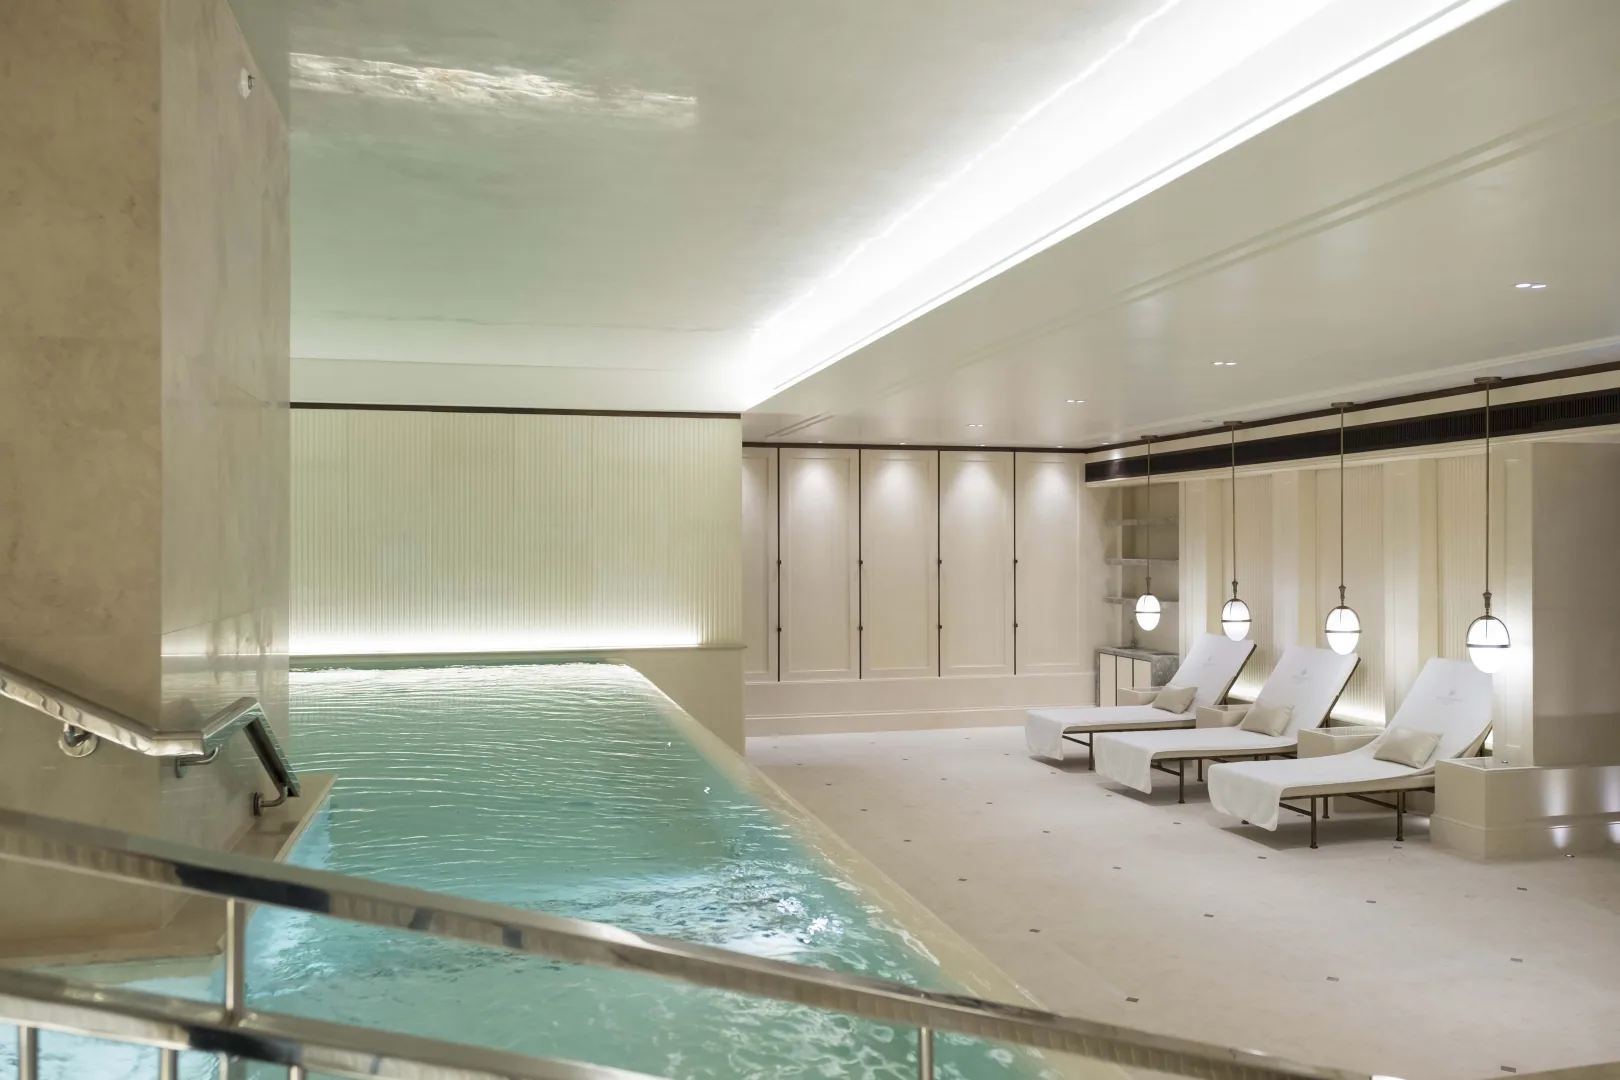
Home Profile™. Air, humidity, water, power, acoustics and floors are read together.
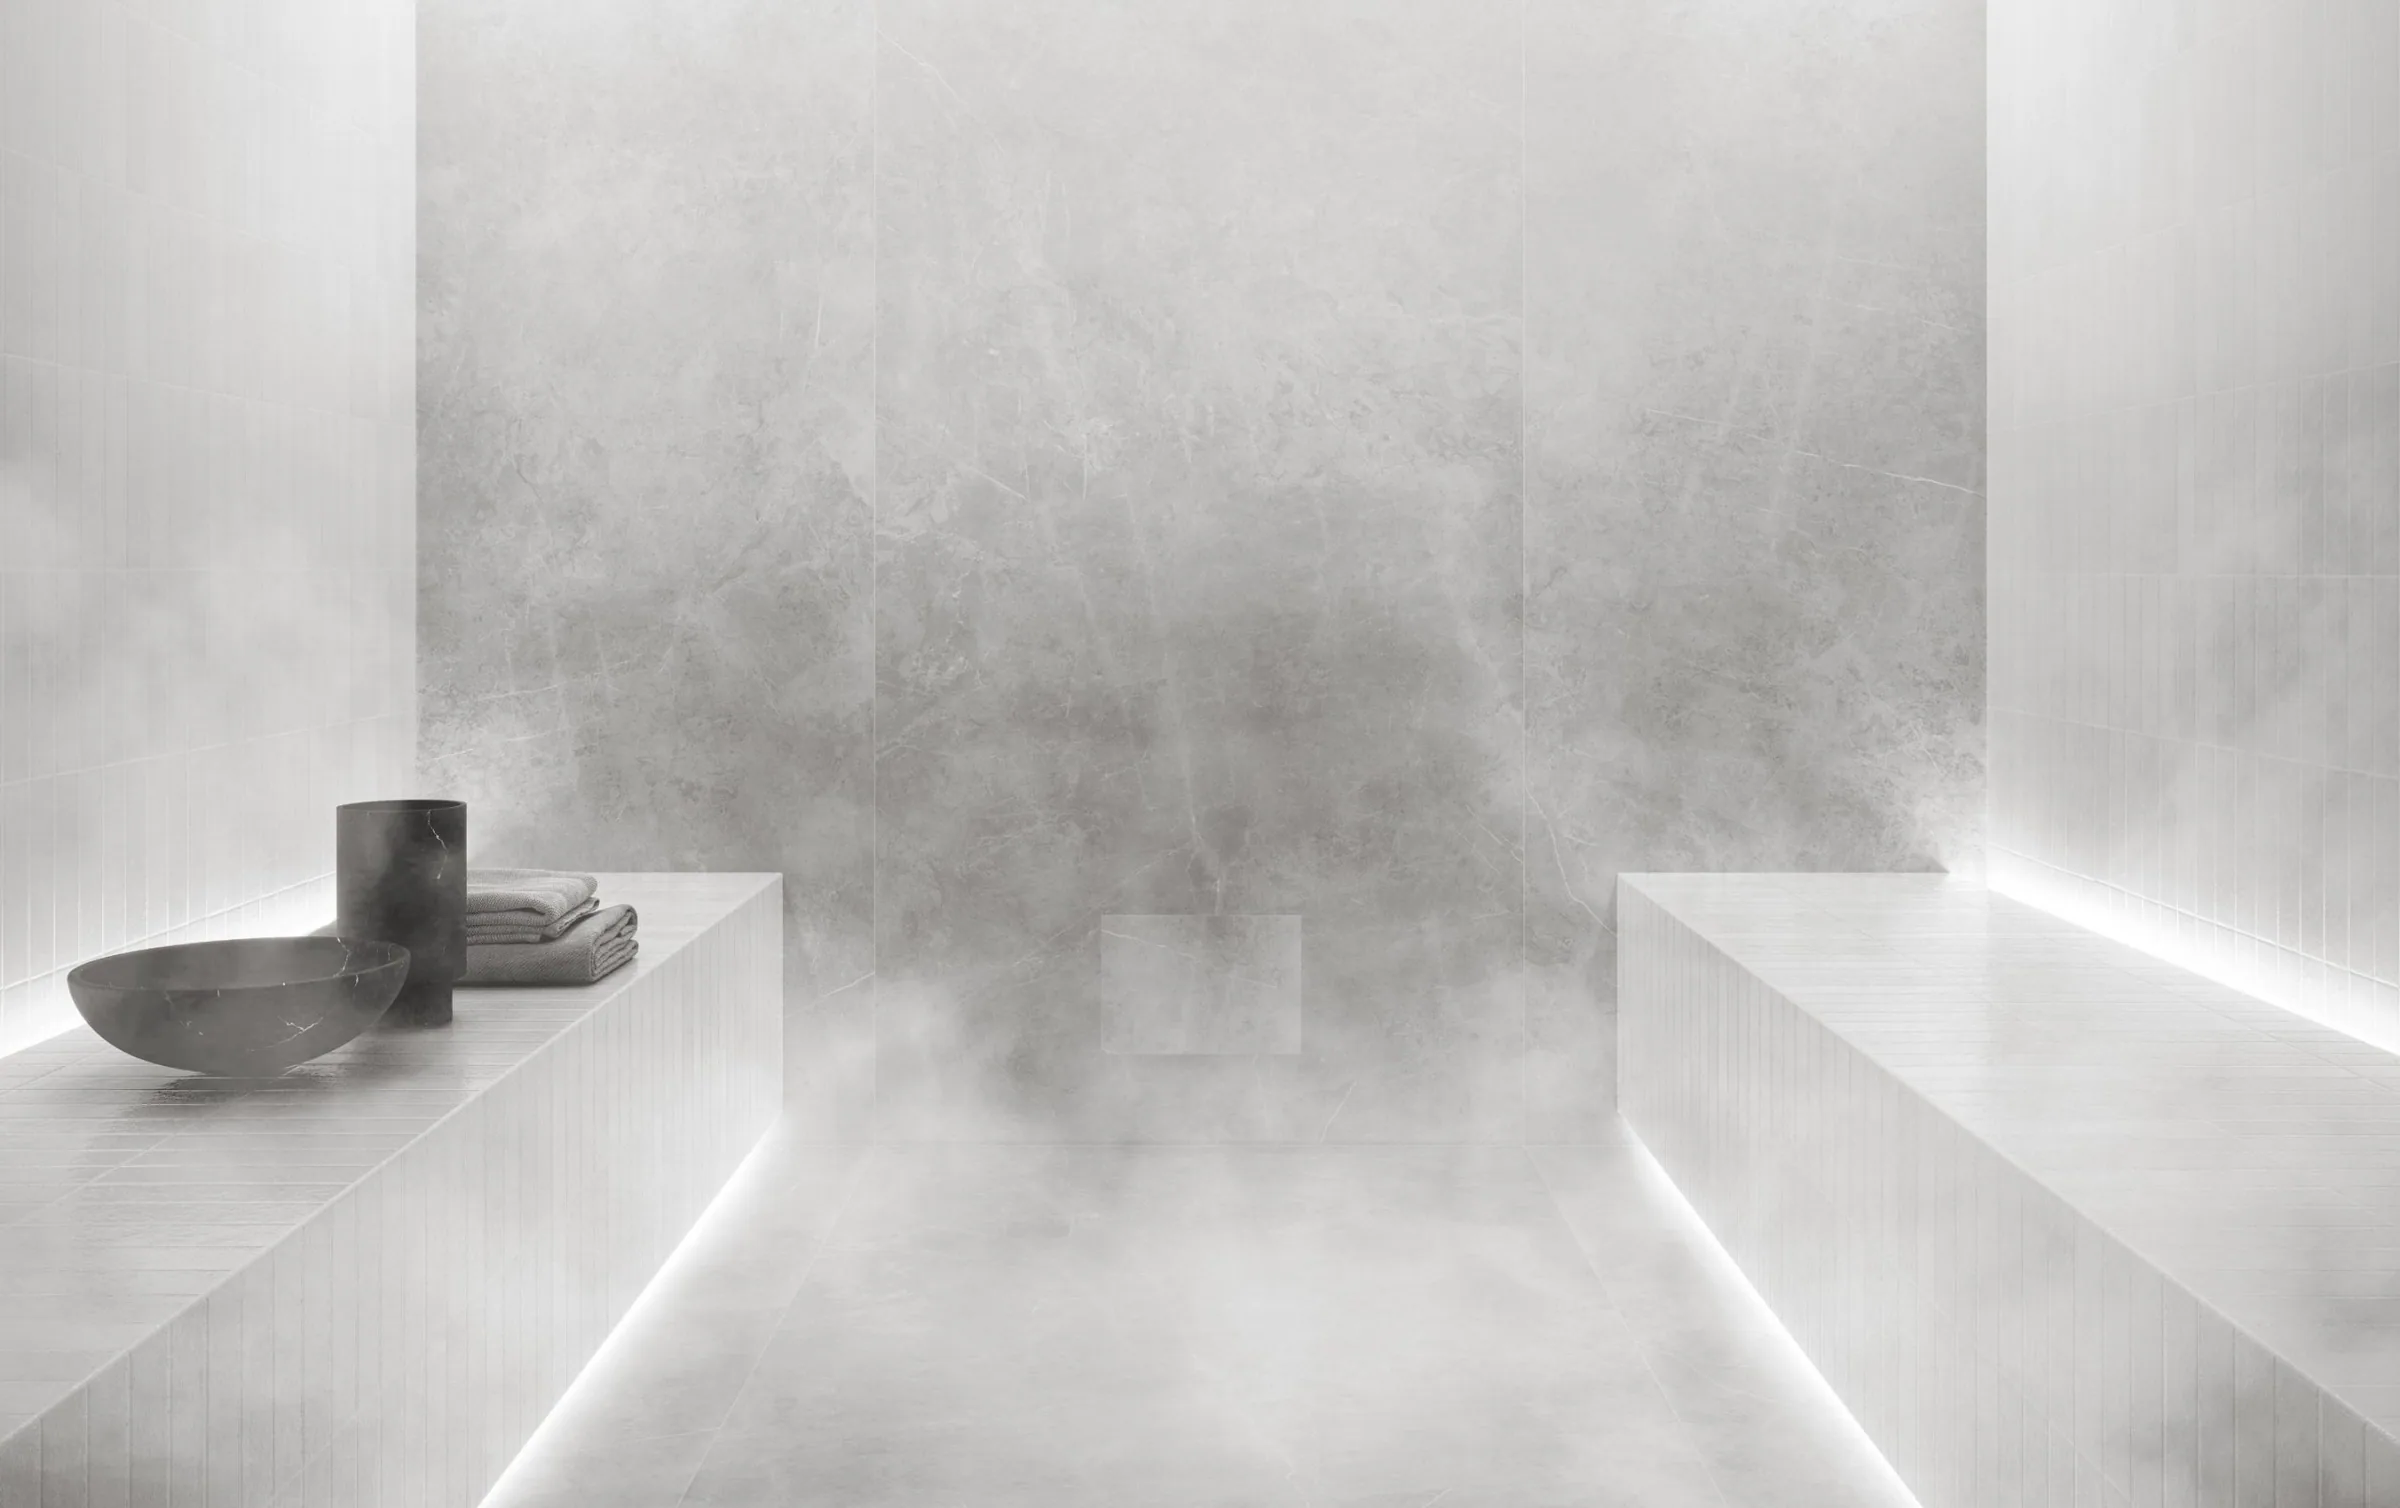
Sauna, steam, cold. Not equipment; an experience set within the architecture.
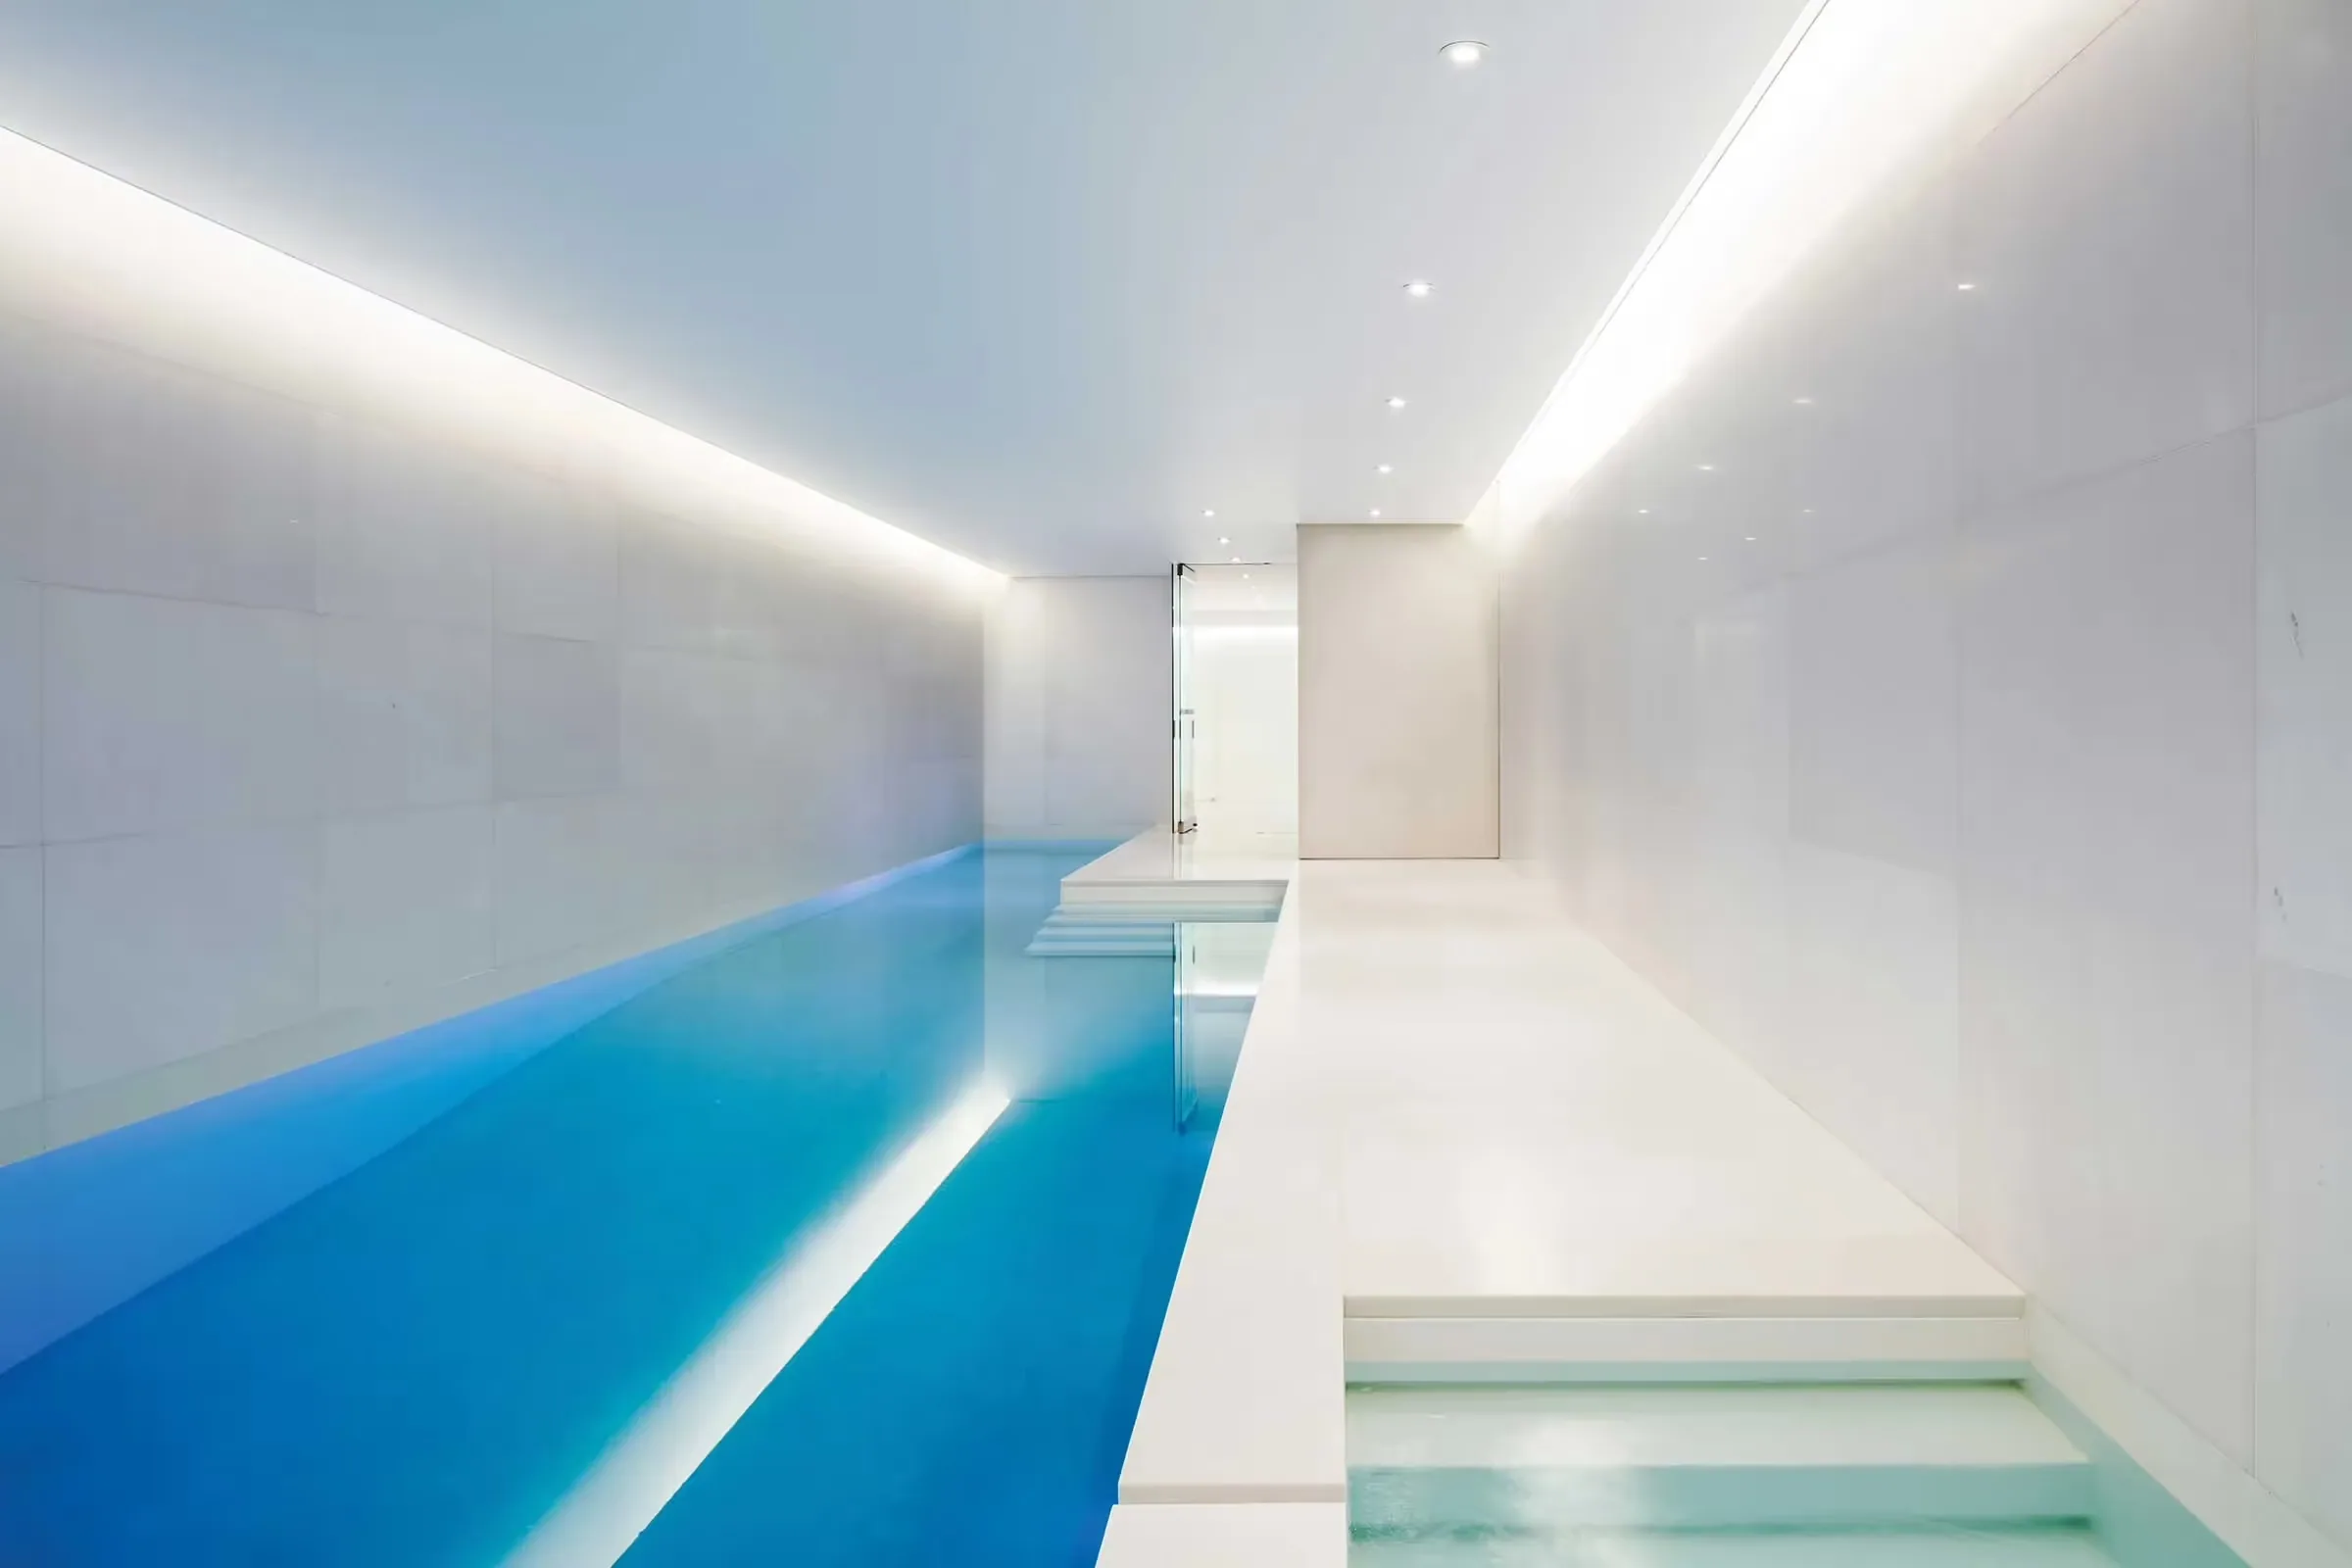
Performance and recovery are considered within the same architecture.
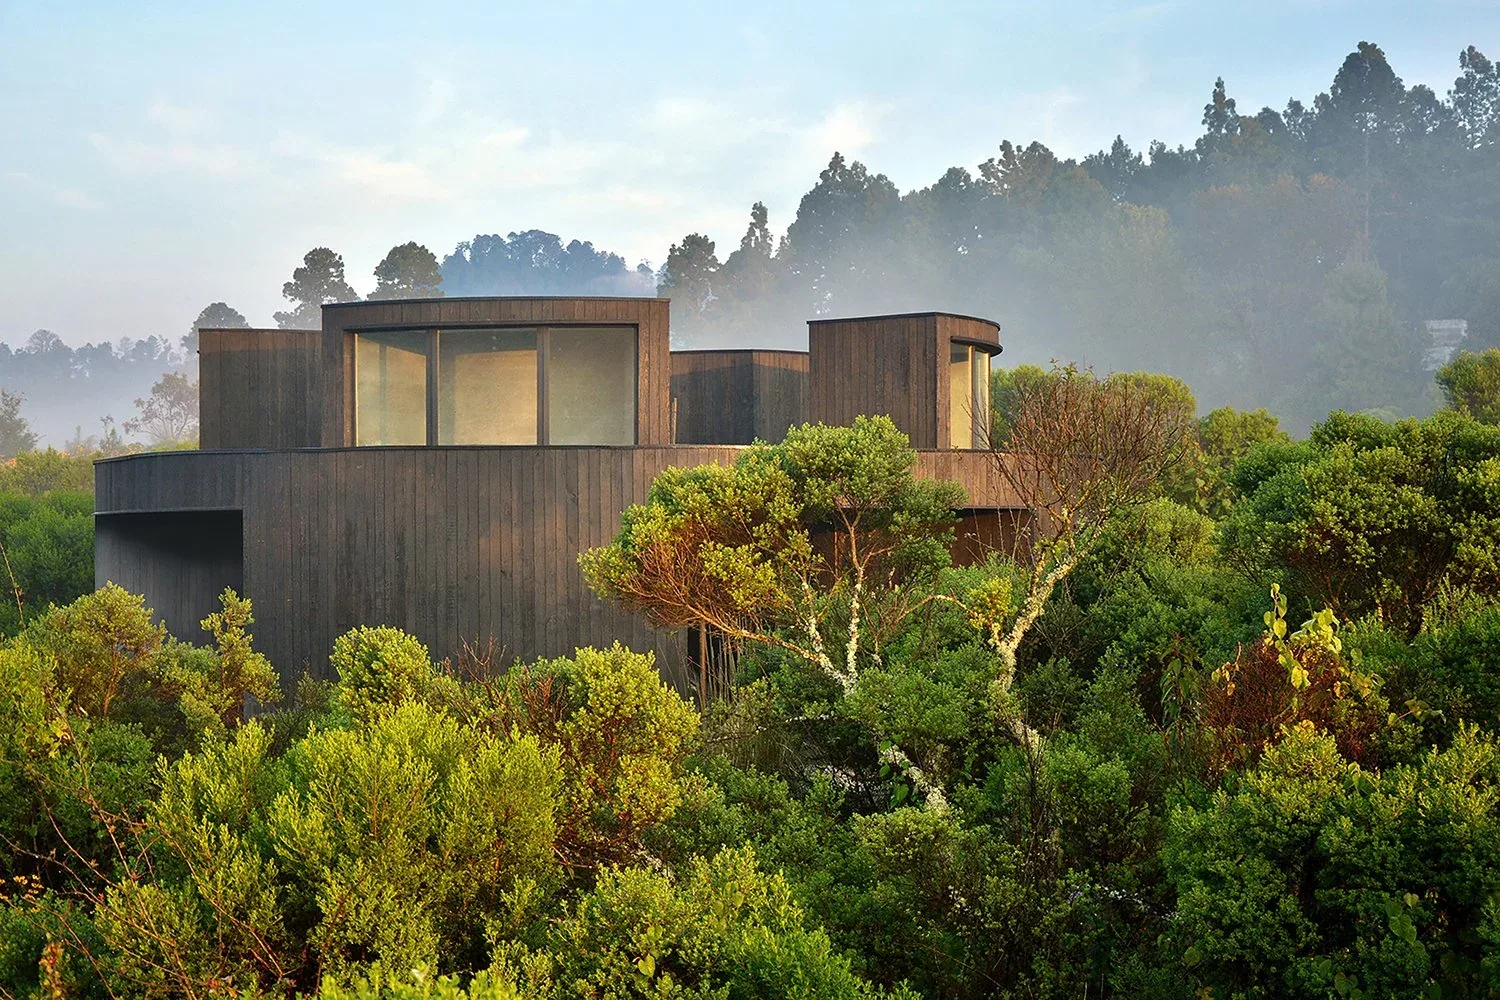
Design + Engineering + Build. We design, we resolve, we build. One point of contact.
Movement. Heat. Cold. Recovery. Rest. One environment.
In most homes wellness is installed in pieces: a treadmill in one place, a sauna in another, perhaps steam in the bathroom, a plunge in the garden, a yoga mat in a corner. There are many products; there is no single wellness environment. WELLNESS designs these not as equipment or rooms but as parts of a single rhythm of living. Neither a gym nor a spa. An environment of your own, part of your home.
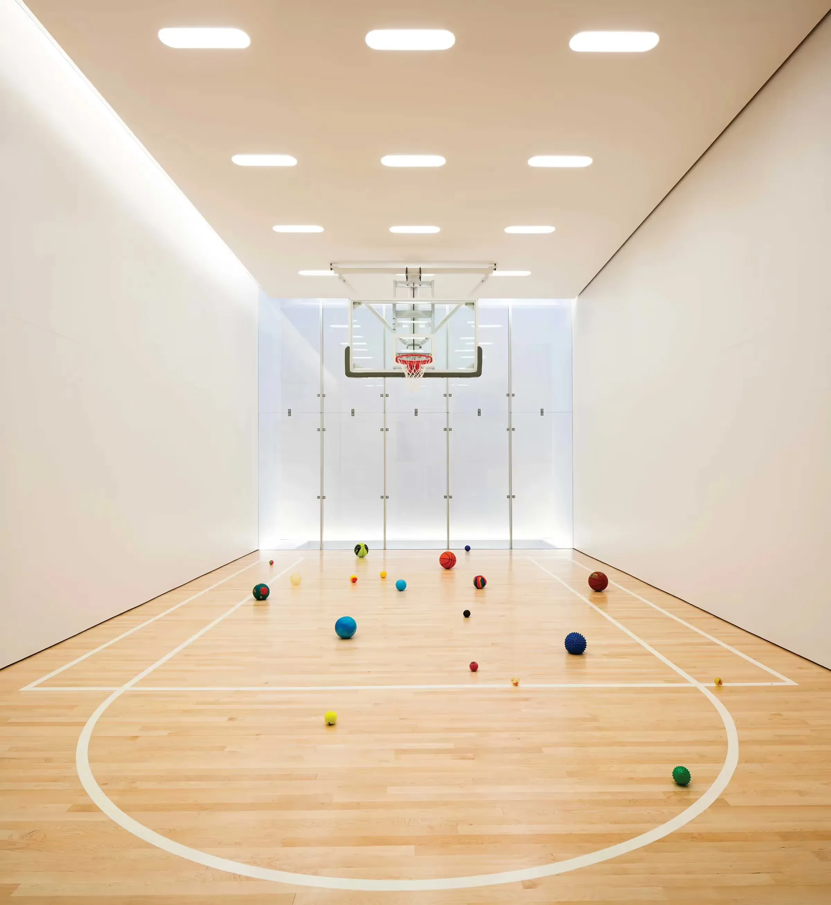
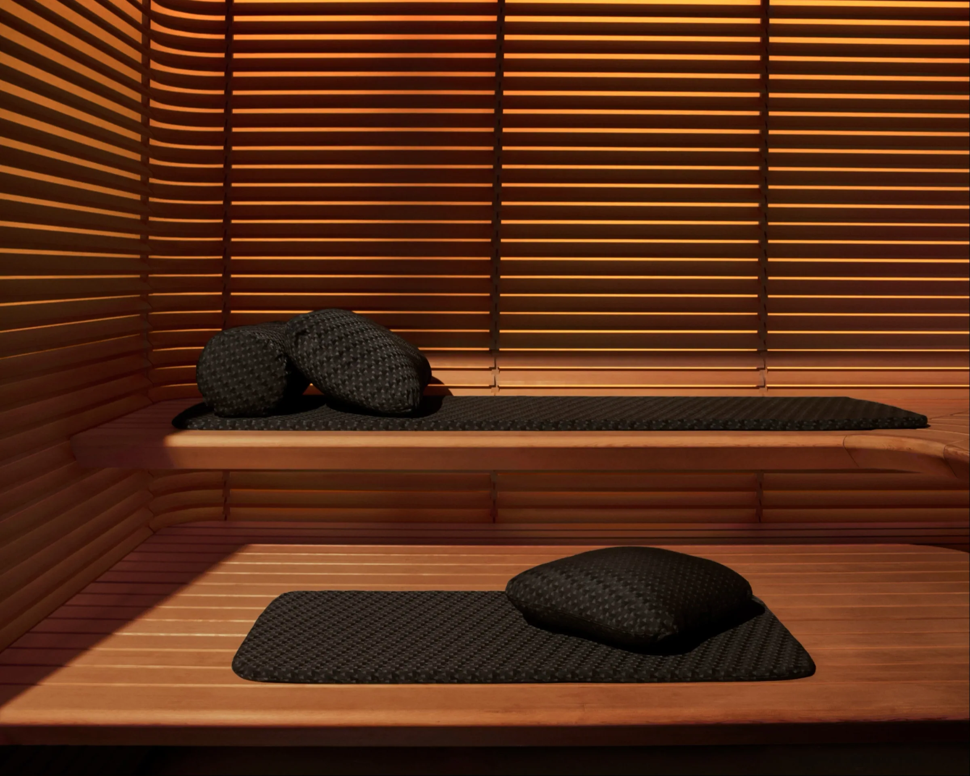
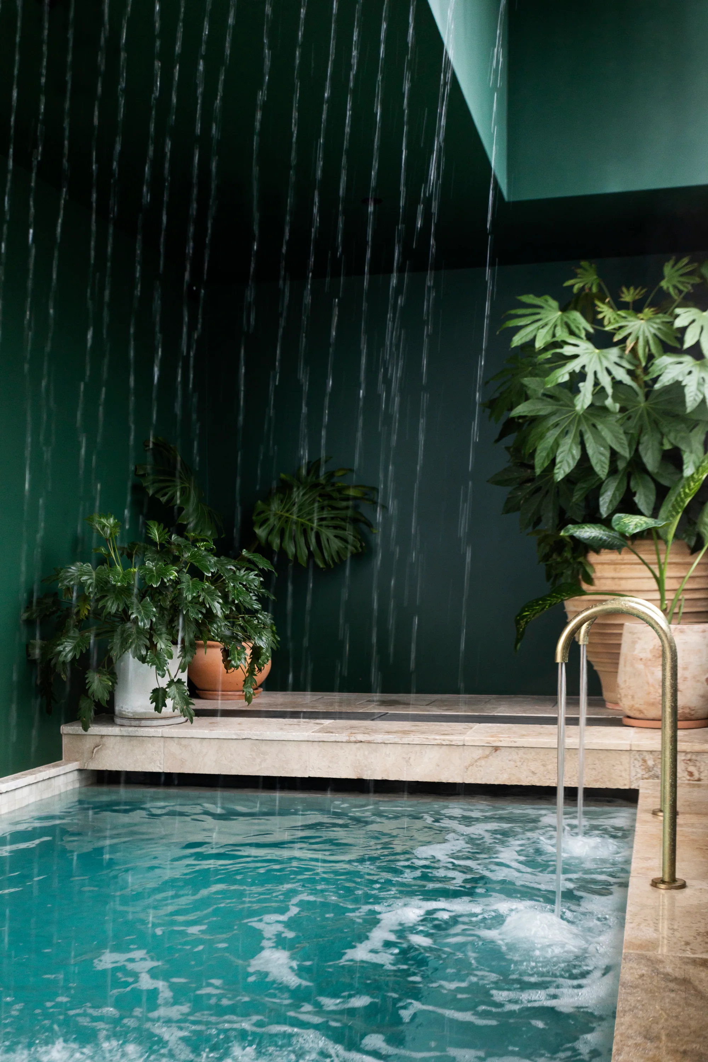
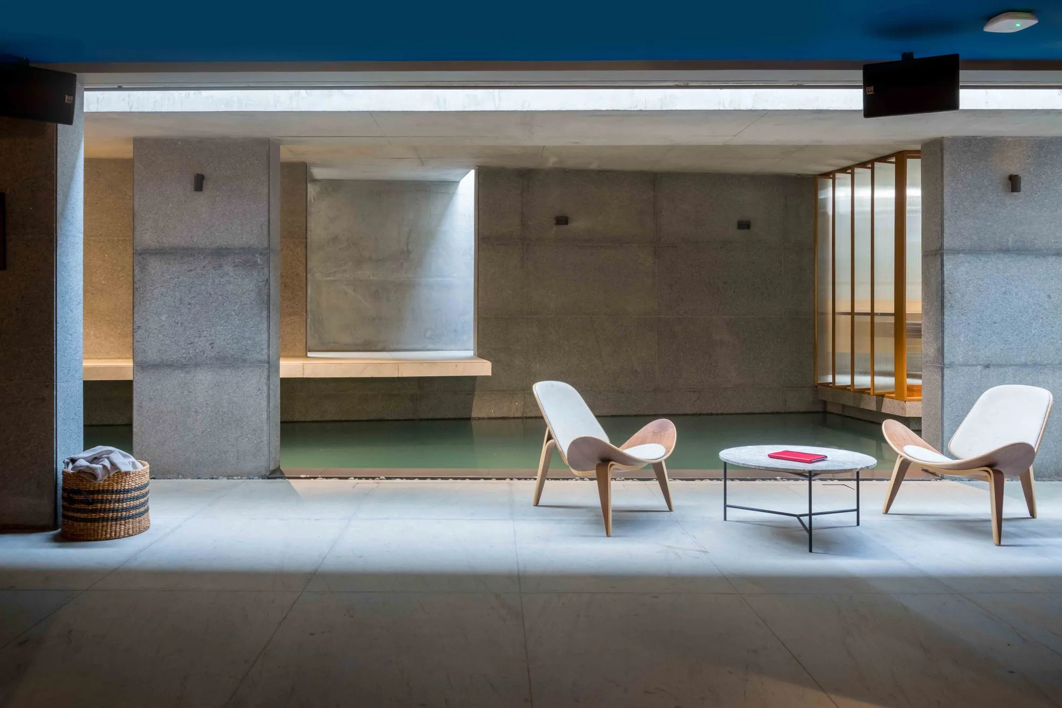
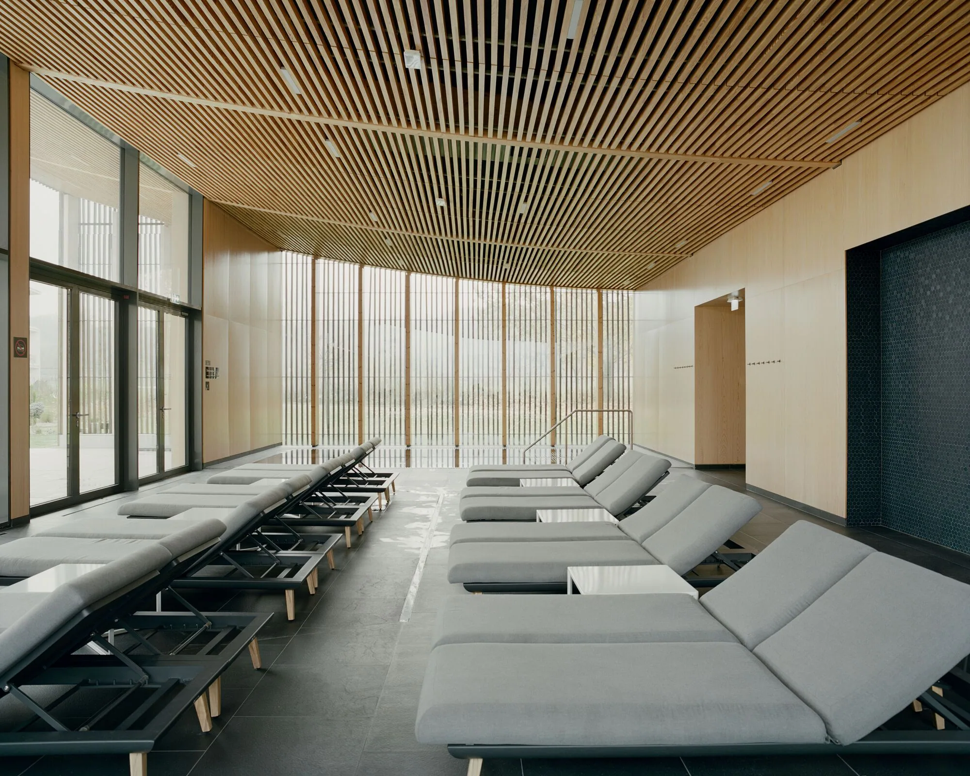
Not all of it has to appear in every project. The outcome is not standard; the product logic is.
First we understand you.
The kind of exercise you do determines what the floor will be. The aim is not to run a wellness test; it is to translate your wellness routine into architecture.
- Weights, mobility, Pilates or cardio?
- Alone, with your partner, or with a trainer?
- Morning or evening?
- How often do you use the sauna?
- Steam, or dry heat?
- Do you practise cold exposure?
- What is in your recovery routine?
- Is a massage or treatment area needed?
- Music? Screen? Silence?
- Natural light, or an enclosed, calm atmosphere?
- Does the connection to the garden matter?
- How will your routine change in five years?
Weight training calls for an impact-resistant floating floor and equipment isolation; Pilates and yoga for open floor, warm materials and lower light; cardio for fresh air and AV. The entire movement zone is built around this answer.
Then we understand the space.
The technical load in WELLNESS is higher than in PRIMARY. Within one project, sauna, steam, cold, movement and rest each require different thermal and humidity conditions. It cannot be thought of as a room with a single thermostat.
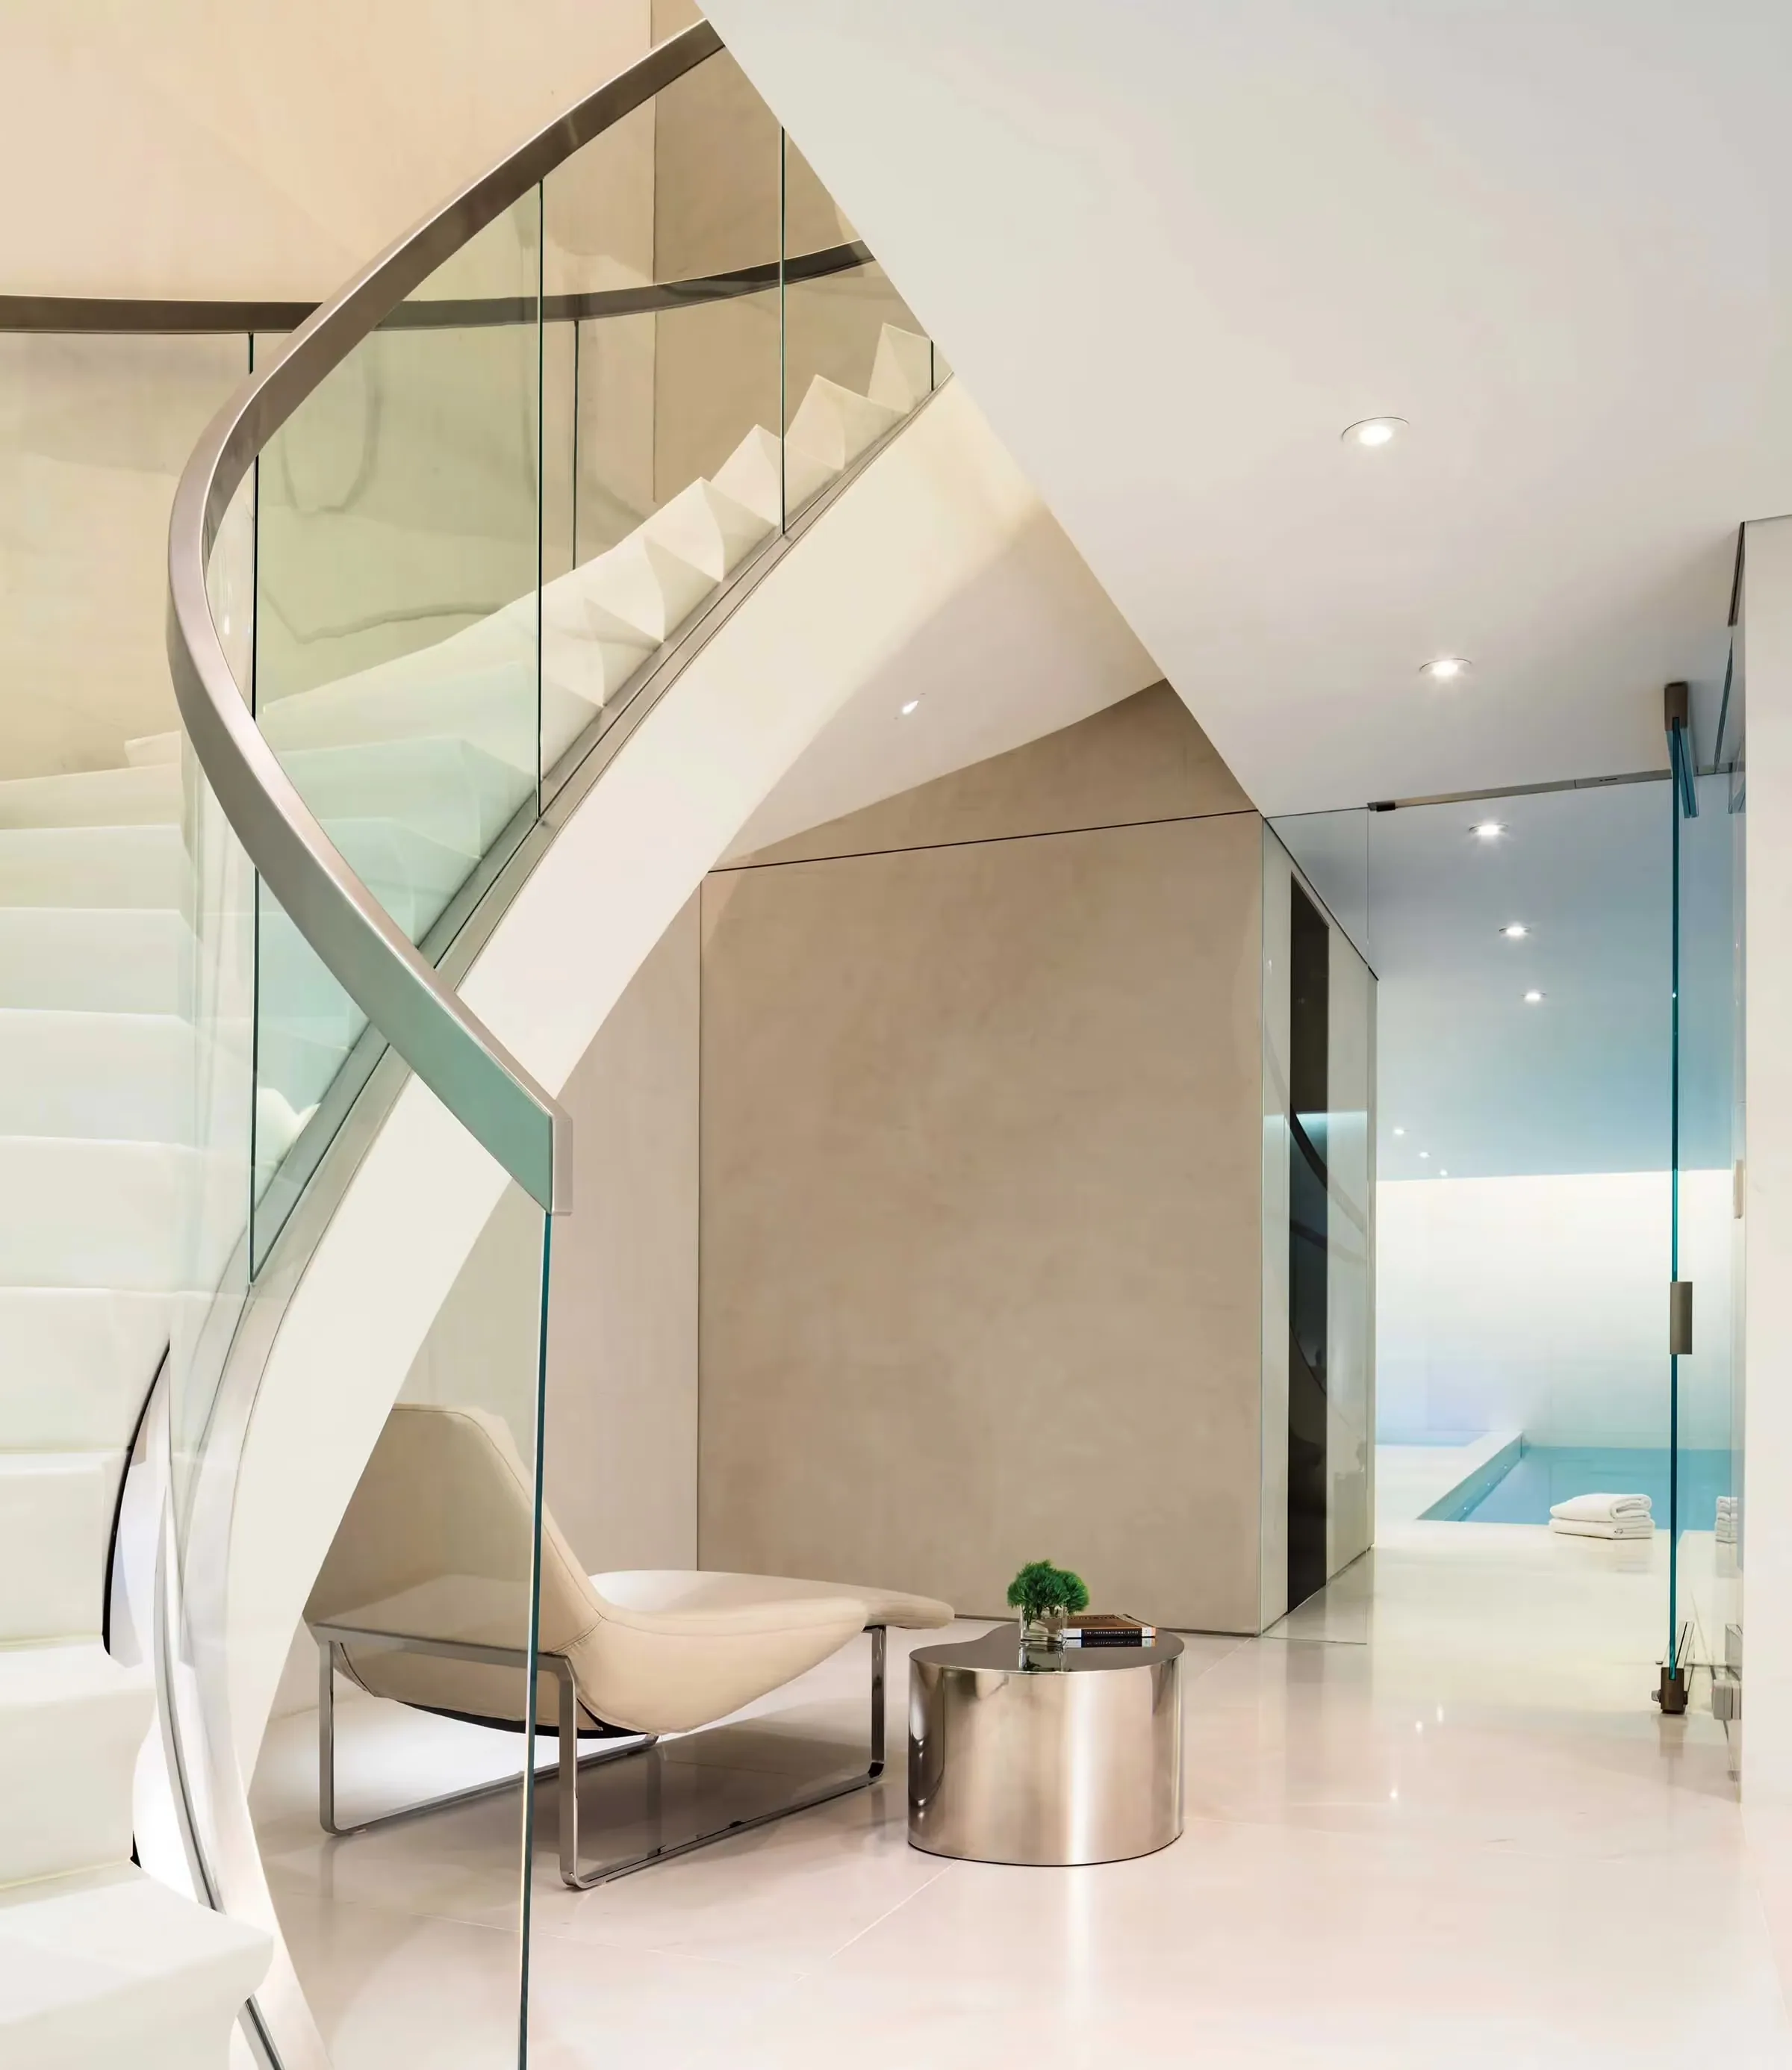
At ATTUNE, design is not the first step. First we understand what needs to be designed.
More about the methodology ›Wellness is today. Longevity is time.
Wellness is ATTUNE's overarching design principle; WELLNESS is its concentrated architectural expression. Every Mac has computing in it; the Mac is still its own product. Five cores: MOVE, HEAT, COLD, RECOVER, REST. None is compulsory; the Human Profile™ chooses. No packages.
Standardised methodology. Bespoke outcome. Not the best-looking wellness room, but the best-integrated private wellness environment. Built around your life today. Ready for your life to come.
Equipment does not define the room. The person and the experience do.
Where the sauna sits, how you enter it, what material surrounds it, how it relates to the shower and the cold, how it connects to the recovery area. The product is not the sauna; it is the place the sauna holds within the architecture.
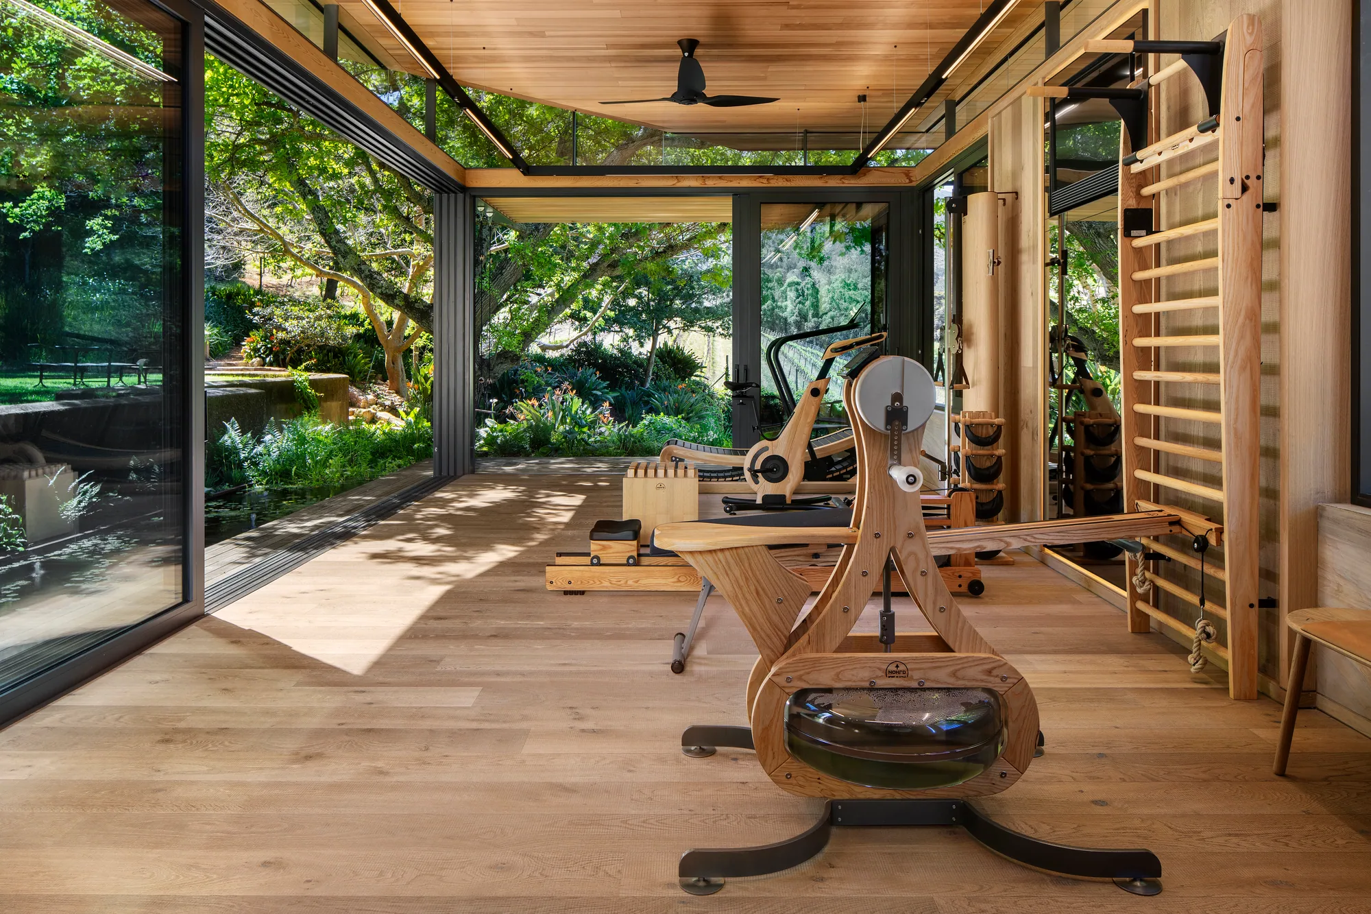
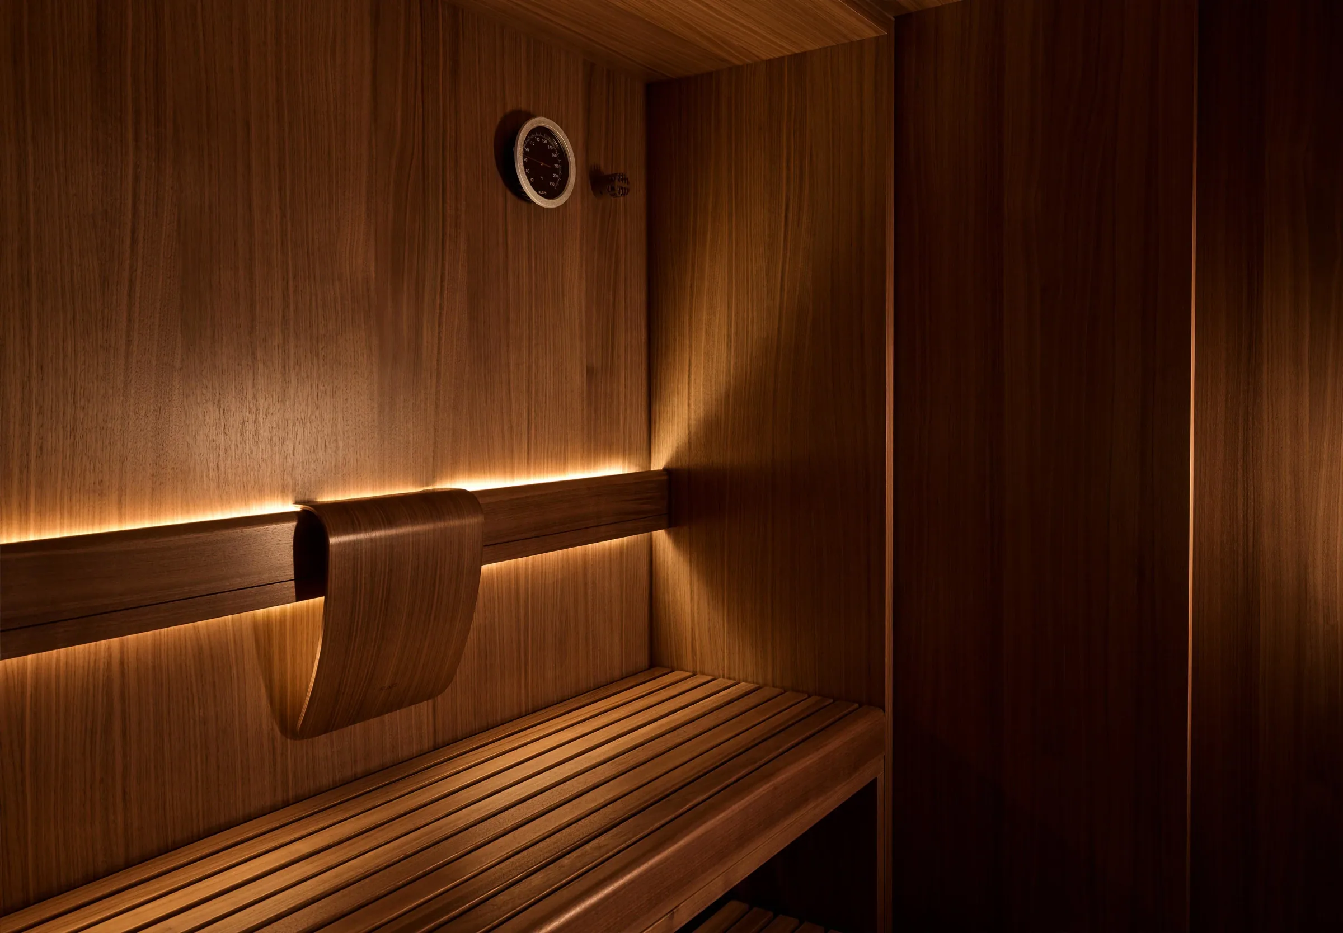
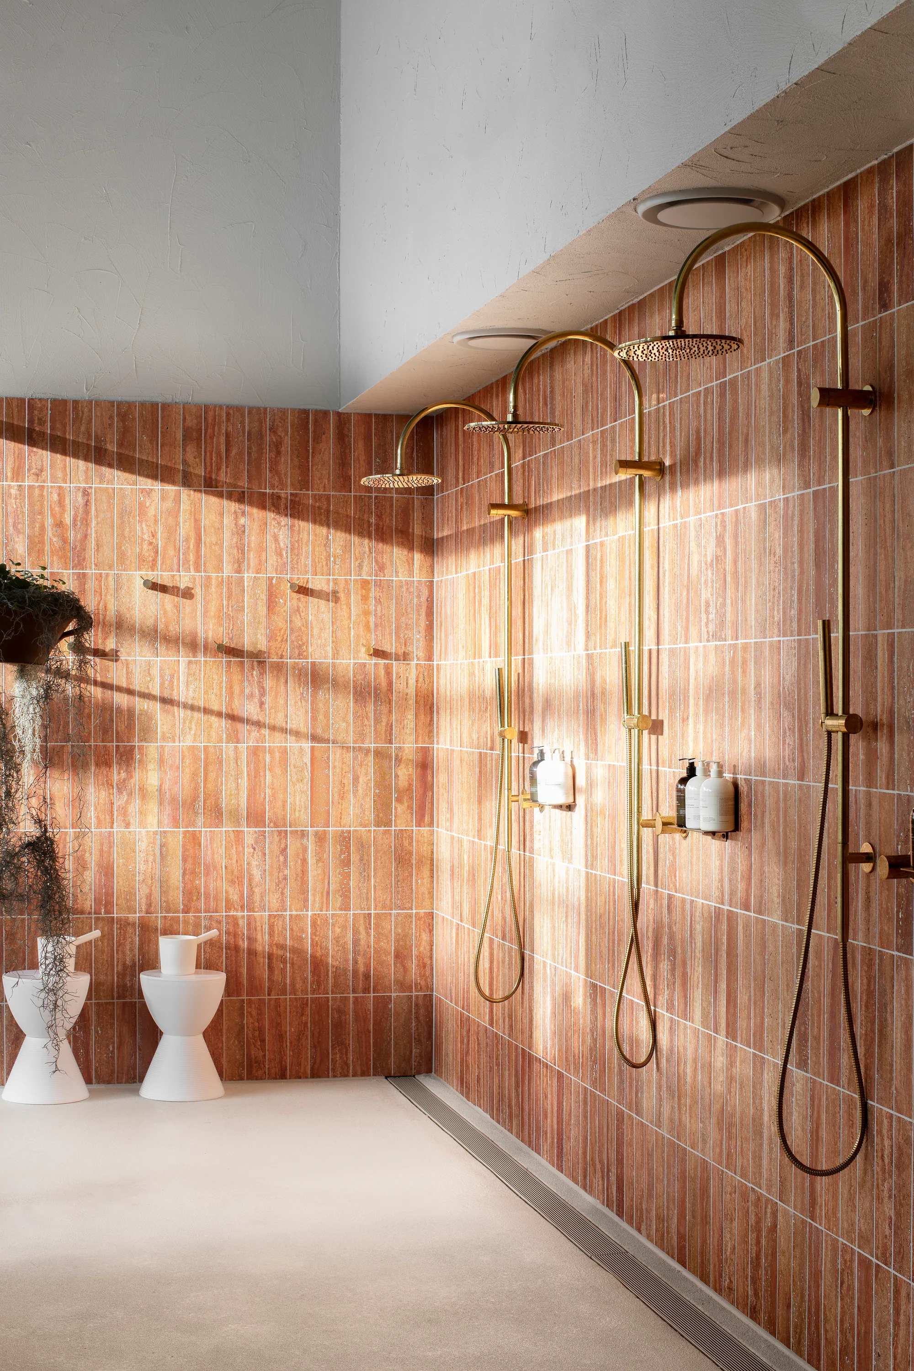
01MOVE
Movement
It is designed not as a gym, but around what you actually do: equipment layout, open movement area, mirror position, storage, flooring, power points, ventilation, acoustics, a water point, towels, AV, trainer circulation.
02HEAT
Heat
Finnish sauna, infrared or a bespoke timber cabin; with steam, waterproofing, vapour barrier, drainage, surface temperature, generator. What matters is the sauna's position, its entrance, its material and its distance to shower and cold.
03SHOWER
Shower / Changing
Where do you undress, where does the towel go, how does the wet-to-dry transition work, where do clean and used textiles sit? Shower, vanity, WC, changing, cupboards, towel storage and a laundry point are part of WELLNESS as the project requires.
04COLD
Cold
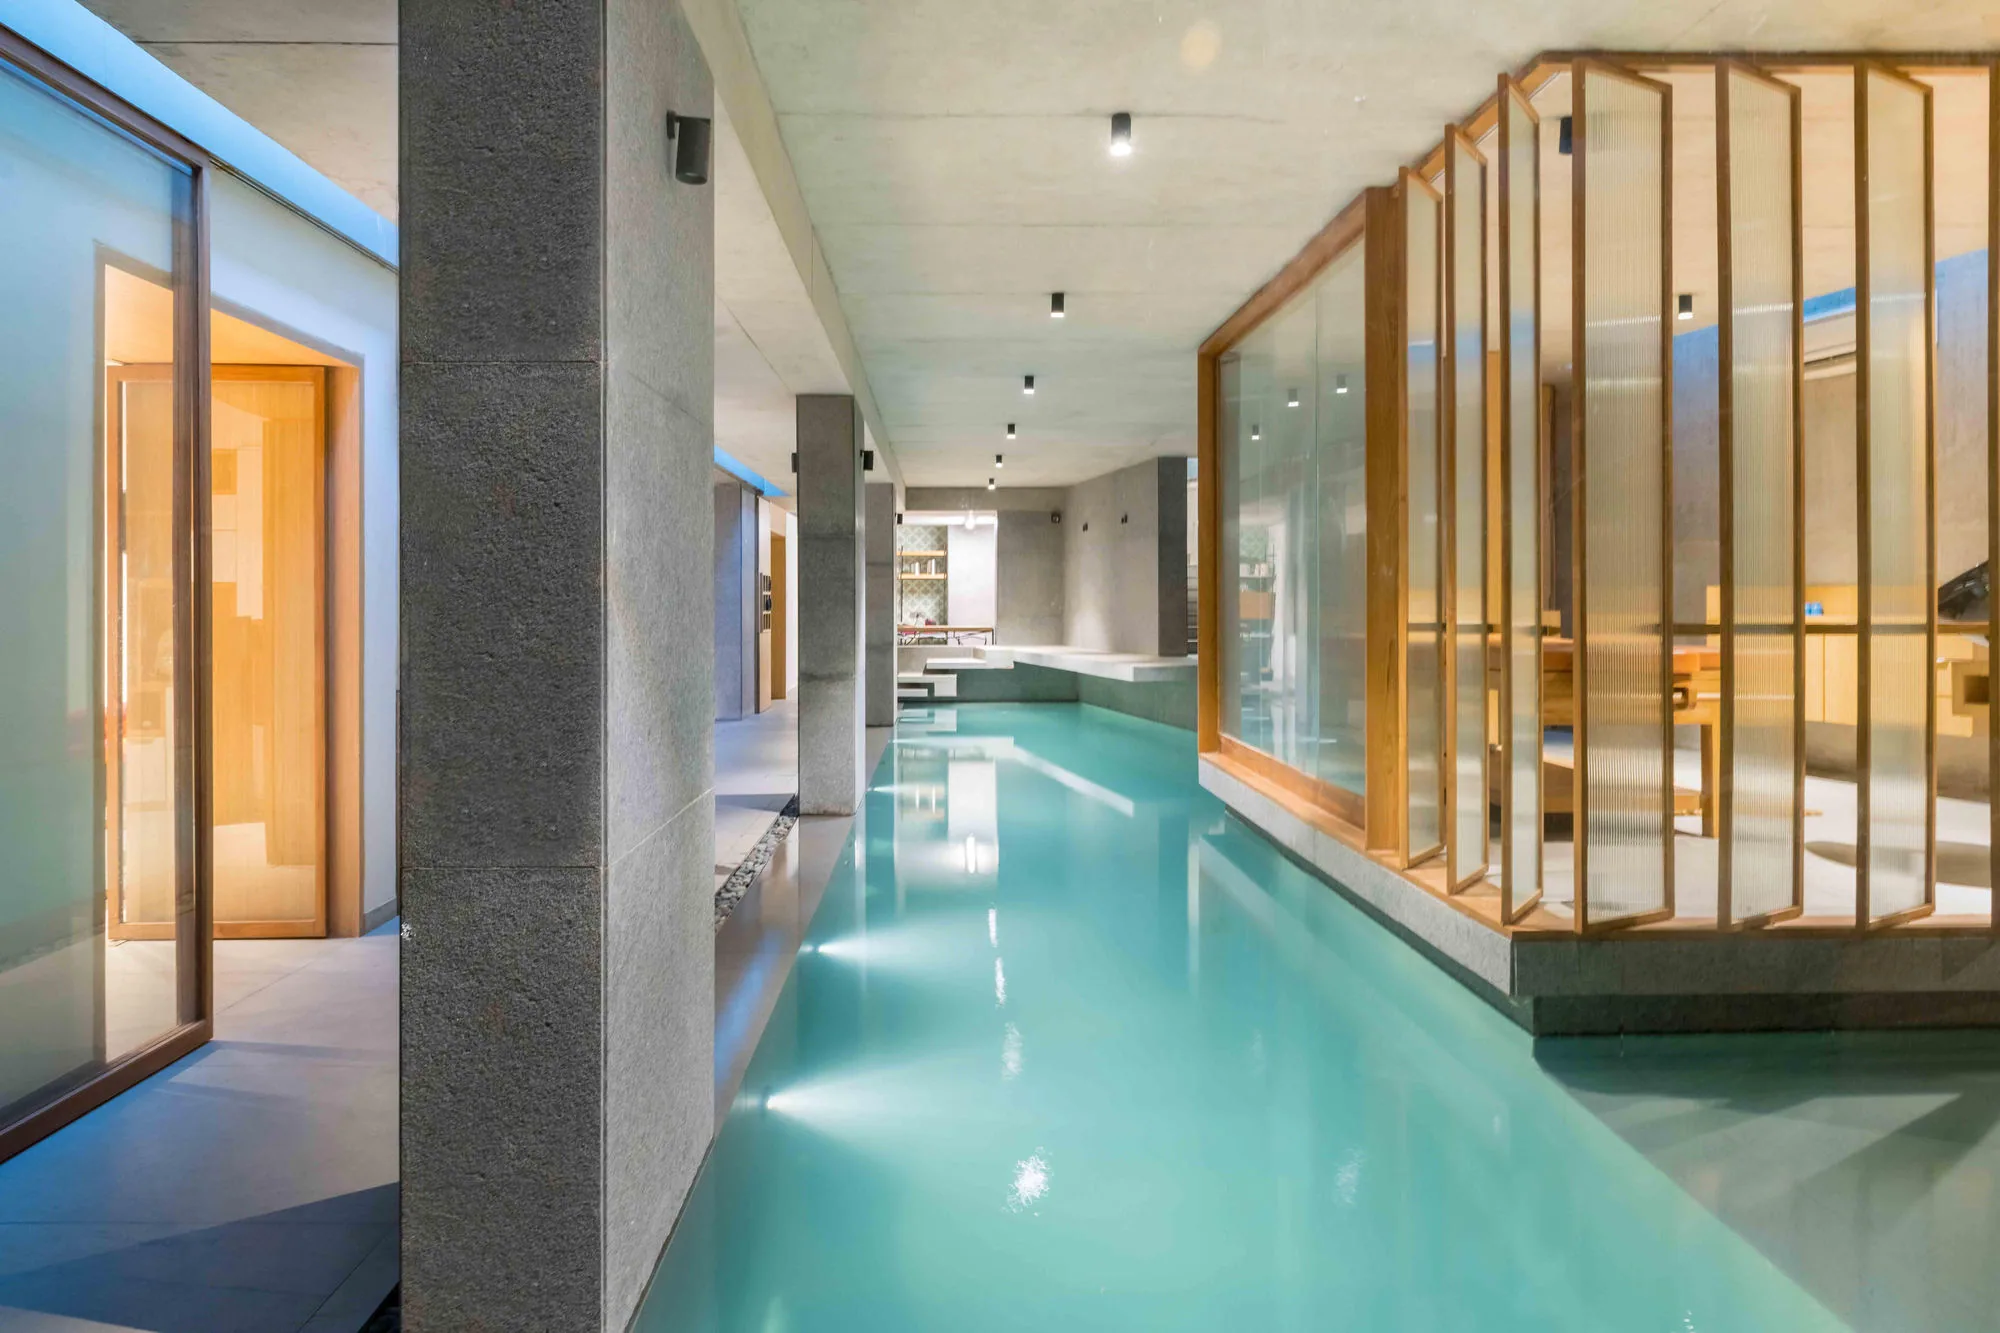
Plunge, cold shower, contrast shower or an outdoor plunge. Distance to the heat zone, floor safety, drainage, privacy, maintenance access; filtration and chiller stay out of sight. The plunge is integrated into the architecture.
05RECOVER
Recovery
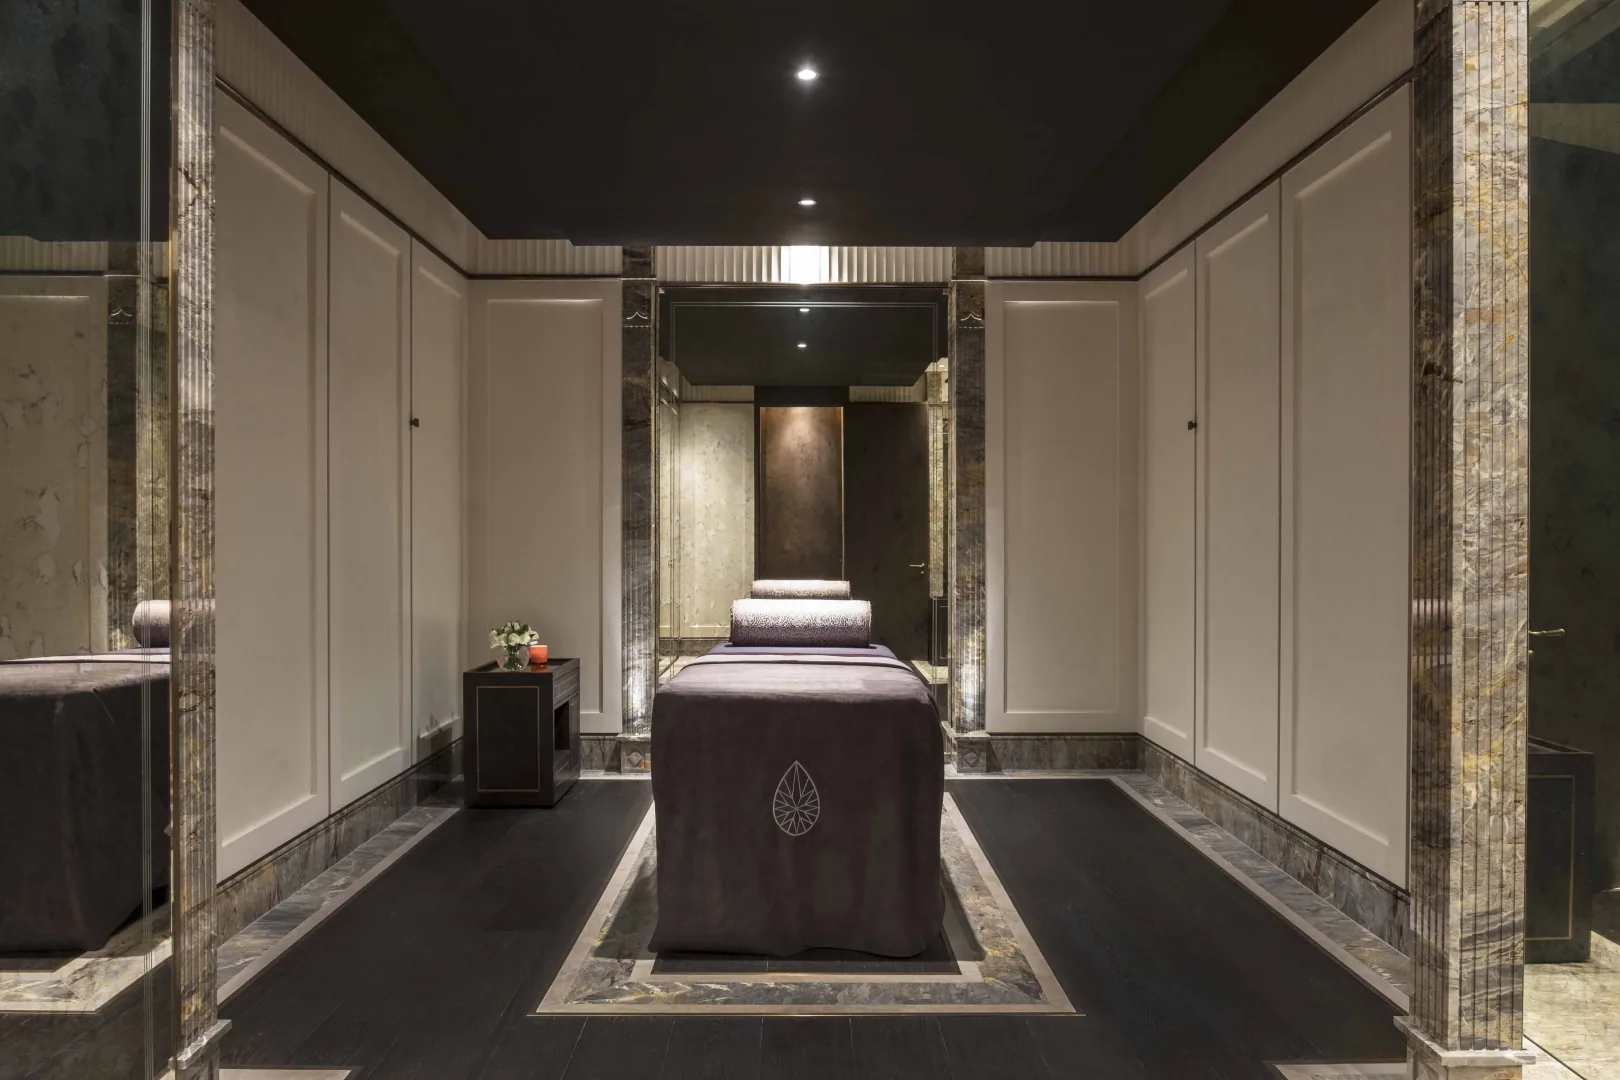
Wellness is not only training. Stretching, breathwork, compression, red light, massage, or simply sitting in silence. It scales from a daybed and mat area to a treatment table and recovery lounge.
06REST
Rest
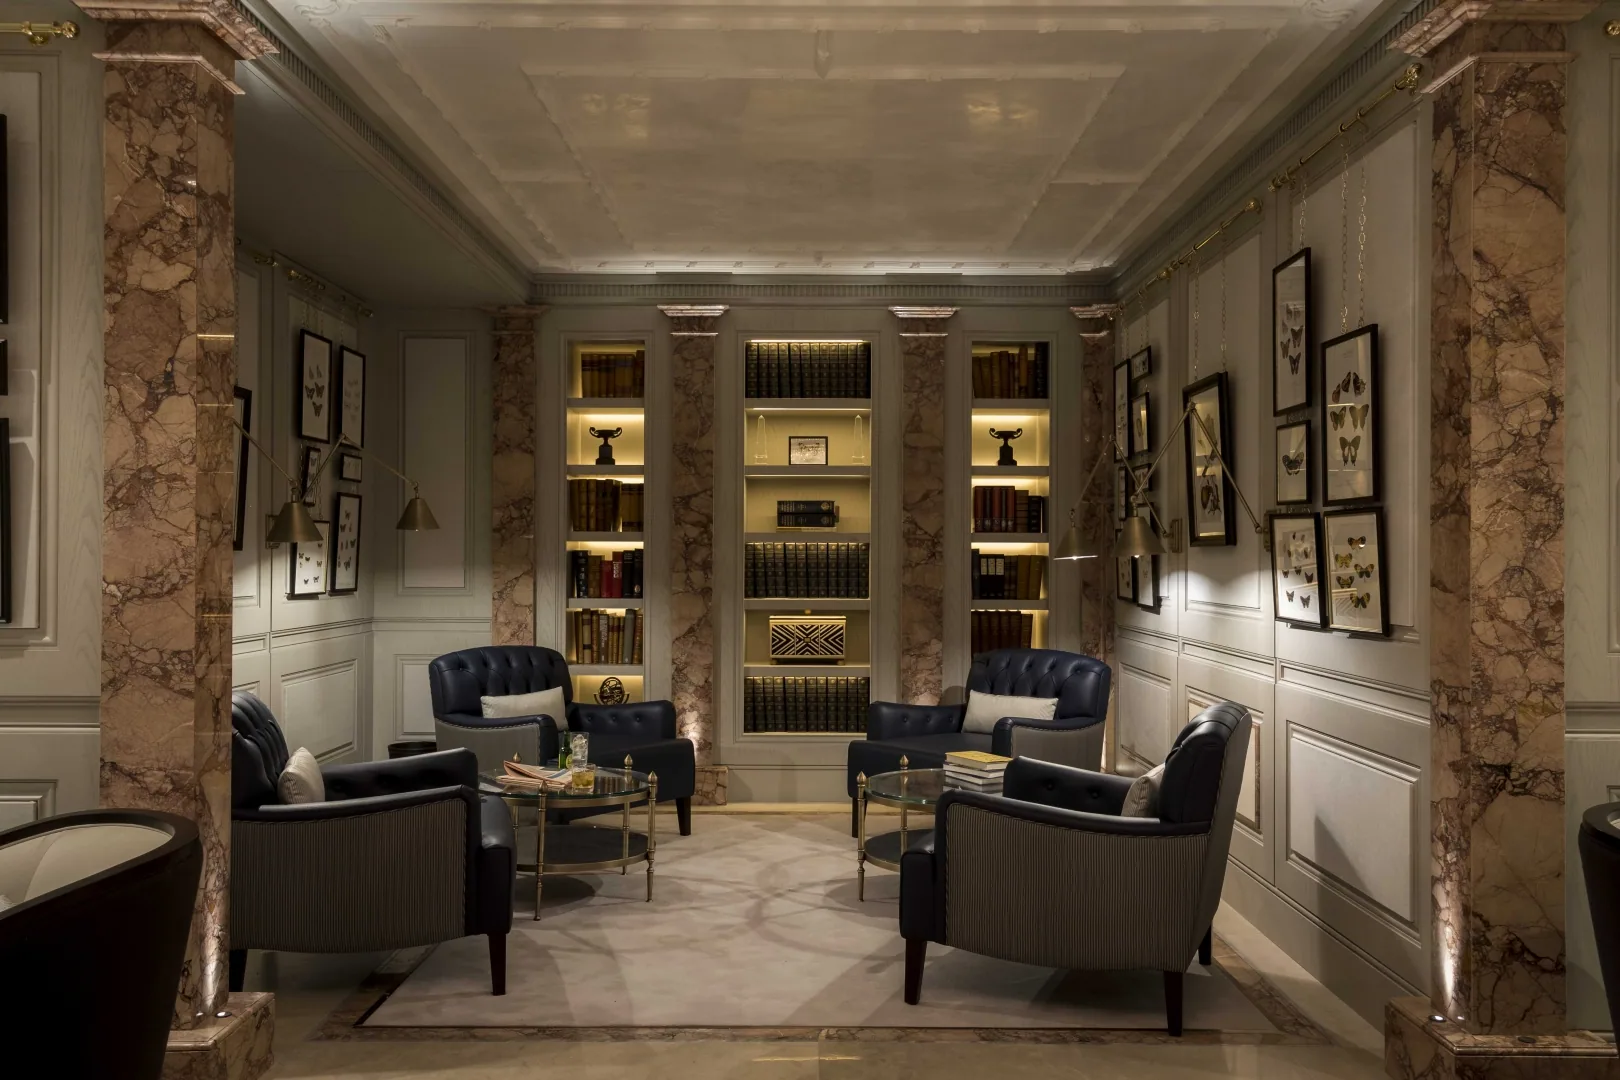
A gym gives you the feeling of "do your work and leave". Here, slowing down and passing through a transition are designed: soft light, natural materials, controlled acoustics, comfortable seating, a tea point, a relationship with the garden, privacy. Somewhere between a private club, a spa and a sanctuary; a copy of none of them.
Looking beautiful is not enough. It must work without disturbing the rest of the house.
If steam is not resolved properly, a beautiful-looking space produces a technical problem. If the sound of weights reaches the bedroom, wellness spoils the home. This is precisely where the value of ATTUNE rises: equipment, architecture and engineering are resolved within one project.
Fresh air for movement, dehumidification for steam, separate ventilation for the sauna, quiet comfort for rest.
Waterproofing, vapour barrier, falls to drain, drainage, surface temperature, maintenance access.
A floating, impact-resistant floor; acoustic walls and ceiling; door seals; equipment isolation.
TRAIN, RECOVER, HEAT, RESET, SERVICE. There is no single lighting scene; the environment changes at a single touch.
We never tell a client "we are installing eighteen smart devices". The client says TRAIN, and the environment prepares itself. They say RECOVER, and the environment changes.
We design. We resolve. We build.
A wellness consultant says "a sauna could be good" and leaves. If a sauna is right for the project, we resolve its position, size, material, electrics, ventilation, lighting, its relationship to shower and cold, its fabrication and its construction.
- Architect
- Engineer
- Sauna contractor
- Steam company
- Plunge supplier
- Fitness equipment
- HVAC contractor
- Automation company
- Joiner
- Stonemason
- Tradesman
- Contractor
- We design.
- We resolve the engineering.
- We procure.
- We build.
- We hand over the keys.
The core is fixed. The modules follow the project.
There is no standard "sauna + steam + plunge + treadmill". For a client who dislikes saunas but practises Pilates, mobility, massage and meditation, WELLNESS takes shape accordingly. What is standard: designing your routine as a single architectural and technical system.
- Human Profile™
- Home Profile™
- Wellness programme
- Spatial design
- Interior architecture
- Lighting
- Materials
- Environmental comfort
- Engineering coordination
- Bespoke integration
- Procurement + build
- Handover
- Movement
- Sauna
- Steam
- Cold
- Recovery
- Shower
- Changing
- Rest
- Automation
- Outdoor wellness
Three scenarios.
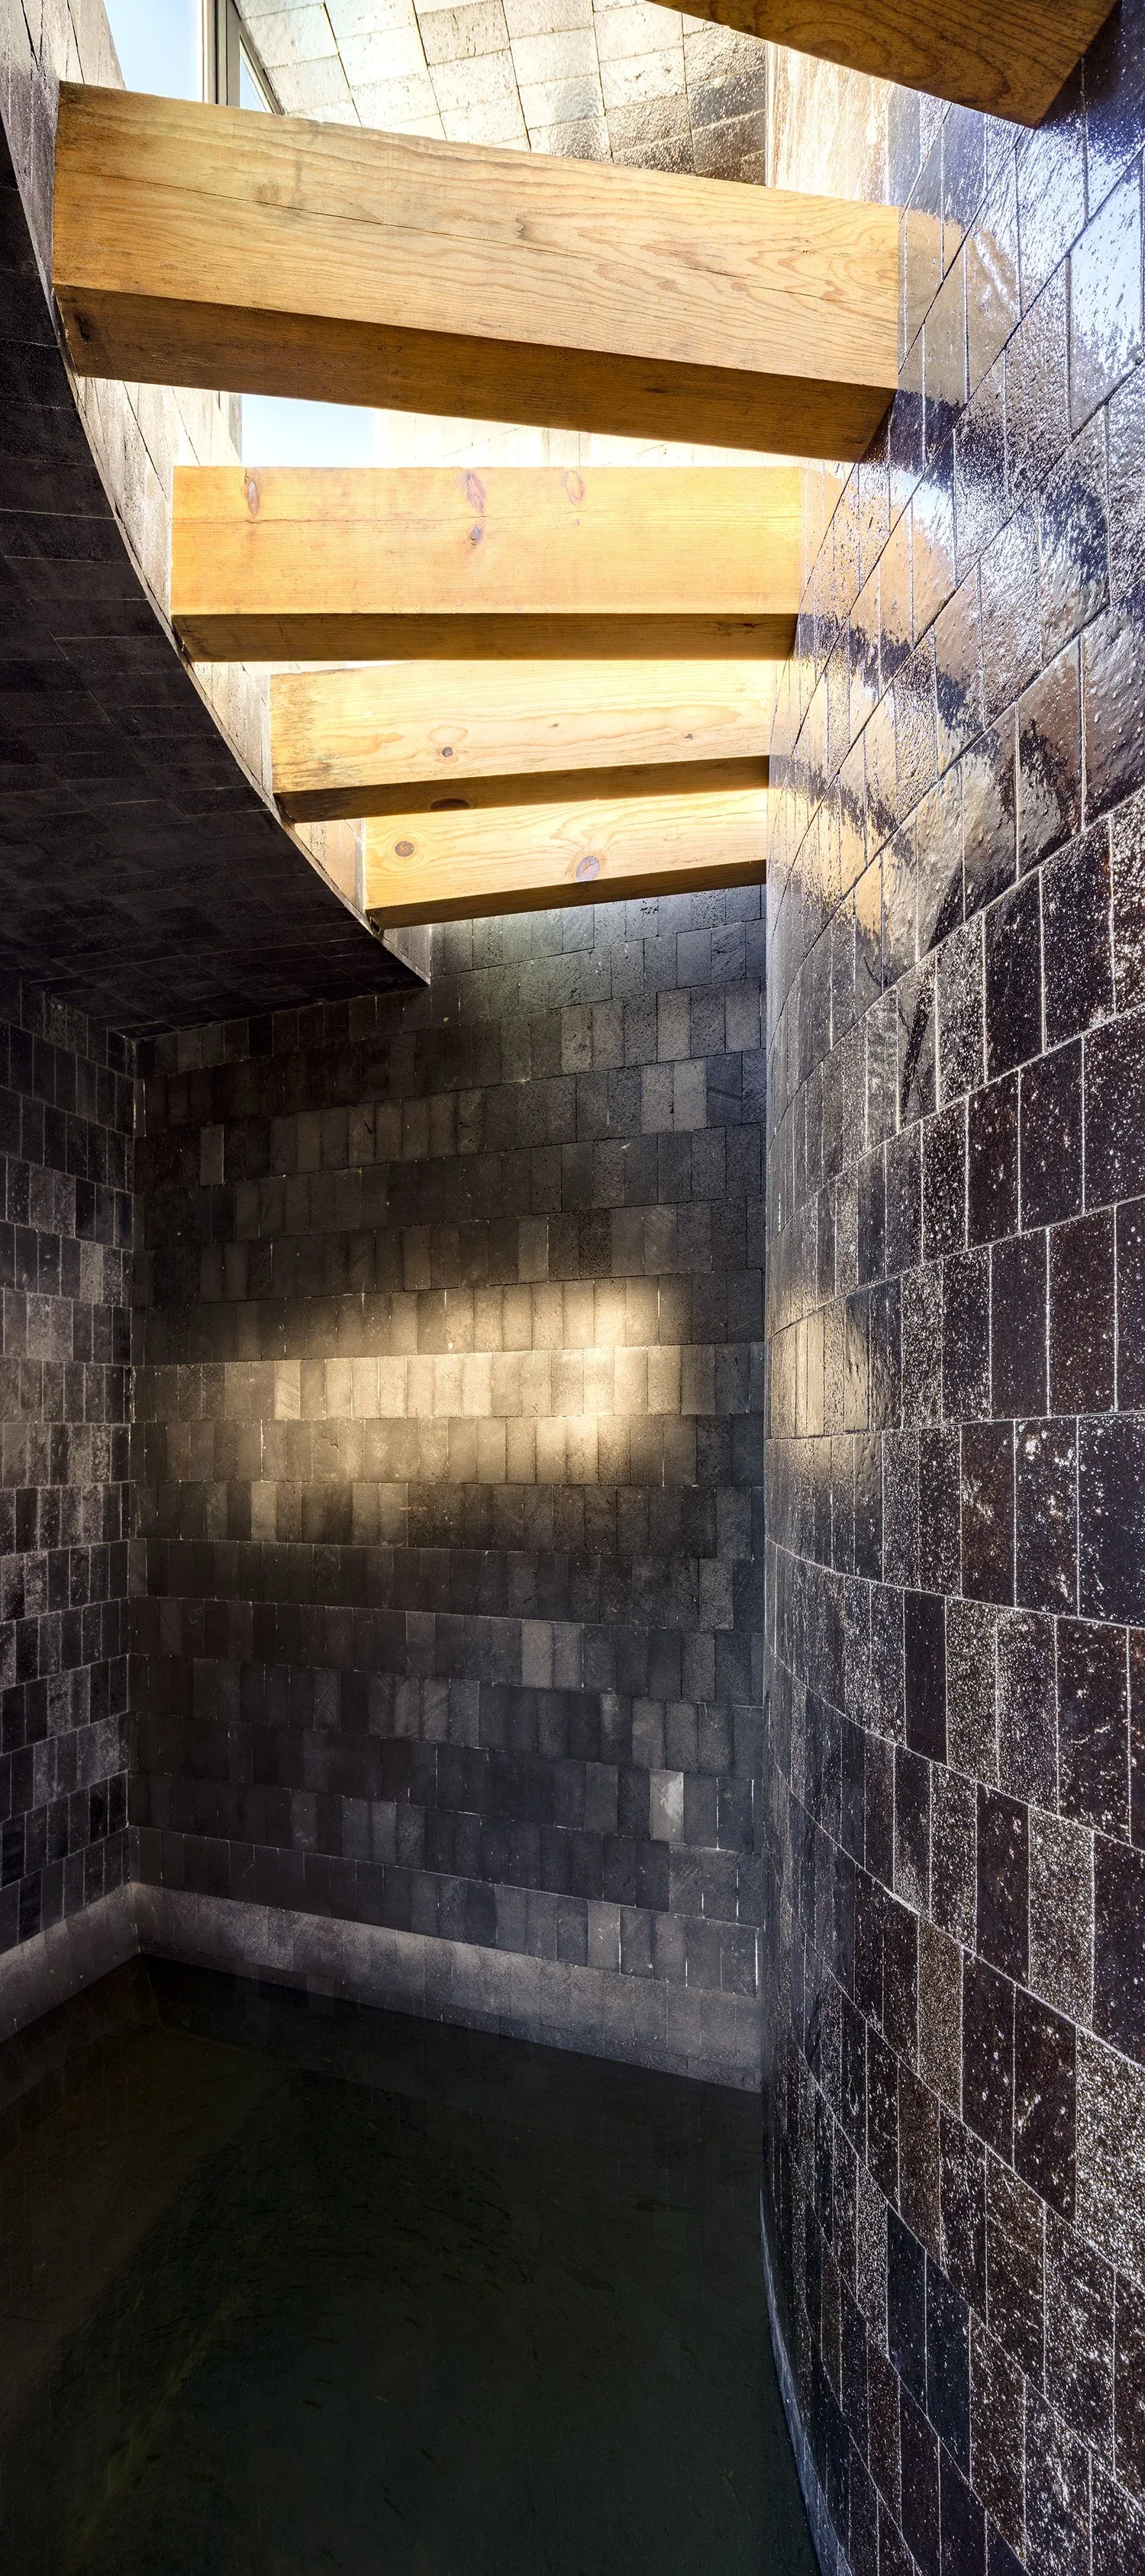
Not black rubber, mirrors and LED strip.
Timber, stone, plaster, metal, glass and soft textiles; the same language as the rest of the house. The technical needs of the active areas are met, but unseen. Equipment storage, towels, water point, bench, changing, technical cupboards and sauna joinery are made bespoke.
Not more options. Better choices.
Here curation is as much about performance as aesthetics. The question is not "which is the most expensive sauna?" but heat performance, timber, ventilation, controls, maintenance, service network, visual integration. Not the best-looking wellness room; the best-integrated private wellness environment.
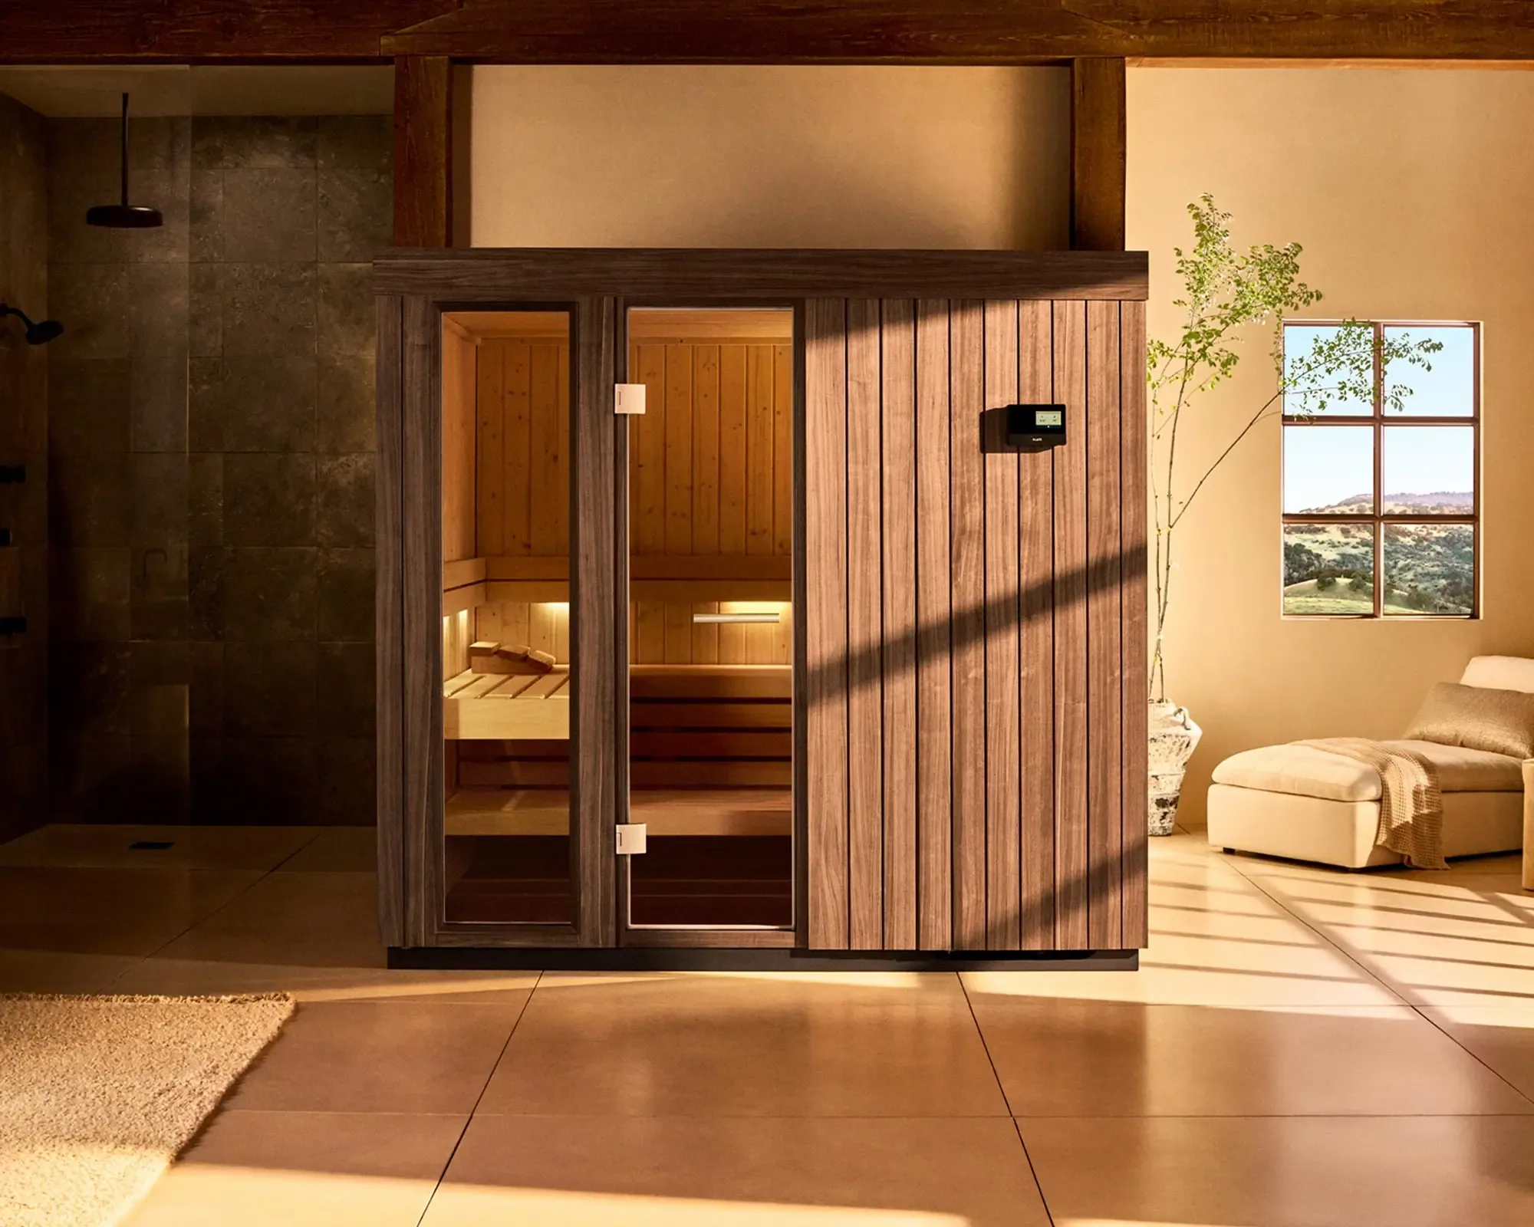
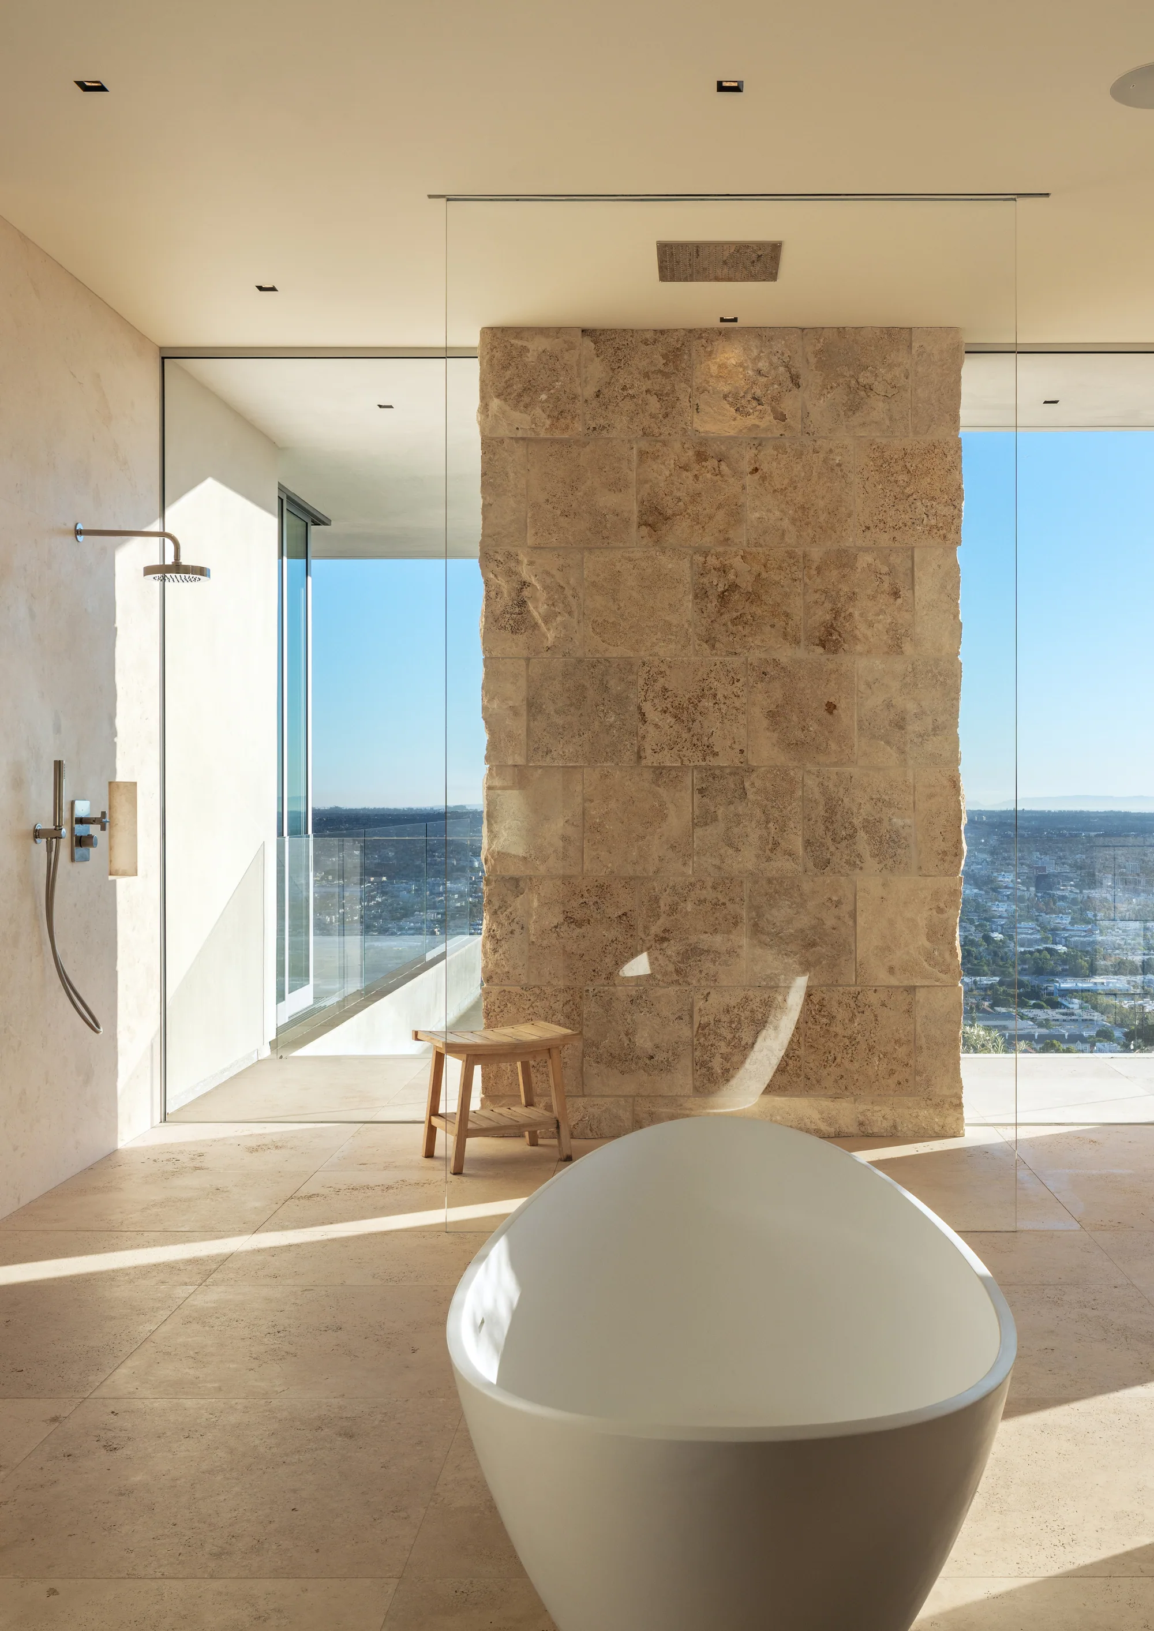
You decide on the living experience, not on individual objects. Every selection passes through the Human Profile™, Home Profile™, design intent, technical suitability, maintenance, lead time and the ATTUNE standard.
The budget goes to the right place: heat, water and floor engineering and the principal equipment come first; the service areas stay rational. Included in every WELLNESS; bespoke and outdoor items are itemised in the proposal. Calculate in the proposal ›
Technology stays in the background. Your home behaves correctly.
Here technology orchestrates: movement, heat, cold, water, ventilation, light, sound and recovery behave together. Sauna, steam and chiller call for specialist engineering; ATTUNE designs the experience, coordinates the specialists and signs off the commissioning.
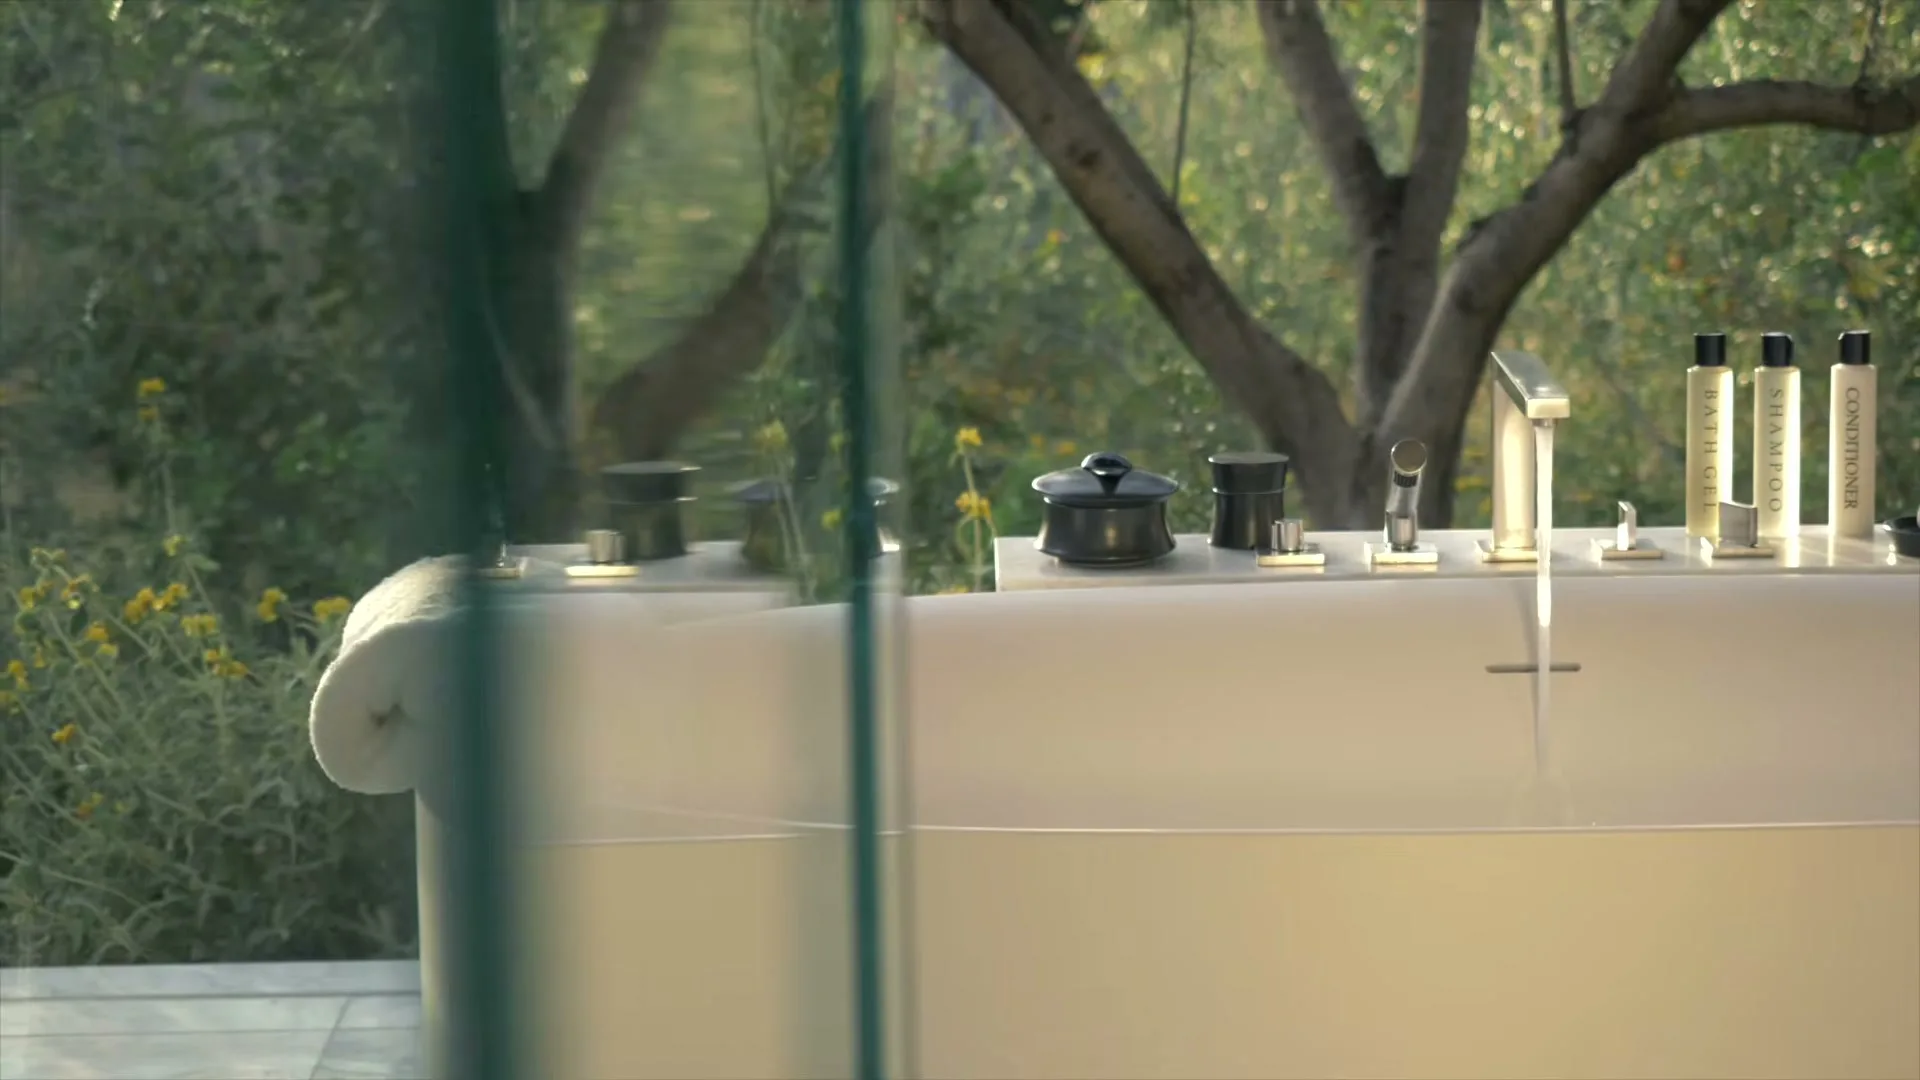
WELLNESS Scenes™ manages light, climate and air, heat, cold and water, sound, movement and recovery together in the background. What is left to you is a scene, not a list of systems; only as much as the Human Profile™ requires.
Every WELLNESS comes with the infrastructure in place: ATTUNE Technology Ready. You add the scenes if you wish; the cost is itemised in the proposal. Calculate in the proposal ›
ATTUNE does not end where the wall of the house ends.
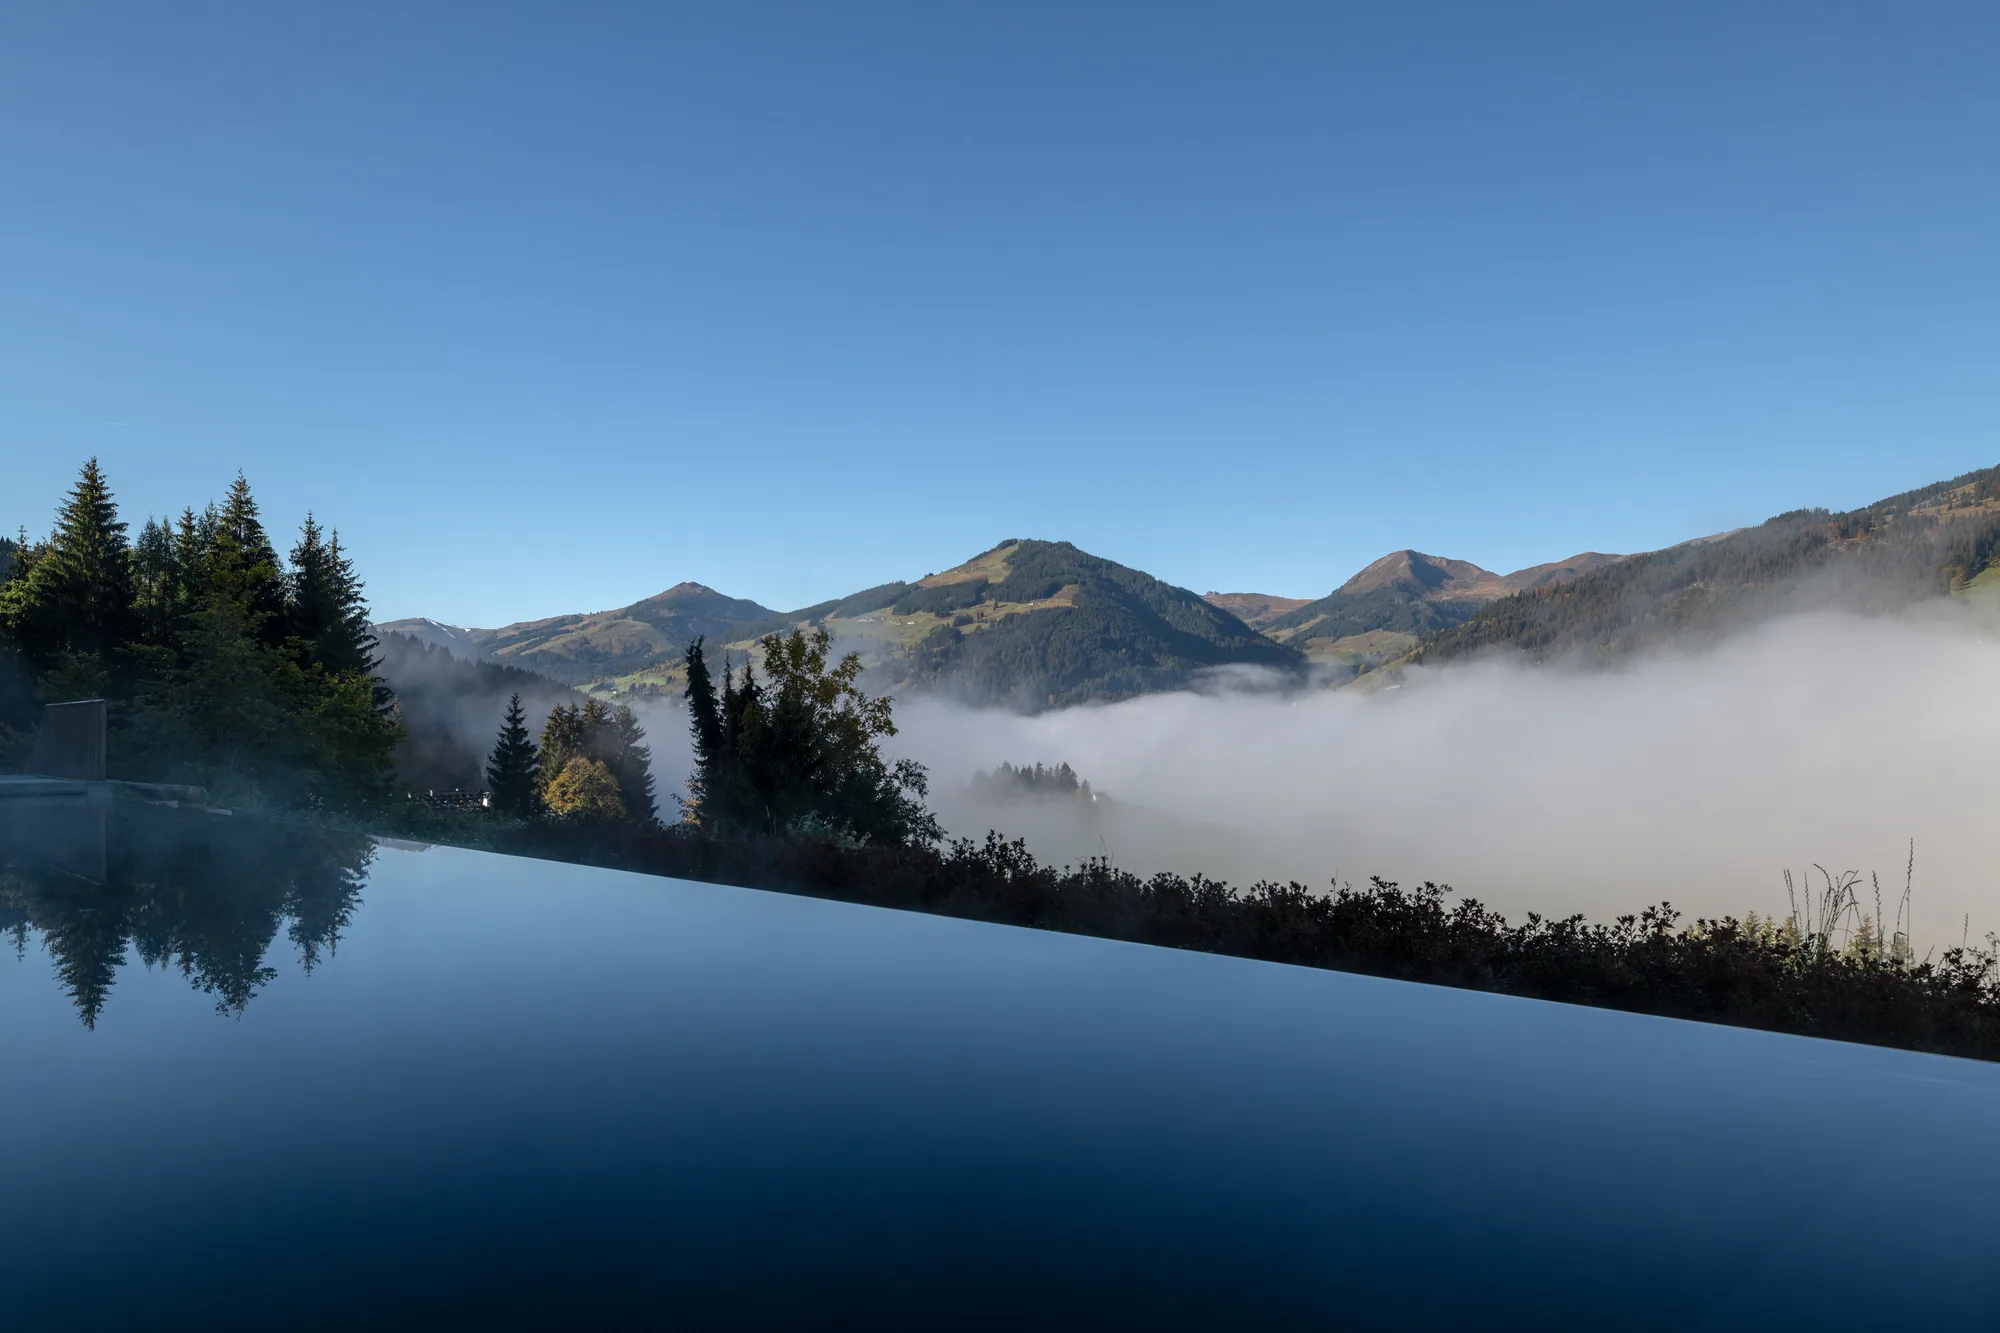
WELLNESS need not be a spa in the basement. In Turkey's climate, the sauna pavilion, cold plunge, training platform and recovery garden can move outdoors. Indoor and outdoor wellness are two states of the same rhythm.
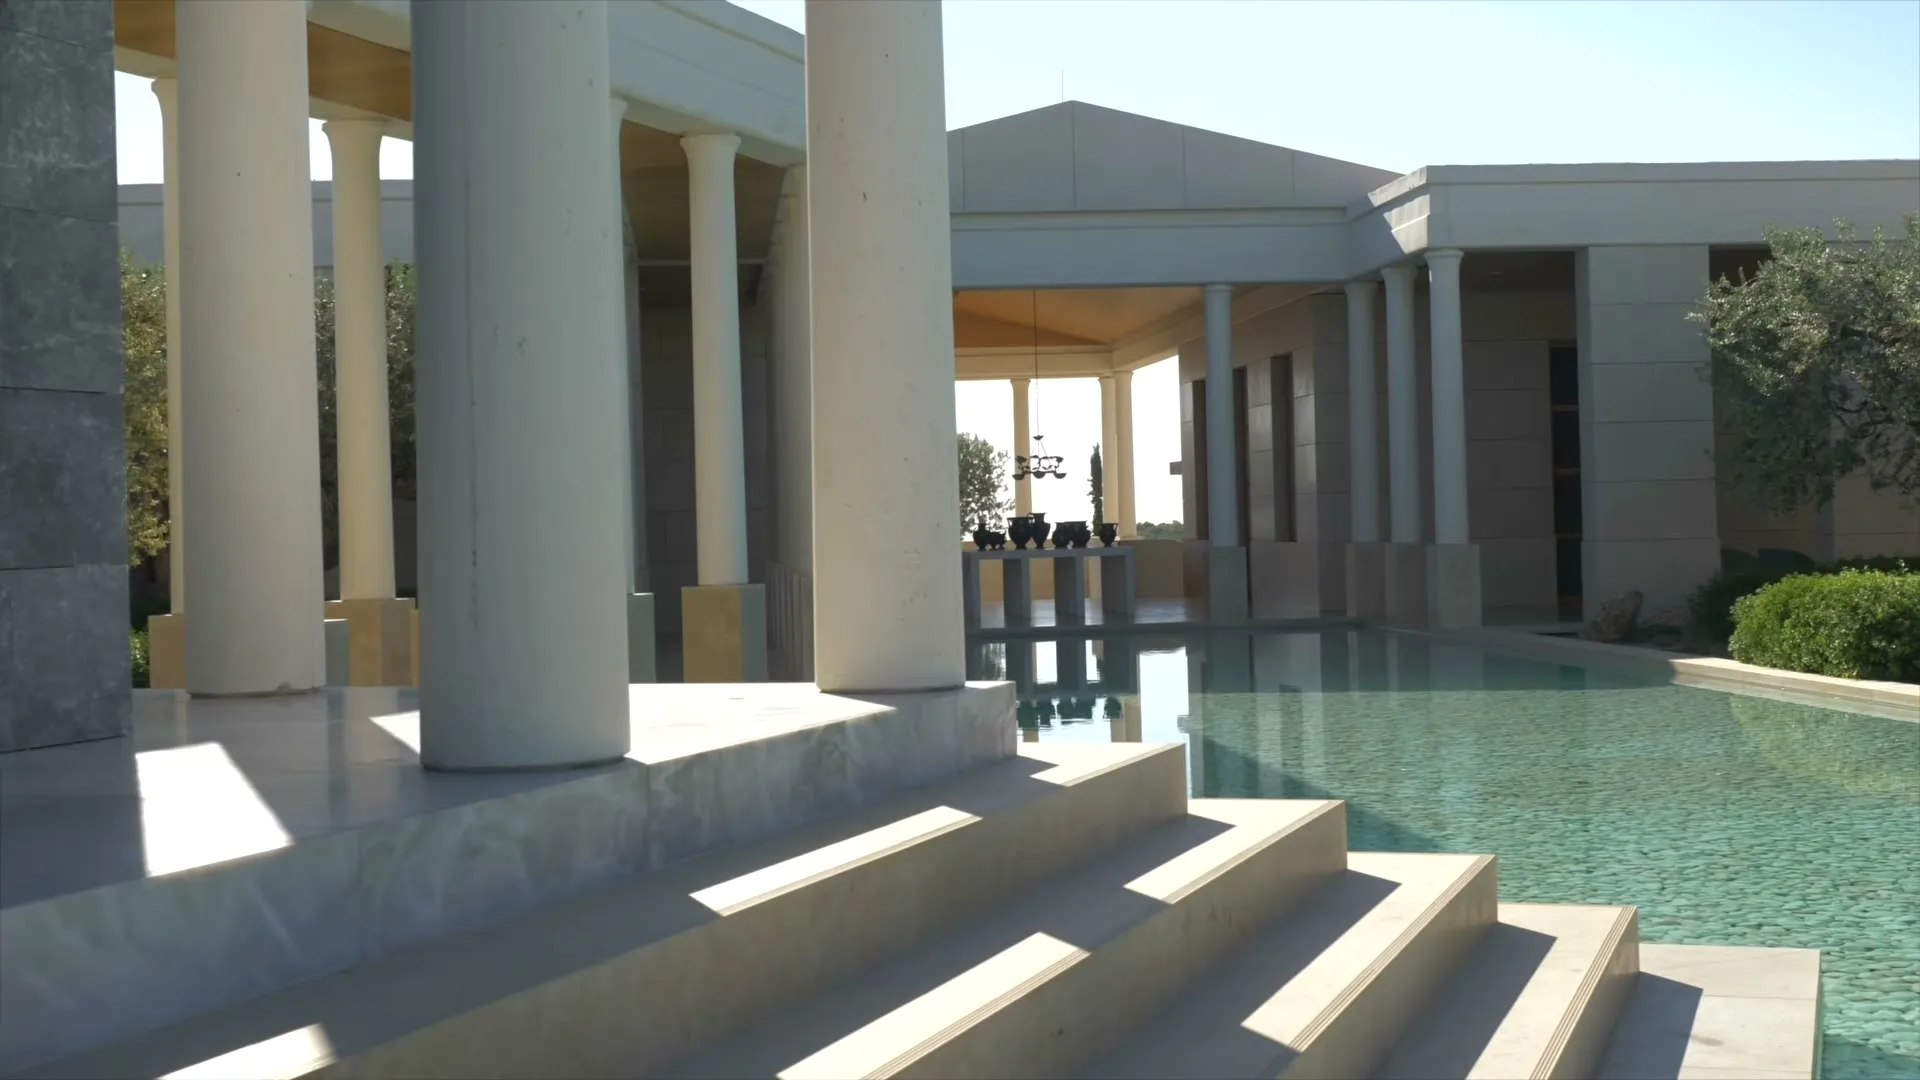
Not all of it is required; only what the Human Profile™ calls for. Where you drink your morning coffee, how many people you entertain, how you use the pool — these write the brief for the outdoors.
Landscape architect, pool specialist, irrigation, lighting, stone, timber; dozens of teams. You do not manage them; ATTUNE coordinates. Calculate in the proposal ›
Nine steps. One point of contact.
If the project is made for you, so should the process be. Less effort. More confidence.
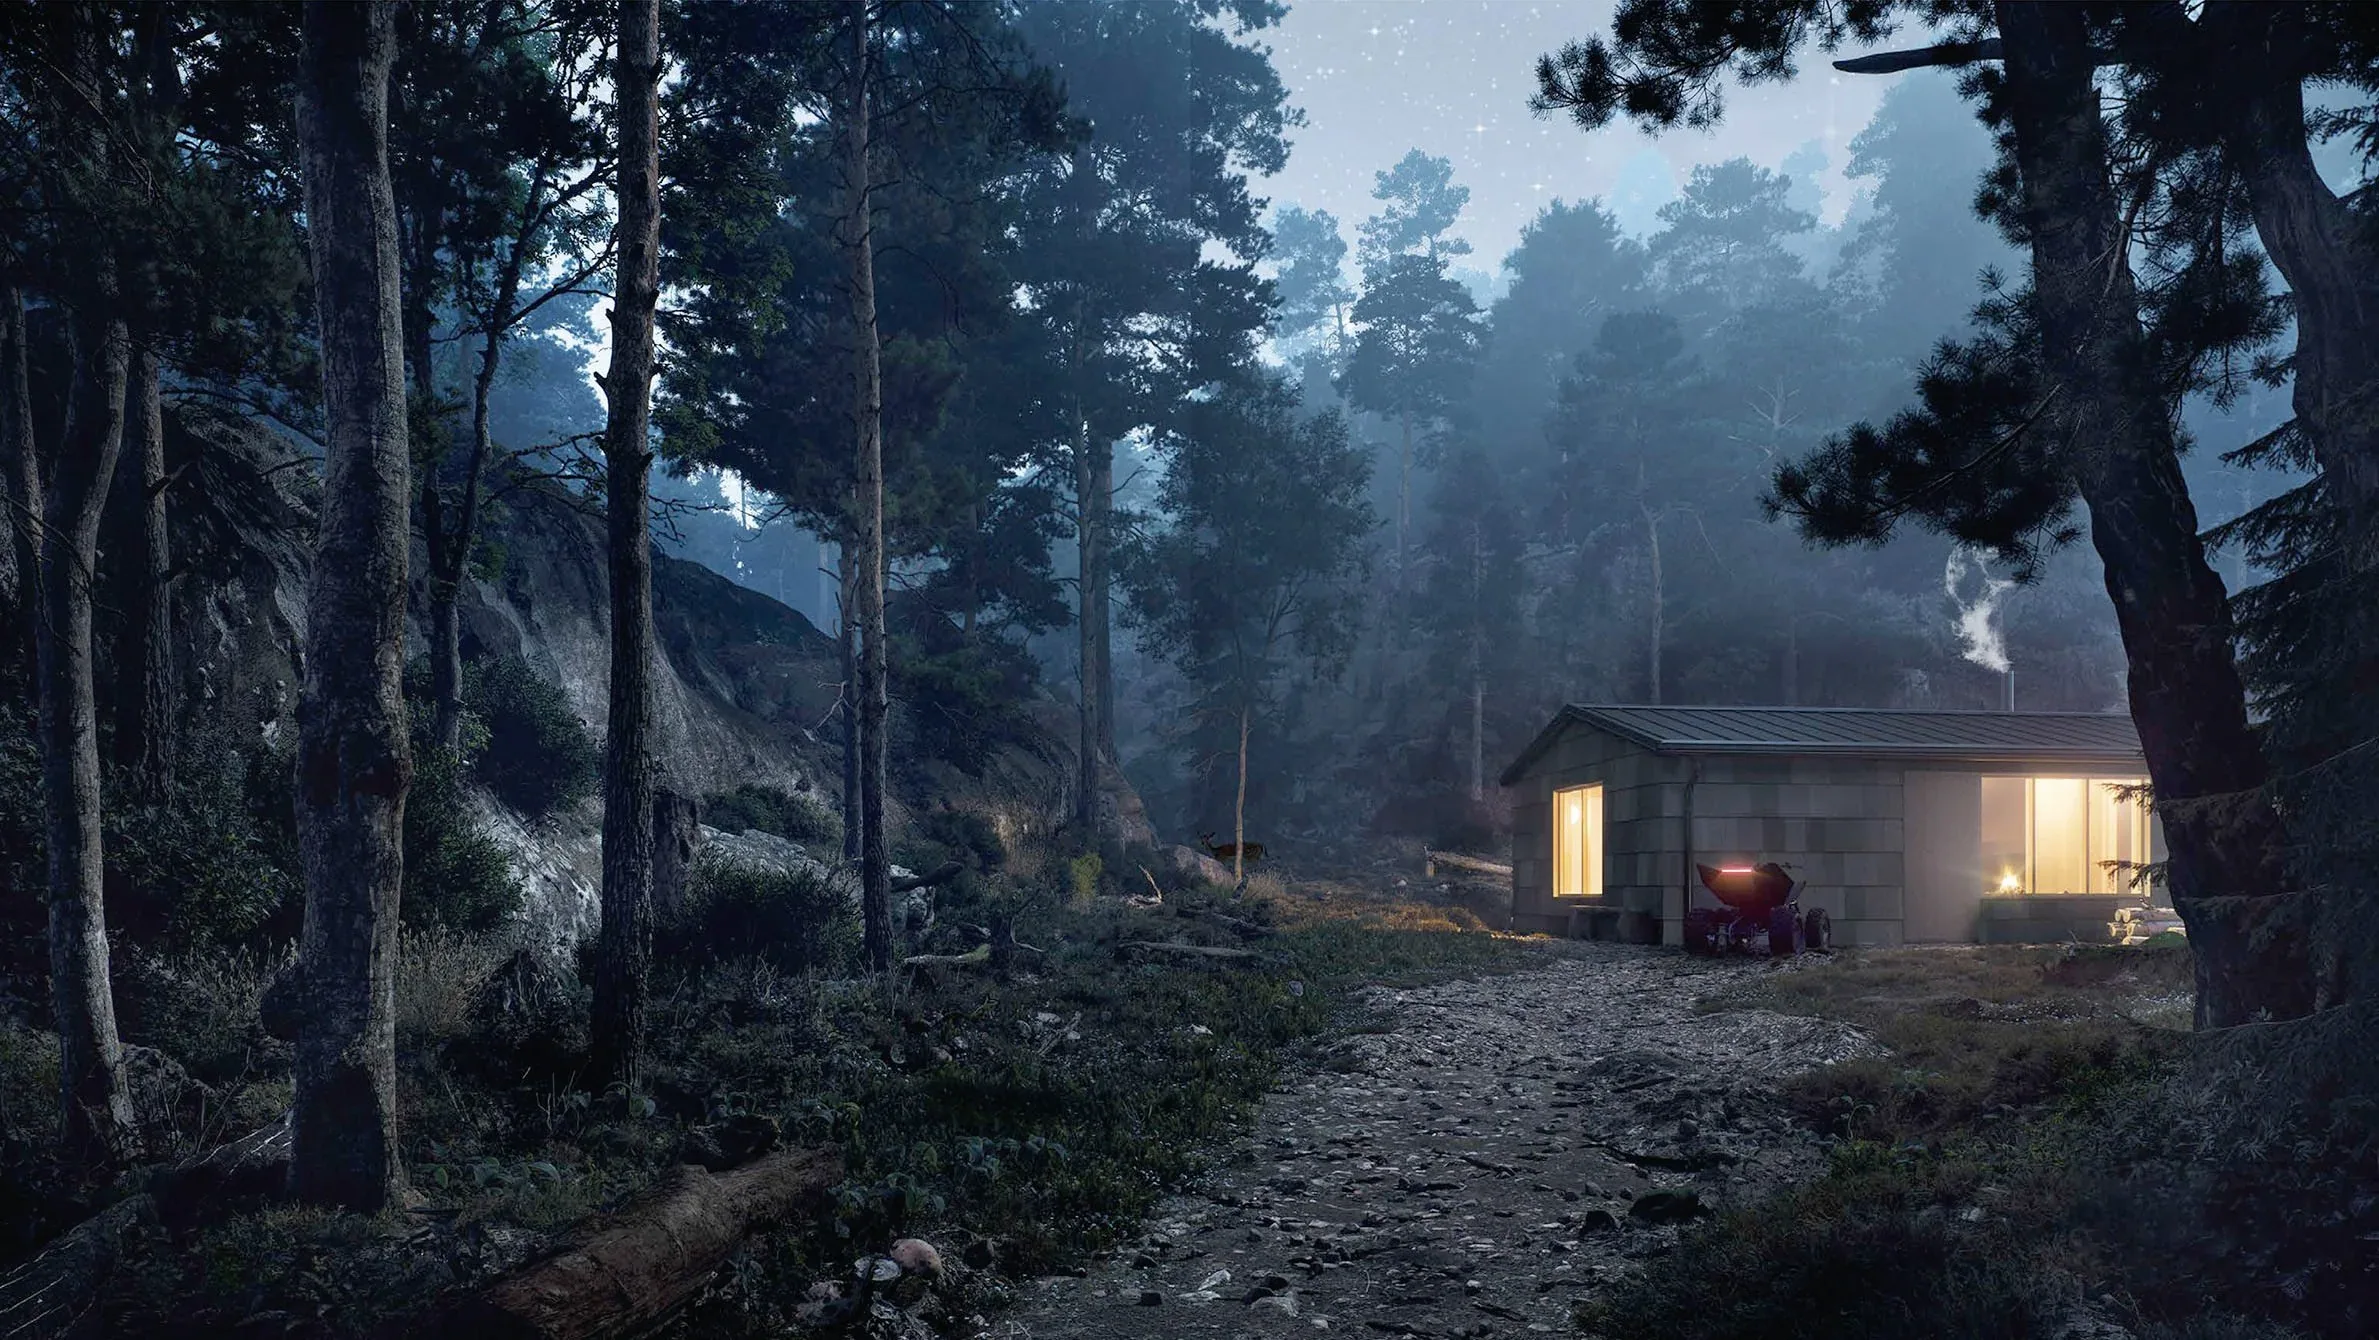
Move. Recover. Slow down. Without leaving your home.
We do not install a gym in your home. We design your entire wellness routine — from the way you move to the way you recover — within a single private space. Needs such as sauna, steam, cold, movement and recovery are brought together into one system through architecture, engineering and construction, shaped around your project.
Let us define the scope together, for your existing home, your renovation or your new build.
Direct contact with Ferhat Ali Büyükdağ for a private consultation.